
4546 Windsor Road #2, Windsor, WI 53598
Local realty services provided by:ERA MyPro Realty
Listed by: peggy acker-farber
Office: re/max preferred
MLS#:2036538
Source:WIREX via South Central Wisconsin MLS
4546 Windsor Road #2,Windsor, WI 53598
$369,900
- 3 Beds
- 2 Baths
- 1,530 sq. ft.
- Single family
- Pending
Price summary
- Price:$369,900
- Price per sq. ft.:$241.76
About this home
No Condo Fee! Both units for sale- buy the whole building perfect for an Owner Occupant or investor. Sought after location near by Windsor nature Conservancy &7 miles of Bike Trail! Walk in & be wowed by the modern appeal &wide open floor-plan with high cathedral ceiling & kitchen gorgeous quartz 2018 w/ SS applcs 2015 & an island that draws in the huge great rm w/sliding drs to a decks newly stained 2026! Huge bdrms &2 Full Baths! Spread out in the L/L family rm w/ Gas Fireplace!! 2+CAR GARAGE! Units have NEW WINDOWS & PATIO DRS 2018! NEW ROOF 2013! New dryer 2021, New DW 2024, New Ref 2026, New H20 2018, NEW carpet 2025, NEW AIR 2012! Each unit owners does their own snow removal & lawn care.
Contact an agent
Home facts
- Year built:1998
- Listing ID #:2036538
- Added:1 day(s) ago
- Updated:November 19, 2026 at 09:21 PM
Rooms and interior
- Bedrooms:3
- Total bathrooms:2
- Full bathrooms:2
- Bathrooms Description:Master Bedroom Bath: Tub/Shower Combo
- Kitchen Description:Dishwasher, Microwave, On Main Level, Range/Oven, Refrigerator
- Bedroom Description:Master Bedroom On Main Level
- Basement Description:Exposed, Finished, Full, Full Size Windows
- Living area:1,530 sq. ft.
Heating and cooling
- Cooling:Central Air, Forced Air
- Heating:Forced Air, Natural Gas
Structure and exterior
- Year built:1998
- Building area:1,530 sq. ft.
- Lot area:0.19 Acres
- Lot Features:Sidewalks
- Construction Materials:Vinyl
- Exterior Features:Deck
- Foundation Description:Poured Concrete
- Levels:Bi-Level
Schools
- High school:Deforest
- Middle school:Deforest
- Elementary school:Windsor
Utilities
- Water:Municipal Water
- Sewer:Municipal Sewer
Finances and disclosures
- Price:$369,900
- Price per sq. ft.:$241.76
- Tax amount:$10,052 (2025)
Features and amenities
- Appliances:Dishwasher, Microwave, Refrigerator, Washer
- Laundry features:Dryer, Washer
- Amenities:Cable/Satellite Available, Cathedral/Vaulted Ceiling, High Speed Internet, High Speed Internet Available, Water Softener
Parking
- Parking description:2 Car Garage, Garage - Attached, Garage Opener Included
- Garage spaces:2
New listings near 4546 Windsor Road #2
- New
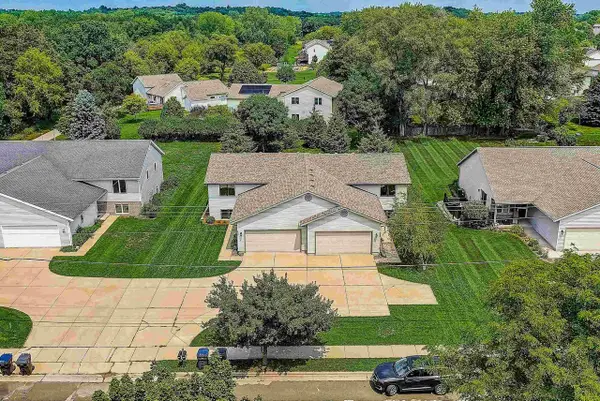 $369,900Active3 beds 2 baths1,530 sq. ft.
4548 Windsor Road #1, Deforest, WI 53598
MLS# 2036539Listed by: RE/MAX PREFERRED - New
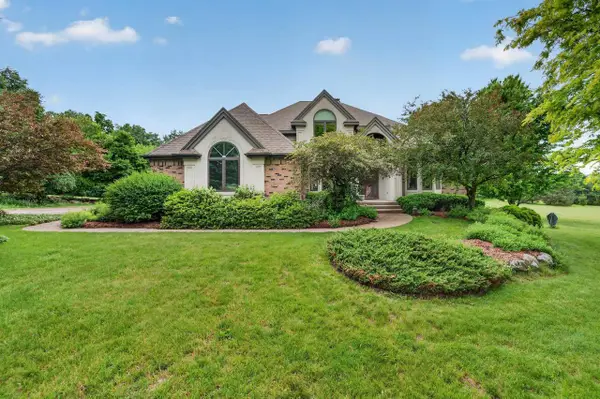 $984,900Active5 beds 4 baths4,330 sq. ft.
6359 Brandywood Trail, Sun Prairie, WI 53590
MLS# 2036486Listed by: MHB REAL ESTATE 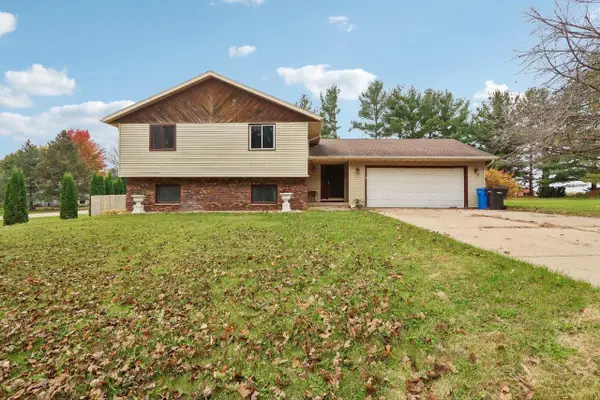 $400,000Pending3 beds 2 baths2,068 sq. ft.
3976 Empire Drive, Deforest, WI 53532
MLS# 2035793Listed by: FIRST WEBER INC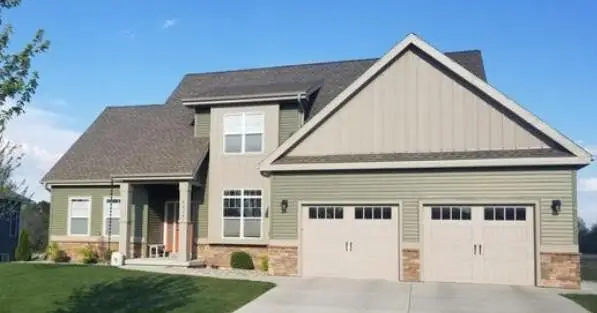 $699,900Active5 beds 4 baths2,945 sq. ft.
6635 Traveler Trail, Windsor, WI 53598
MLS# 2035802Listed by: HAMNER REAL ESTATE GROUP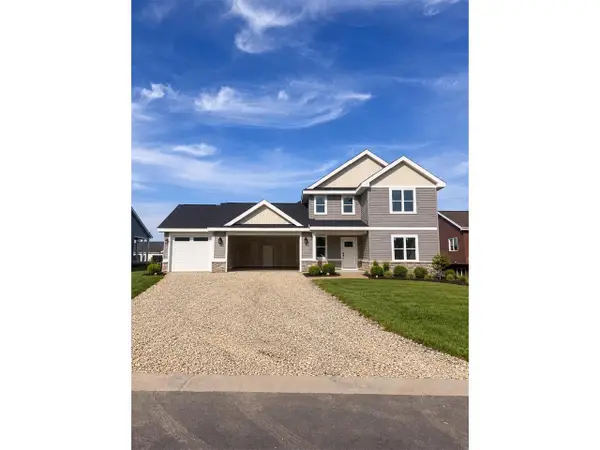 $669,900Active5 beds 3 baths2,300 sq. ft.
4046 Whistle Rock Circle, Deforest, WI 53532
MLS# 2035519Listed by: REAL BROKER LLC $624,900Pending3 beds 3 baths1,972 sq. ft.
6678 Warner Farm Drive, Deforest, WI 53532
MLS# 2035250Listed by: TIM O'BRIEN HOMES LLC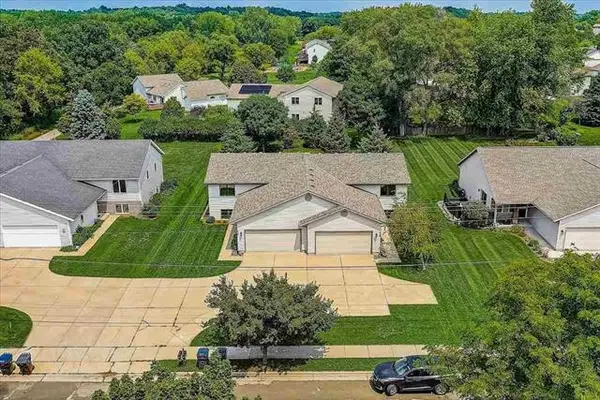 $749,900Active-- beds -- baths
4546-4548 Windsor Road, Windsor, WI 53598
MLS# 2034954Listed by: RE/MAX PREFERRED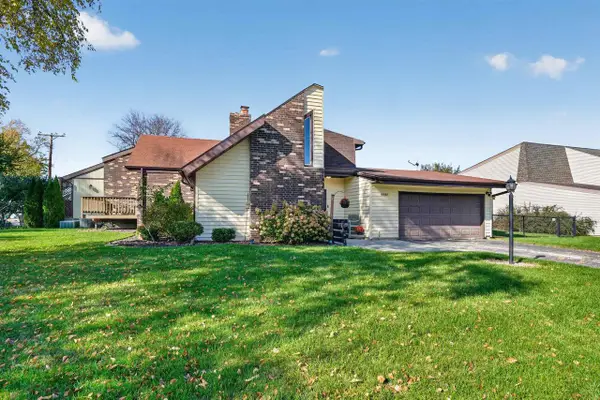 $349,500Pending3 beds 2 baths1,827 sq. ft.
6661 Charlie Grimm Road, Windsor, WI 53598
MLS# 2034794Listed by: FIRST WEBER INC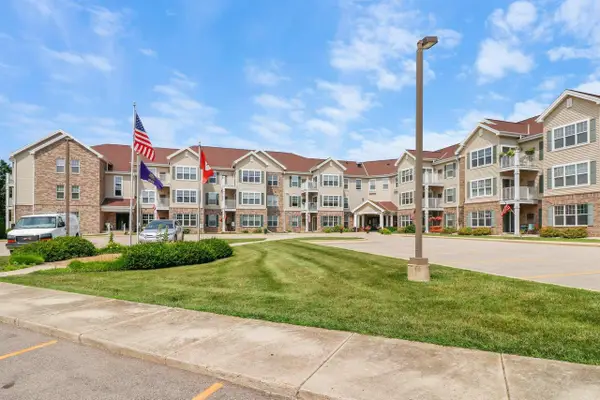 $215,000Active2 beds 2 baths1,098 sq. ft.
6835 Parkside Circle, Windsor, WI 53532
MLS# 2034599Listed by: MADISON COMMERCIAL REAL ESTATE LLC


Protect your home and budget from life's surprises with an Assurant Home Warranty, backed by a partner that supports you through every step of homeownership. Explore Plans.
© 2023 - 2026 ERA Franchise Systems LLC. All rights reserved. ERA Franchise Systems LLC fully supports the principles of the Fair Housing Act and the Equal Opportunity Act. ERA, ERA Real Estate powered, and their respective logos are registered service marks of ERA Franchise Systems LLC. Each office is independently owned and operated.