
6624 Chestnut Circle, Windsor, WI 53598
Local realty services provided by:ERA MyPro Realty
Listed by: shelley lazzareschi, isabella lazzareschi
Office: realty executives cooper spransy
MLS#:2026642
Source:Metro MLS
6624 Chestnut Circle,Windsor, WI 53598
$589,900
- 5 Beds
- 3 Baths
- 3,370 sq. ft.
- Single family
- Active
Price summary
- Price:$589,900
- Price per sq. ft.:$175.04
About this home
This sprawling home sits atop a large lot with views of the Lake Windsor Country Club golf course from the large back deck. Inside, there's plenty of space to grow and gather between the living room, family room, and screened porch. This home is one you can love for many years with ease; enjoy main level laundry along with three bedrooms, including the primary. The primary bedroom has private access to the back deck, making it a true retreat and a perfect place to catch a sunset after a long day. Downstairs, you'll find two bedrooms, a full bath, and a large TV/rec room that walks out to the patio and yard. What's more, a lower-level office with glass French doors completes the space ? perfect for working from home, a quiet place to study, or a flex room for your favorite hobby. Unfinished storage space and a two-car garage ensure there's room for all your belongings and toys. Welcome home to this peaceful property!
Contact an agent
Home facts
- Year built:1984
- Subdivision & Development:Lake Windsor
- Listing ID #:2026642
- Added:71 day(s) ago
- Updated:September 06, 2026 at 03:40 PM
Rooms and interior
- Bedrooms:5
- Total bathrooms:3
- Full bathrooms:3
- Bathrooms Description:At least 1 Tub, Master Bedroom Bath, Master Bedroom Bath: Full, Master Bedroom Bath: Walk-In Shower
- Kitchen Description:Dishwasher, Disposal, Microwave, On Main Level, Range/Oven, Refrigerator
- Bedroom Description:Master Bedroom On Main Level
- Basement Description:Exposed, Full, Full Size Windows, Partially Finished, Sump Pump, Walk Out/Outer Door
- Living area:3,370 sq. ft.
Heating and cooling
- Cooling:Central Air, Forced Air
- Heating:Forced Air, Natural Gas
Structure and exterior
- Year built:1984
- Building area:3,370 sq. ft.
- Lot area:0.5 Acres
- Architectural Style:Ranch
- Construction Materials:Brick, Stone, Vinyl
- Exterior Features:Deck, Patio, Screened porch
- Levels:1 Story
Schools
- High school:Deforest
- Middle school:Deforest
- Elementary school:Windsor
Utilities
- Water:Well
- Sewer:Municipal Sewer
Finances and disclosures
- Price:$589,900
- Price per sq. ft.:$175.04
- Tax amount:$6,947 (2025)
Features and amenities
- Appliances:Dishwasher, Disposal, Microwave, Refrigerator, Washer
- Laundry features:Dryer, Washer
- Amenities:Cable/Satellite Available, Water Softener
Parking
- Parking description:2 Car Garage, Garage - Attached, Garage Opener Included
- Garage spaces:2
New listings near 6624 Chestnut Circle
- New
 $1,799,900Active5 beds 4 baths4,500 sq. ft.
3306 Colton Way, Sun Prairie, WI 53590
MLS# 2031718Listed by: WINTERBERRY REALTY, LLC. - New
 $990,000Active5 beds 4 baths3,650 sq. ft.
6629 Morning Dew Lane, Sun Prairie, WI 53590
MLS# 2031429Listed by: SPRINKMAN REAL ESTATE - New
 $599,900Active3 beds 3 baths2,530 sq. ft.
4141 Fox Forest Way, Deforest, WI 53532
MLS# 2031530Listed by: RESTAINO & ASSOCIATES  $475,000Active3 beds 3 baths2,239 sq. ft.
6968 Heron Way, Deforest, WI 53532
MLS# 2031046Listed by: RE/MAX PROPERTY SHOP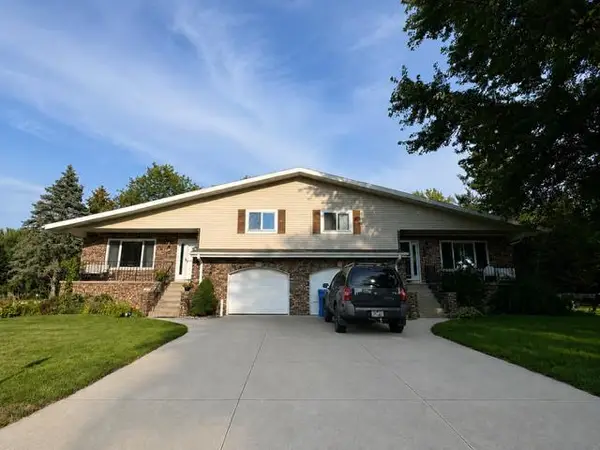 $325,000Pending3 beds 2 baths1,512 sq. ft.
6802 Sunset Meadow Drive, Windsor, WI 53598
MLS# 2031060Listed by: COLDWELL BANKER REAL ESTATE GROUP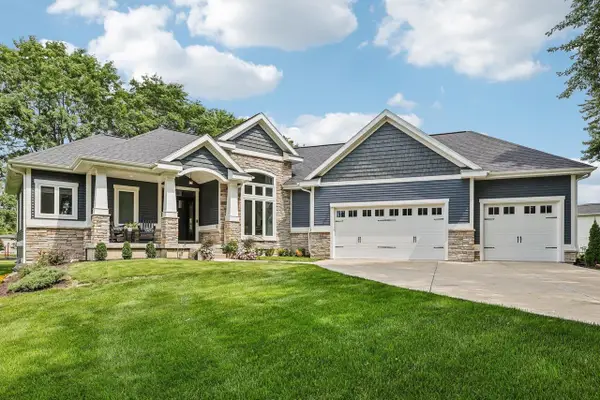 $799,900Pending5 beds 3 baths3,248 sq. ft.
4538 E Oak Lane, Windsor, WI 53598
MLS# 2030943Listed by: COMPASS REAL ESTATE WISCONSIN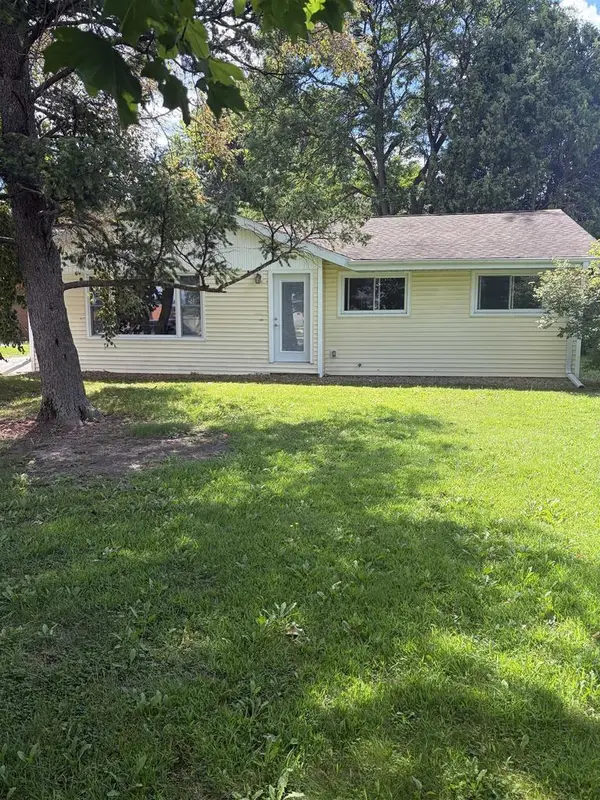 $450,000Active4 beds 3 baths1,141 sq. ft.
4351 Windsor Road, Windsor, WI 53598
MLS# 2030670Listed by: REALTY OF AMERICA, LLC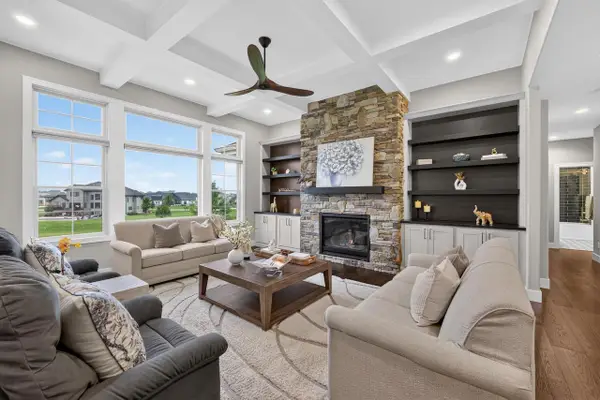 $1,250,000Active4 beds 3 baths4,022 sq. ft.
6653 Morning Dew Lane, Sun Prairie, WI 53590
MLS# 2030567Listed by: SPRINKMAN REAL ESTATE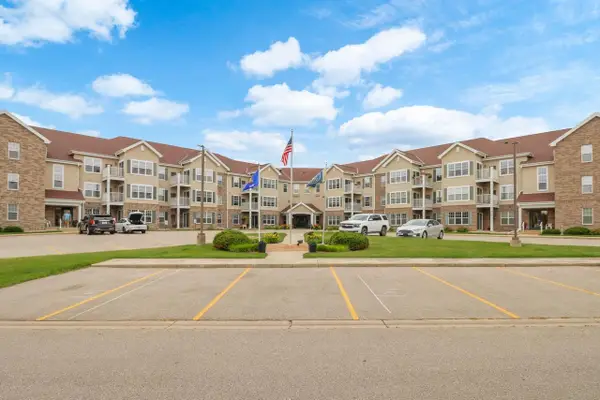 $215,000Active2 beds 2 baths1,098 sq. ft.
6823 Parkside Circle, Windsor, WI 53532
MLS# 2030119Listed by: MADISON COMMERCIAL REAL ESTATE LLC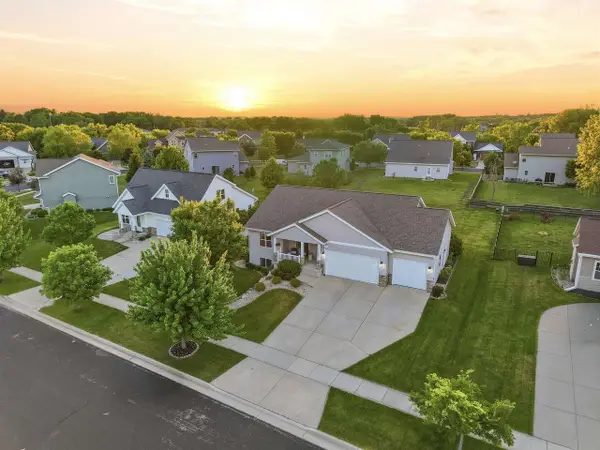 $574,900Active4 beds 3 baths2,600 sq. ft.
4528 Scenic View Road, Windsor, WI 53598
MLS# 2030069Listed by: REAL BROKER LLC


Protect your home and budget from life's surprises with an Assurant Home Warranty, backed by a partner that supports you through every step of homeownership. Explore Plans.
© 2023 - 2026 ERA Franchise Systems LLC. All rights reserved. ERA Franchise Systems LLC fully supports the principles of the Fair Housing Act and the Equal Opportunity Act. ERA, ERA Real Estate powered, and their respective logos are registered service marks of ERA Franchise Systems LLC. Each office is independently owned and operated.