
1108 MISTLETOE LANE, Winneconne, WI 54986
Local realty services provided by:ERA MyPro Realty
Listed by: ashlee harlock
Office: beiser realty, llc.
MLS#:50328993
Source:Metro MLS
1108 MISTLETOE LANE,Winneconne, WI 54986
$399,900
- 3 Beds
- 3 Baths
- 1,749 sq. ft.
- Single family
- Pending
Price summary
- Price:$399,900
- Price per sq. ft.:$228.64
About this home
Welcome to this beautifully maintained one-story home in one of Winneconne's most sought-after neighborhoods. The open-concept layout features vaulted ceilings, hardwood floors, solid oak cabinetry, and a spacious kitchen with a gas stove. The split-bedroom design offers bedrooms on one side and a private primary suite on the other with a walk-in closet and en suite bath featuring dual shower heads and a bidet. Recent updates include a new furnace with air purifier and central A/C (2021) Generator wiring is already in place. Step outside to enjoy a concrete patio with a pergola, hot tub, and fire pit, Great for relaxing or entertaining. A 3.5-car garage with direct access to the unfinished basement provides endless storage and future expansion potential. Preferred closing on or before 8/21
Contact an agent
Home facts
- Year built:2002
- Listing ID #:50328993
- Added:53 day(s) ago
- Updated:August 21, 2026 at 03:36 PM
Rooms and interior
- Bedrooms:3
- Total bathrooms:3
- Full bathrooms:2
- Bathrooms Description:At least 1 Tub
- Kitchen Description:Dishwasher, On Main Level, Range/Oven, Refrigerator
- Bedroom Description:Master Bedroom On Main Level, Walk-In Closet(s)
- Basement Description:Full, Walk Out/Outer Door
- Living area:1,749 sq. ft.
Heating and cooling
- Cooling:Central Air, Forced Air
- Heating:Forced Air, Natural Gas
Structure and exterior
- Year built:2002
- Building area:1,749 sq. ft.
- Lot area:0.33 Acres
- Construction Materials:Vinyl
- Exterior Features:Patio
- Foundation Description:Poured Concrete
- Levels:1 Story
Schools
- High school:Winneconne--Winneconne
- Middle school:Winneconne--Winn
- Elementary school:Winneconne-Winn
Utilities
- Water:Municipal Water
- Sewer:Municipal Sewer
Finances and disclosures
- Price:$399,900
- Price per sq. ft.:$228.64
- Tax amount:$5,220
Features and amenities
- Appliances:Dishwasher, Refrigerator, Washer
- Laundry features:Washer
- Amenities:Cathedral/Vaulted Ceiling, High Speed Internet
- Pool features:Hot Tub
Parking
- Parking description:3 Car Garage, Garage - Attached, Garage - Heated
- Garage spaces:3
New listings near 1108 MISTLETOE LANE
 $229,900Pending2 beds 1 baths830 sq. ft.
816 ELM STREET, Winneconne, WI 54986
MLS# 50332165Listed by: BEISER REALTY, LLC- New
 $300,000Active2 beds 1 baths600 sq. ft.
7036 KROHN ROAD, Winneconne, WI 54986
MLS# 50332187Listed by: BERKSHIRE HATHAWAY HS WATER CITY REALTY - New
 $199,900Active-- beds -- baths
1000 HARBOR POINT COURT #41, Winneconne, WI 54986
MLS# 50332143Listed by: RE/MAX 24/7 REAL ESTATE, LLC - New
 $360,000Active3 beds 3 baths1,424 sq. ft.
1123 BARBARY LANE, Winneconne, WI 54986
MLS# 50332001Listed by: BEISER REALTY, LLC - New
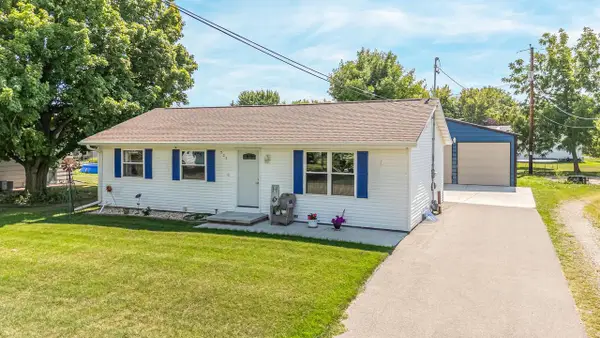 $324,900Active3 beds 2 baths1,056 sq. ft.
731 PINE STREET, Winneconne, WI 54986
MLS# 50331823Listed by: BEISER REALTY, LLC 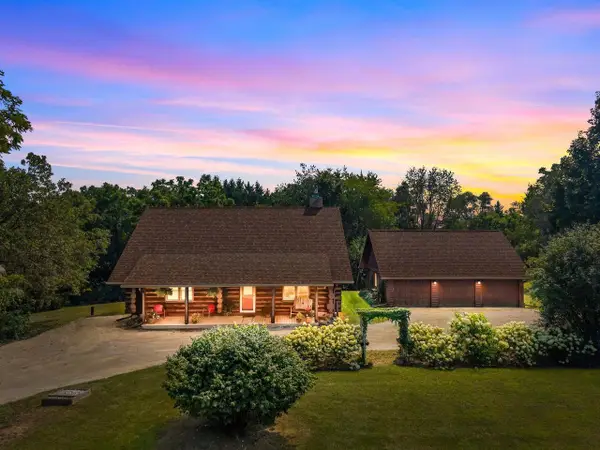 $599,000Active3 beds 2 baths3,026 sq. ft.
5005 BREEZEWOOD LANE, Winneconne, WI 54986
MLS# 50331541Listed by: REALTY ONE GROUP HAVEN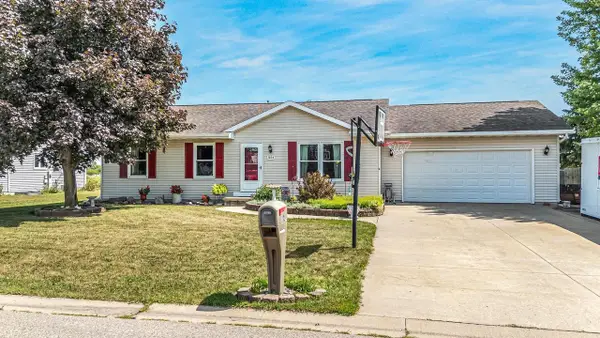 $322,000Pending3 beds 2 baths1,514 sq. ft.
1024 CALYPSO DRIVE, Winneconne, WI 54986
MLS# 50331414Listed by: BEISER REALTY, LLC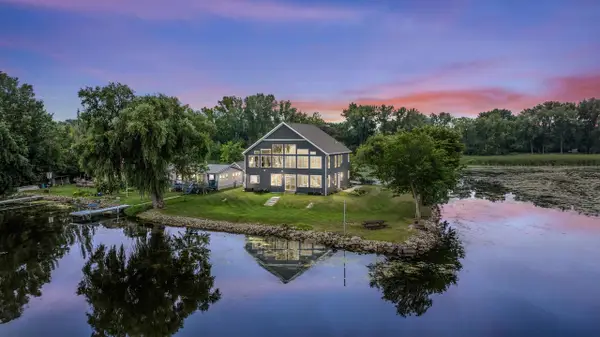 $1,099,000Active4 beds 3 baths2,555 sq. ft.
6392 LAKESHORE ROAD, Winneconne, WI 54986
MLS# 50331131Listed by: CENTURY 21 ACE REALTY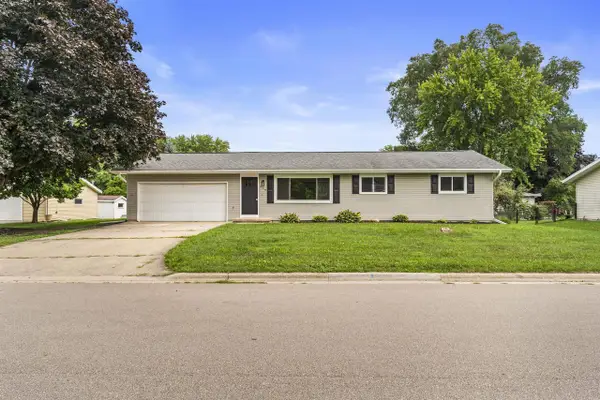 $309,900Pending3 beds 2 baths1,680 sq. ft.
209 N 7TH AVENUE, Winneconne, WI 54986
MLS# 50331001Listed by: EXP REALTY LLC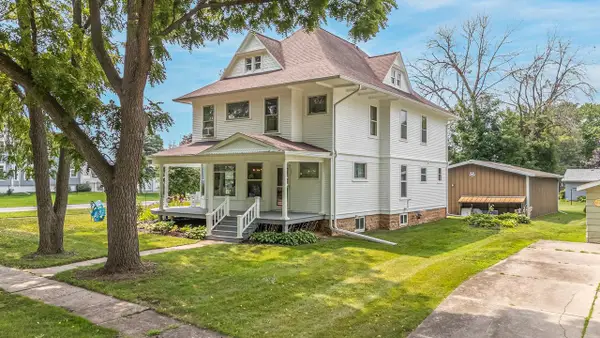 $400,000Pending7 beds 2 baths2,905 sq. ft.
204 N 3RD STREET, Winneconne, WI 54986
MLS# 50330929Listed by: BEISER REALTY, LLC


Protect your home and budget from life's surprises with an Assurant Home Warranty, backed by a partner that supports you through every step of homeownership. Explore Plans.
© 2023 - 2026 ERA Franchise Systems LLC. All rights reserved. ERA Franchise Systems LLC fully supports the principles of the Fair Housing Act and the Equal Opportunity Act. ERA, ERA Real Estate powered, and their respective logos are registered service marks of ERA Franchise Systems LLC. Each office is independently owned and operated.