
8480 SHIRLEY COURT, Winneconne, WI 54986
Local realty services provided by:ERA MyPro Realty
Listed by: barbara mcclain
Office: first weber oshkosh
MLS#:50322767
Source:WIREX via South Central Wisconsin MLS
8480 SHIRLEY COURT,Winneconne, WI 54986
$445,000
- 4 Beds
- 2 Baths
- - sq. ft.
- Single family
- Sold
Sorry, we are unable to map this address
Price summary
- Price:$445,000
About this home
Spacious bi-level home in the Town of Poygan offering 255 feet of channel frontage with direct access to beautiful Lake Poygan! Situated on a generous 1.10-acre lot, this property features 4?5 bedrooms and 1.5 baths, providing plenty of room to spread out. Enjoy relaxing in the 3-season room while taking in peaceful water views. Additional highlights include a 2-car garage and a storage shed for all your outdoor needs. A wonderful opportunity for year-round living or a waterfront getaway! Room dimensions are approximate per the appraisal. Some of the floors in the lower level are poured concrete.
Contact an agent
Home facts
- Year built:1978
- Listing ID #:50322767
- Added:237 day(s) ago
- Updated:November 19, 2026 at 11:53 PM
Rooms and interior
- Bedrooms:4
- Total bathrooms:2
- Full bathrooms:1
- Kitchen Description:Dishwasher, On Upper Level, Range/Oven, Refrigerator
- Bedroom Description:Master Bedroom On Upper Level
- Basement Description:Full, Partially Finished
Heating and cooling
- Cooling:Central Air, Forced Air
- Heating:Forced Air, Natural Gas
Structure and exterior
- Year built:1978
- Architectural Style:Split entry
- Construction Materials:Brick/Stone, Cedar, Stone
- Foundation Description:Poured Concrete
- Levels:Bi-Level
Utilities
- Water:Well
- Sewer:Municipal Sewer
Finances and disclosures
- Price:$445,000
- Tax amount:$4,876
Features and amenities
- Appliances:Dishwasher, Refrigerator, Washer
- Laundry features:Dryer, Washer
Parking
- Parking description:2 Car Garage, Garage - Detached
- Garage spaces:2
New listings near 8480 SHIRLEY COURT
- New
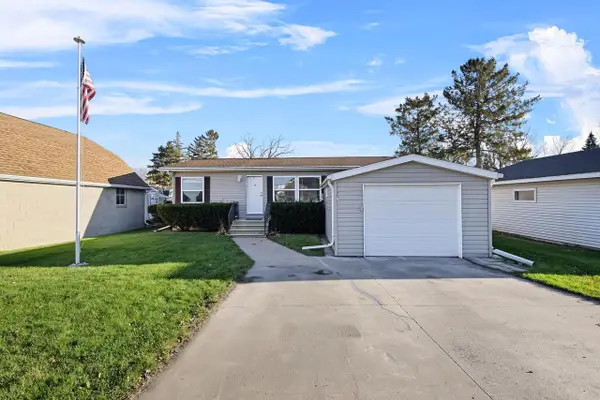 $225,000Active2 beds 2 baths1,092 sq. ft.
8399 OCONNELLS RESORT ROAD, Winneconne, WI 54986
MLS# 50335876Listed by: EXP REALTY LLC - New
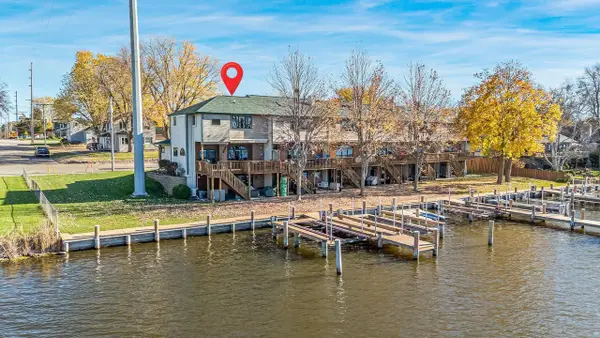 $459,900Active2 beds 3 baths1,450 sq. ft.
100 S 1ST AVENUE, Winneconne, WI 54986
MLS# 50335735Listed by: BEISER REALTY, LLC - New
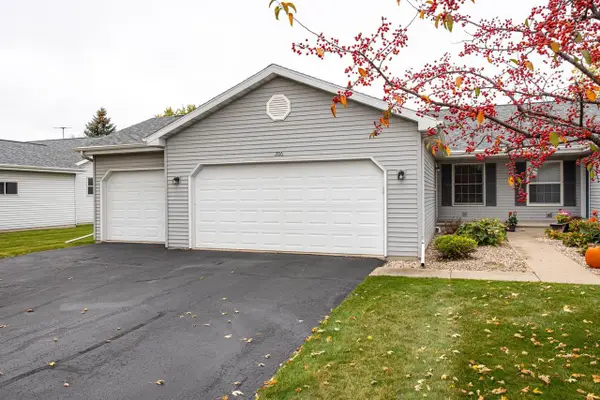 $295,000Active2 beds 2 baths1,088 sq. ft.
206 N 10TH AVENUE, Winneconne, WI 54986
MLS# 50335497Listed by: ASSIST 2 SELL 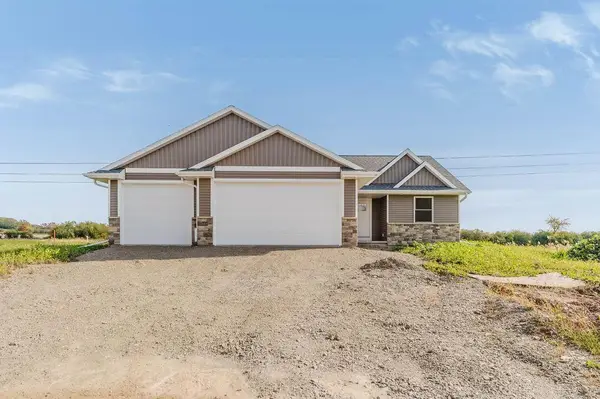 $500,000Pending4 beds 4 baths2,227 sq. ft.
303 N 14TH AVENUE, Winneconne, WI 54986
MLS# 50334971Listed by: FIRST WEBER OSHKOSH $599,900Active3 beds 2 baths2,006 sq. ft.
6579 SPRUCE LANE, Winneconne, WI 54986
MLS# 50334638Listed by: FIRST WEBER OSHKOSH $489,900Active3 beds 2 baths2,270 sq. ft.
650 S 5TH AVENUE, Winneconne, WI 54986
MLS# 50334643Listed by: CENTURY 21 ACE REALTY $564,900Pending3 beds 2 baths3,026 sq. ft.
5005 BREEZEWOOD LANE, Winneconne, WI 54986
MLS# 50334557Listed by: ACRE REALTY, LTD.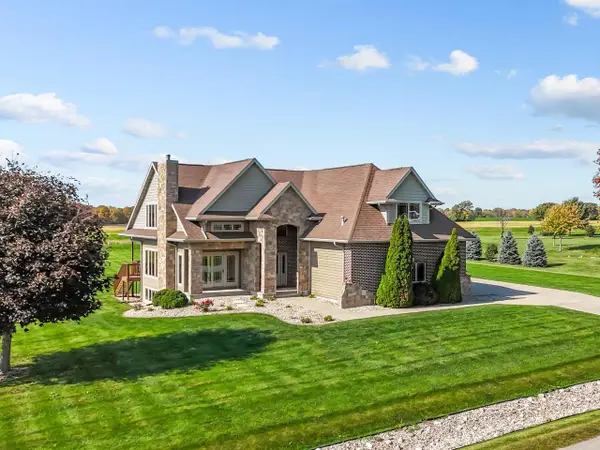 $579,900Pending3 beds 3 baths3,542 sq. ft.
5917 VALENTINE DRIVE, Winneconne, WI 54986
MLS# 50334225Listed by: COLDWELL BANKER REAL ESTATE GROUP $284,900Pending2 beds 2 baths990 sq. ft.
603 N 7TH STREET, Winneconne, WI 54986
MLS# 50333286Listed by: BEISER REALTY, LLC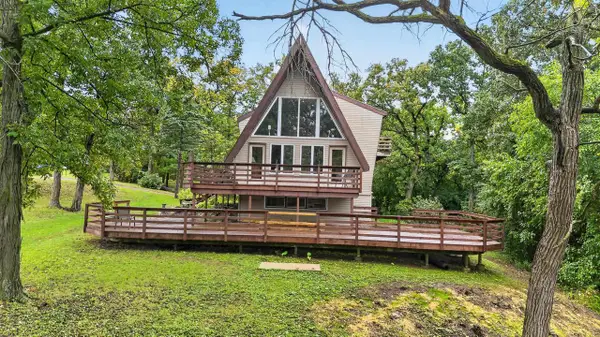 $430,000Pending3 beds 3 baths3,684 sq. ft.
6331 COUNTY RD M, Winneconne, WI 54986
MLS# 50333682Listed by: BEISER REALTY, LLC


Protect your home and budget from life's surprises with an Assurant Home Warranty, backed by a partner that supports you through every step of homeownership. Explore Plans.
© 2023 - 2026 ERA Franchise Systems LLC. All rights reserved. ERA Franchise Systems LLC fully supports the principles of the Fair Housing Act and the Equal Opportunity Act. ERA, ERA Real Estate powered, and their respective logos are registered service marks of ERA Franchise Systems LLC. Each office is independently owned and operated.