
3021 48TH STREET SOUTH, Wisconsin Rapids, WI 54494
Local realty services provided by:ERA MyPro Realty
Listed by: the legacy group, kimberly gregory
Office: the legacy group
MLS#:22603849
Source:Metro MLS
3021 48TH STREET SOUTH,Wisconsin Rapids, WI 54494
$219,900
- 5 Beds
- 1 Baths
- 1,543 sq. ft.
- Single family
- Pending
Price summary
- Price:$219,900
- Price per sq. ft.:$142.51
About this home
Welcome home! This precious home offers comfortable living space, a spacious kitchen, and plenty of potential to make it your own. This home sits on a good-sized lot in the Town of Grand Rapids with convenient access to the highway for an easy commute. The basement adds even more opportunity, featuring two rooms with egress windows that could be transformed into additional bedrooms, office space, a hobby room, or whatever best fits your needs. They?re ready for a little love and imagination, offering the chance to add value and personalize the space. Enjoy the convenience of being close to Lake Wazeecha and area amenities while still having a spacious lot to enjoy at home. If you?re looking for a solid, affordable home with good bones, a great location, and room to grow, this one is worth a look!
Contact an agent
Home facts
- Year built:1967
- Listing ID #:22603849
- Added:44 day(s) ago
- Updated:September 25, 2026 at 04:10 PM
Rooms and interior
- Bedrooms:5
- Total bathrooms:1
- Full bathrooms:1
- Flooring:Wood Floors
- Dining Description:On Main Level
- Kitchen Description:Dishwasher, On Main Level, Range/Oven, Refrigerator
- Bedroom Description:Master Bedroom On Main Level
- Basement Description:Partially Finished
- Living area:1,543 sq. ft.
Heating and cooling
- Cooling:Central Air, Forced Air
- Heating:Forced Air, Natural Gas
Structure and exterior
- Roof:Shingle
- Year built:1967
- Building area:1,543 sq. ft.
- Lot area:0.38 Acres
- Construction Materials:Vinyl
- Levels:1 Story
Utilities
- Water:Holding Tank, Well
- Sewer:Private Septic System
Finances and disclosures
- Price:$219,900
- Price per sq. ft.:$142.51
Features and amenities
- Appliances:Dishwasher, Refrigerator, Washer
- Laundry features:Dryer, Washer
Parking
- Parking description:2 Car Garage, Garage - Attached
- Garage spaces:2
New listings near 3021 48TH STREET SOUTH
- New
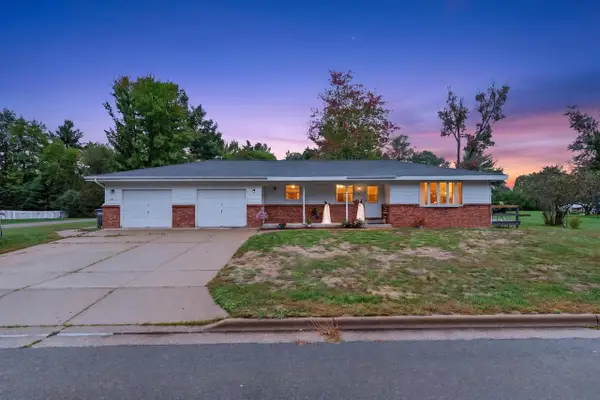 $285,000Active-- beds -- baths
2711 NORTON STREET, Wisconsin Rapids, WI 54494
MLS# 22604756Listed by: NEXTHOME PARTNERS - New
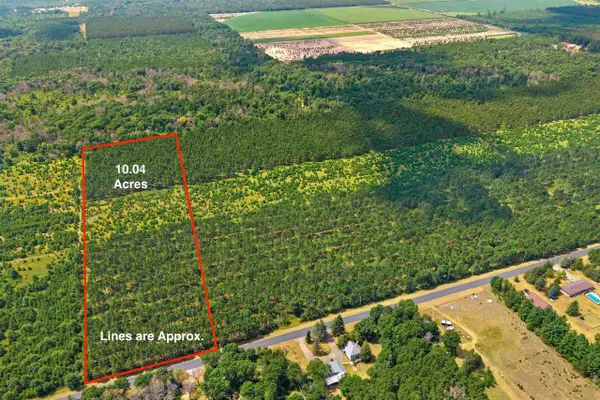 $84,900Active10.08 Acres
Lot 4, 10 Acres BELL ROAD, Wisconsin Rapids, WI 54494
MLS# 22604760Listed by: PREMIER REALTY GROUP - New
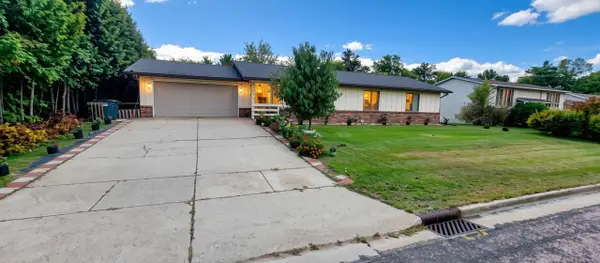 $290,000Active7 beds 3 baths3,572 sq. ft.
1530 LILY LANE, Wisconsin Rapids, WI 54494
MLS# 22604721Listed by: NORTH CENTRAL REAL ESTATE BROKERAGE, LLC - New
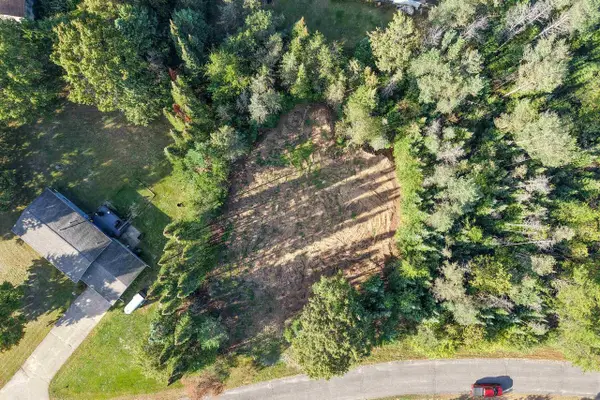 $29,900Active0.61 Acres
Parcel # 070369 DEWBERRY LANE, Wisconsin Rapids, WI 54494
MLS# 22604741Listed by: NEXTHOME PARTNERS - New
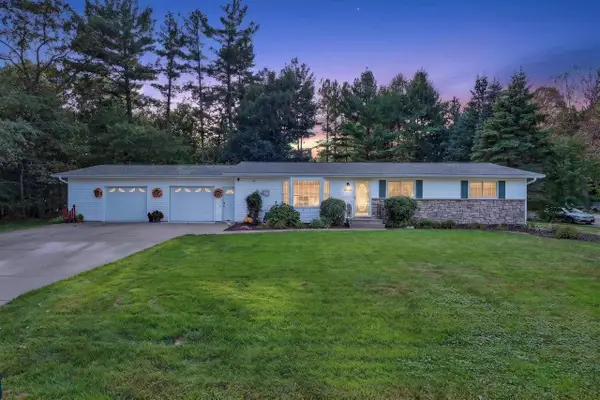 $284,900Active4 beds 2 baths2,200 sq. ft.
1510 25TH AVENUE SOUTH, Wisconsin Rapids, WI 54495
MLS# 22604679Listed by: NEXTHOME PARTNERS - New
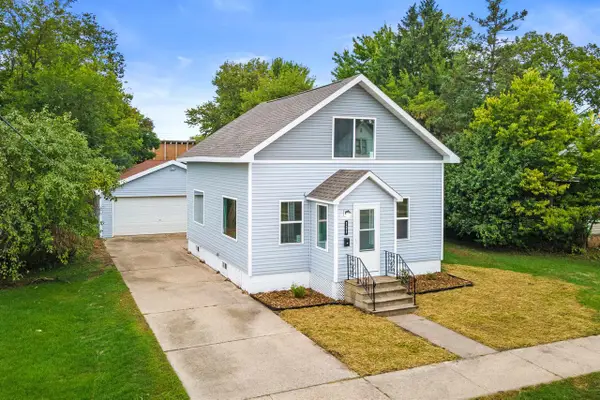 $214,900Active3 beds 1 baths1,092 sq. ft.
131 12TH STREET NORTH, Wisconsin Rapids, WI 54494
MLS# 22604693Listed by: PREMIER REALTY GROUP - New
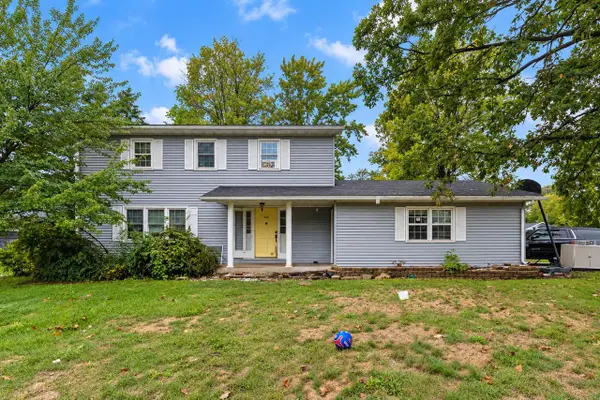 $264,000Active4 beds 2 baths2,310 sq. ft.
2910 Shady LANE, Wisconsin Rapids, WI 54494
MLS# 1981584Listed by: BOARDWALK REALTY LLC - New
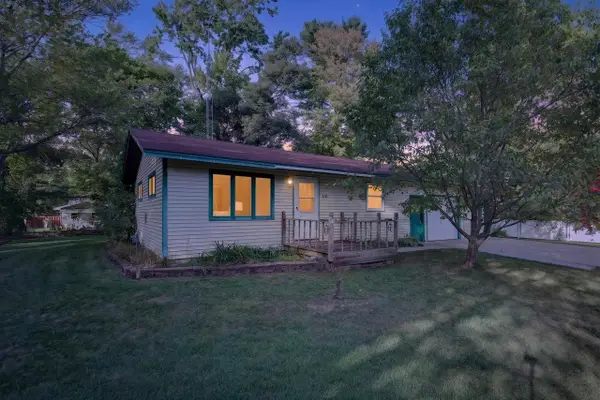 $139,900Active2 beds 1 baths768 sq. ft.
3121 FOREST LANE, Wisconsin Rapids, WI 54494
MLS# 22604672Listed by: NEXTHOME PARTNERS - New
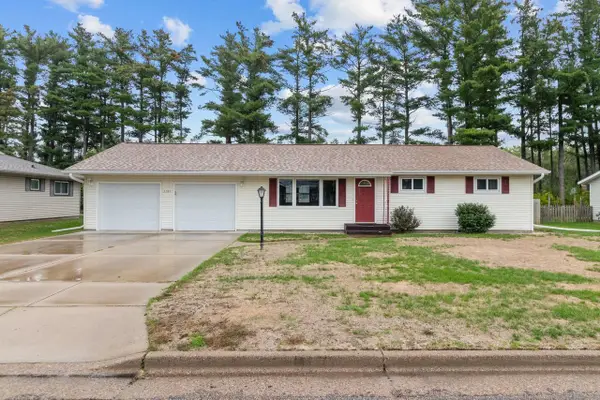 $225,000Active3 beds 2 baths1,723 sq. ft.
3121 2ND STREET SOUTH, Wisconsin Rapids, WI 54494
MLS# 22604667Listed by: EXP REALTY, LLC 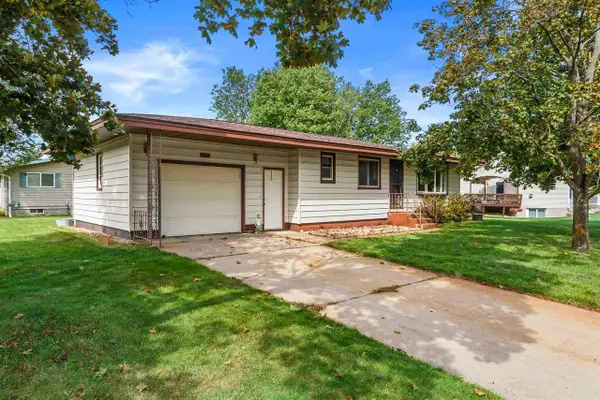 $169,900Pending2 beds 1 baths1,296 sq. ft.
3340 15TH STREET SOUTH, Wisconsin Rapids, WI 54494
MLS# 22604658Listed by: PREMIER REALTY GROUP


Protect your home and budget from life's surprises with an Assurant Home Warranty, backed by a partner that supports you through every step of homeownership. Explore Plans.
© 2023 - 2026 ERA Franchise Systems LLC. All rights reserved. ERA Franchise Systems LLC fully supports the principles of the Fair Housing Act and the Equal Opportunity Act. ERA, ERA Real Estate powered, and their respective logos are registered service marks of ERA Franchise Systems LLC. Each office is independently owned and operated.