
3421 SAMPSON STREET, Wisconsin Rapids, WI 54494
Local realty services provided by:ERA MyPro Realty
Listed by: premier realty group, sarah guse
Office: premier realty group
MLS#:22605669
Source:WIREX via South Central Wisconsin MLS
3421 SAMPSON STREET,Wisconsin Rapids, WI 54494
$175,000
- 4 Beds
- 2 Baths
- 1,228 sq. ft.
- Single family
- Active
Price summary
- Price:$175,000
- Price per sq. ft.:$142.51
About this home
This inviting 4-bedroom, 2-bathroom home offers plenty of space and versatility for its next owners. The kitchen features ample cabinetry, stainless steel appliances, and a large center island. The comfortable living area offers plenty of natural light, while four bedrooms provide flexibility for family, guests, or a home office. The home also features an unfinished basement with plenty of potential for additional living space, storage, or a hobby area. Outside, enjoy the fully fenced backyard, offering room for entertaining, pets, gardening, or simply relaxing outdoors. An attached 2 car garage adds everyday convenience, and the manageable fenced in yard makes outdoor maintenance a breeze. With four bedrooms, two bathrooms, and room to make it your own, this home is full of possibilities!,This information is compiled from miscellaneous sources and is believed accurate but not warranted. Neither the listing broker nor its agents, subagents or property owner are responsible for the accuracy of the information. Buyers are advised to verify all information....
Contact an agent
Home facts
- Year built:1957
- Listing ID #:22605669
- Added:4 day(s) ago
- Updated:November 19, 2026 at 09:21 PM
Rooms and interior
- Bedrooms:4
- Total bathrooms:2
- Full bathrooms:2
- Kitchen Description:Dishwasher, Microwave, On Main Level, Range/Oven, Refrigerator
- Bedroom Description:Master Bedroom On Main Level
- Basement Description:Full, Unfinished
- Living area:1,228 sq. ft.
Heating and cooling
- Cooling:Forced Air
- Heating:Forced Air, Natural Gas
Structure and exterior
- Roof:Rubber/Membrane, Shingle
- Year built:1957
- Building area:1,228 sq. ft.
- Lot area:0.2 Acres
- Architectural Style:Cape Cod
- Construction Materials:Vinyl
- Exterior Features:Fenced Yard
- Foundation Description:Block
- Levels:1.5 Story
Utilities
- Water:Municipal Water
- Sewer:Municipal Sewer
Finances and disclosures
- Price:$175,000
- Price per sq. ft.:$142.51
- Tax amount:$2,181 (2025)
Features and amenities
- Appliances:Dishwasher, Microwave, Refrigerator, Washer
- Laundry features:Dryer, Washer
- Amenities:Ceiling Fan(s), Smoke Detector(s)
Parking
- Parking description:2 Car Garage, Garage - Attached, Garage Opener Included
- Garage spaces:2
New listings near 3421 SAMPSON STREET
- New
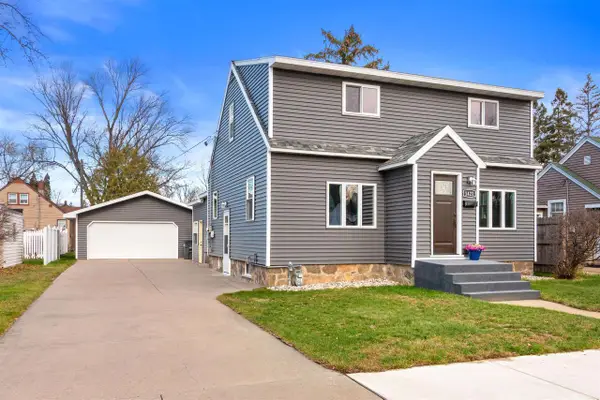 $199,900Active3 beds 2 baths2,028 sq. ft.
1421 OAK STREET, Wisconsin Rapids, WI 54494
MLS# 22605715Listed by: FIRST WEBER - New
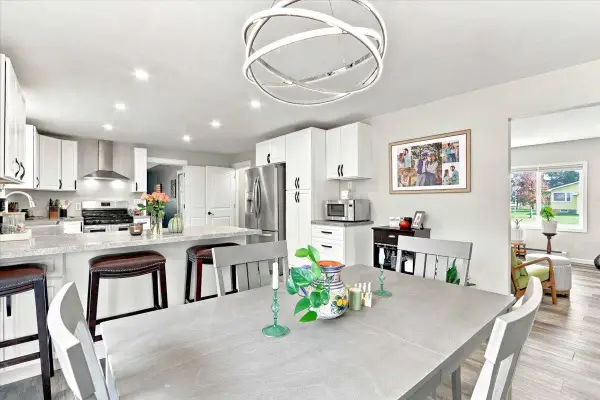 $284,900Active3 beds 3 baths2,076 sq. ft.
1710 45TH STREET, Wisconsin Rapids, WI 54494
MLS# 22605718Listed by: NEXTHOME PARTNERS - New
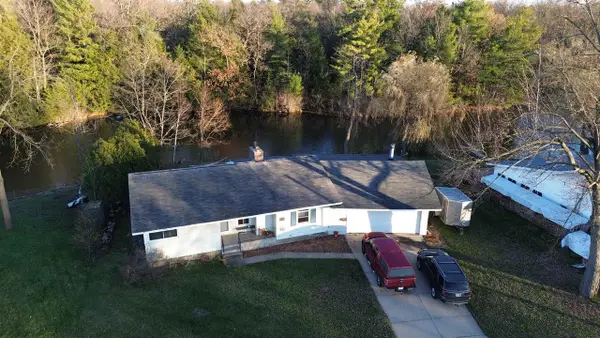 $235,000Active2 beds 2 baths1,933 sq. ft.
1970 PLEASANT VIEW DRIVE, Wisconsin Rapids, WI 54494
MLS# 22605730Listed by: FIRST WEBER - New
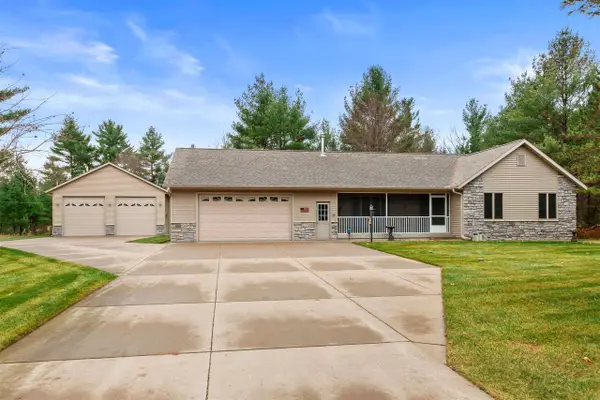 $515,000Active3 beds 3 baths2,242 sq. ft.
3982 CHURCH AVENUE, Wisconsin Rapids, WI 54494
MLS# 22605692Listed by: TERRY WOLFE REALTY 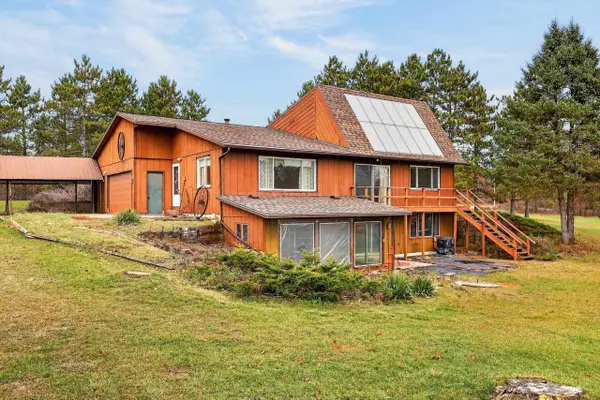 $235,000Pending3 beds 2 baths2,086 sq. ft.
856 BORNBACH ROAD, Wisconsin Rapids, WI 54494
MLS# 22605671Listed by: NEXTHOME PARTNERS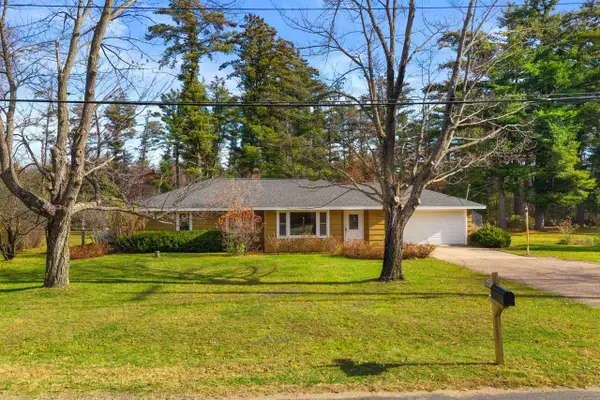 $174,900Pending3 beds 1 baths1,389 sq. ft.
2231 32nd Street, Wisconsin Rapids, WI 54494
MLS# 2036386Listed by: ROME REALTY LLC- New
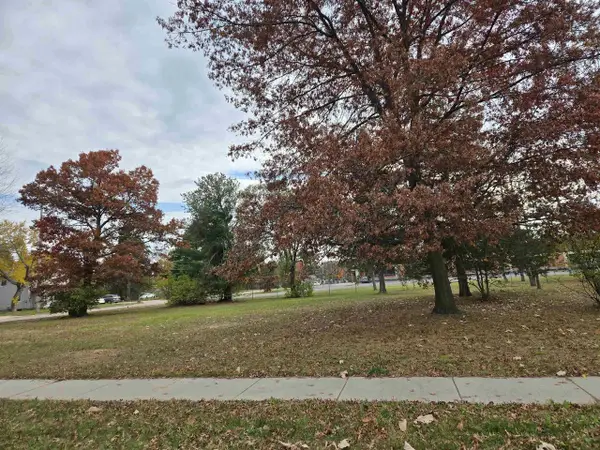 $22,500Active0.37 Acres
2610 LINCOLN STREET, Wisconsin Rapids, WI 54494
MLS# 22605619Listed by: COLDWELL BANKER- SIEWERT REALTORS - New
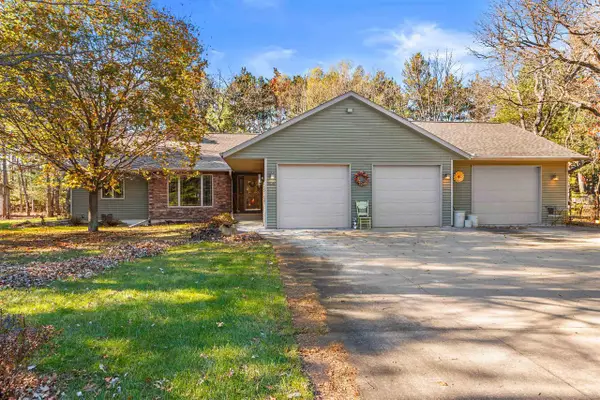 $498,000Active4 beds 4 baths3,424 sq. ft.
3930 HERITAGE RIDGE DRIVE, Wisconsin Rapids, WI 54495
MLS# 22605625Listed by: FIRST WEBER - New
 $499,900Active4 beds 3 baths2,822 sq. ft.
620 Ten Mile Avenue, Wisconsin Rapids, WI 54494
MLS# 2036143Listed by: ROME REALTY LLC


Protect your home and budget from life's surprises with an Assurant Home Warranty, backed by a partner that supports you through every step of homeownership. Explore Plans.
© 2023 - 2026 ERA Franchise Systems LLC. All rights reserved. ERA Franchise Systems LLC fully supports the principles of the Fair Housing Act and the Equal Opportunity Act. ERA, ERA Real Estate powered, and their respective logos are registered service marks of ERA Franchise Systems LLC. Each office is independently owned and operated.