
3982 CHURCH AVENUE, Wisconsin Rapids, WI 54494
Local realty services provided by:ERA MyPro Realty
Listed by: terry wolfe ii
Office: terry wolfe realty
MLS#:22605692
Source:WIREX via South Central Wisconsin MLS
3982 CHURCH AVENUE,Wisconsin Rapids, WI 54494
$515,000
- 3 Beds
- 3 Baths
- 2,242 sq. ft.
- Single family
- Active
Price summary
- Price:$515,000
- Price per sq. ft.:$229.71
About this home
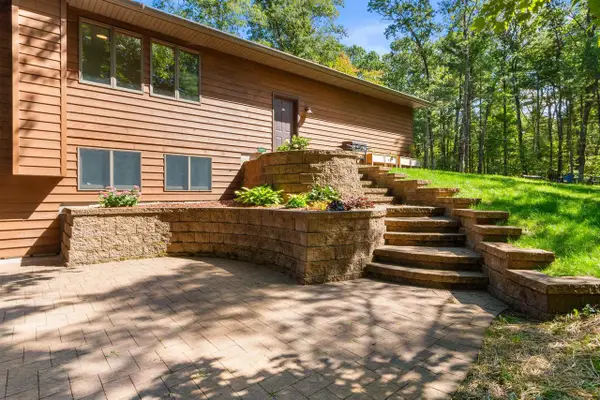
Town of Saratoga, 8.31 acres mol wooded & private. 3 bedroom, 3 bath, ranch, screened in front porch, open living & dining area with patio doors to backyard for enjoying the wild life, spacious main suite with walk in closet and full bathroom, main floor laundry room with wash sink off the amazing over sized attached garage with a coated floor, heated, and a wood shop area complete with bench and shelving. Lower level: family room with built in custom bar, seats 7, multi accent lights, sink, and refrigerator all set up and ready to enjoy, a private office/den, full bathroom, and plenty of storage areal. The concrete driveway leads to the 32x60 shop with two 12x12 overhead doors, 14' side walls, and concrete floor. This is truly ready for your toys. This entire property is ready to move right in and enjoy. Plus an electrical hookup for your company out back. All measurements and information contained herein must be verified by user/buyer.
Contact an agent
Home facts
- Year built:2002
- Listing ID #:22605692
- Added:2 day(s) ago
- Updated:November 19, 2026 at 09:21 PM
Rooms and interior
- Bedrooms:3
- Total bathrooms:3
- Full bathrooms:3
- Flooring:Carpet, Vinyl Floors
- Dining Description:On Main Level
- Kitchen Description:Dishwasher, Microwave, On Main Level, Range/Oven, Refrigerator
- Bedroom Description:Master Bedroom On Main Level
- Basement Description:Partially Finished, Sump Pump
- Living area:2,242 sq. ft.
Heating and cooling
- Cooling:Central Air, Forced Air
- Heating:Forced Air, LP Gas
Structure and exterior
- Roof:Composition/Fiberglass, Shingle
- Year built:2002
- Building area:2,242 sq. ft.
- Lot area:8.31 Acres
- Architectural Style:Ranch
- Construction Materials:Vinyl
- Exterior Features:Irrigation system, Screened porch
- Foundation Description:Poured Concrete
- Levels:1 Story
Utilities
- Water:Well
- Sewer:Private Septic System
Finances and disclosures
- Price:$515,000
- Price per sq. ft.:$229.71
- Tax amount:$4,361 (2025)
Features and amenities
- Appliances:Dishwasher, Microwave, Refrigerator
Parking
- Parking description:4 Car Garage, Garage - Attached, Garage - Detached
- Garage spaces:8
New listings near 3982 CHURCH AVENUE
- New
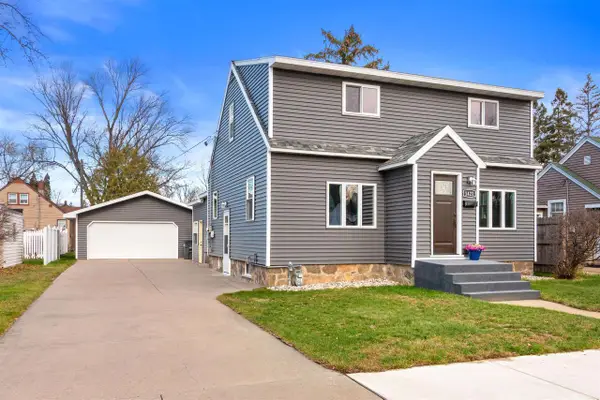 $199,900Active3 beds 2 baths2,028 sq. ft.
1421 OAK STREET, Wisconsin Rapids, WI 54494
MLS# 22605715Listed by: FIRST WEBER - New
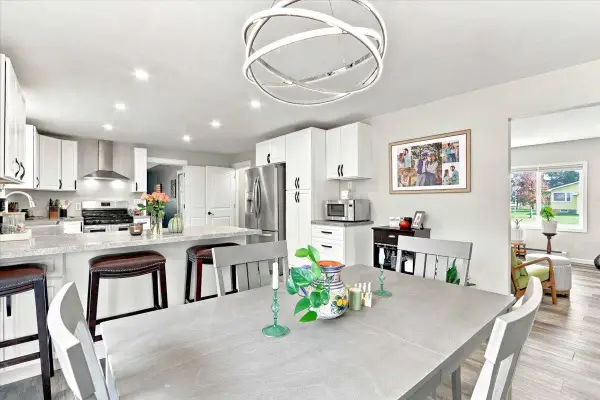 $284,900Active3 beds 3 baths2,076 sq. ft.
1710 45TH STREET, Wisconsin Rapids, WI 54494
MLS# 22605718Listed by: NEXTHOME PARTNERS - New
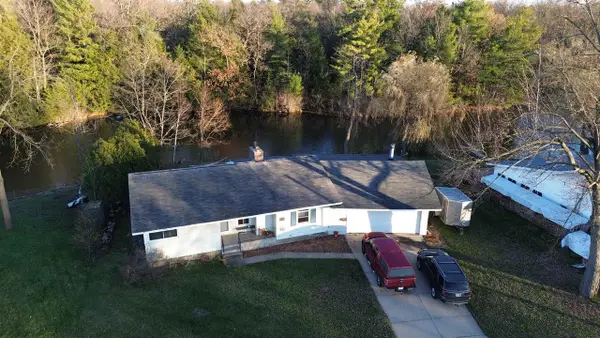 $235,000Active2 beds 2 baths1,933 sq. ft.
1970 PLEASANT VIEW DRIVE, Wisconsin Rapids, WI 54494
MLS# 22605730Listed by: FIRST WEBER 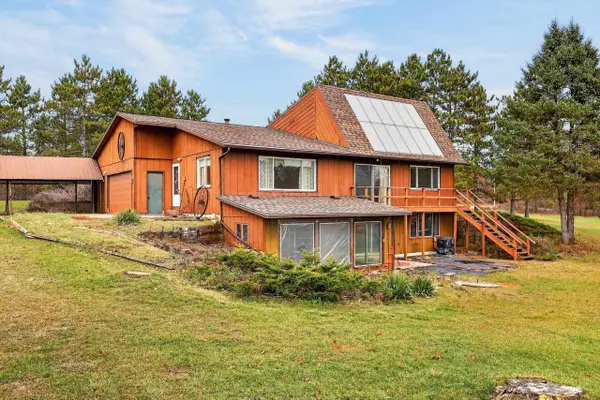 $235,000Pending3 beds 2 baths2,086 sq. ft.
856 BORNBACH ROAD, Wisconsin Rapids, WI 54494
MLS# 22605671Listed by: NEXTHOME PARTNERS- New
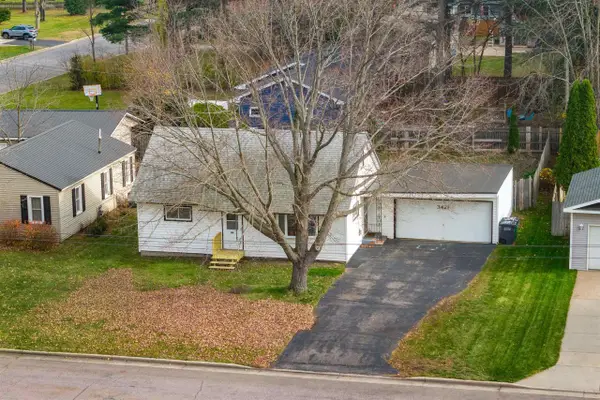 $175,000Active4 beds 2 baths1,228 sq. ft.
3421 SAMPSON STREET, Wisconsin Rapids, WI 54494
MLS# 22605669Listed by: PREMIER REALTY GROUP 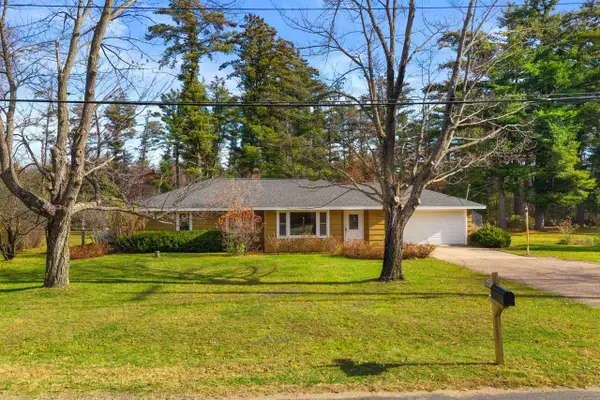 $174,900Pending3 beds 1 baths1,389 sq. ft.
2231 32nd Street, Wisconsin Rapids, WI 54494
MLS# 2036386Listed by: ROME REALTY LLC- New
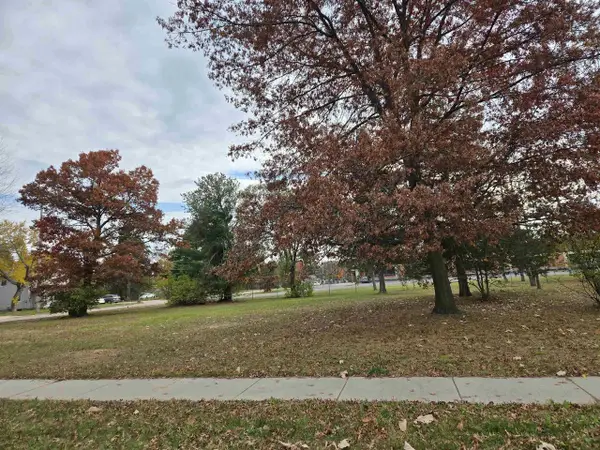 $22,500Active0.37 Acres
2610 LINCOLN STREET, Wisconsin Rapids, WI 54494
MLS# 22605619Listed by: COLDWELL BANKER- SIEWERT REALTORS - New
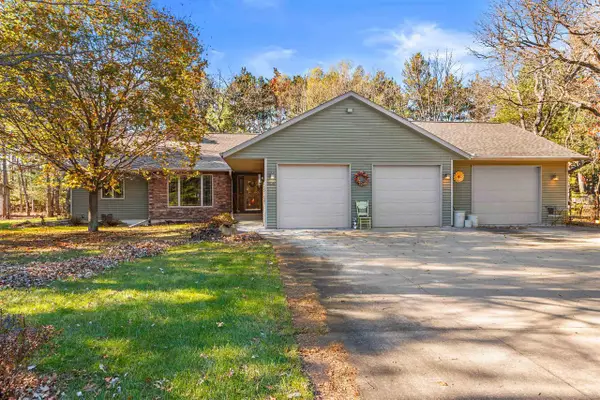 $498,000Active4 beds 4 baths3,424 sq. ft.
3930 HERITAGE RIDGE DRIVE, Wisconsin Rapids, WI 54495
MLS# 22605625Listed by: FIRST WEBER - New
 $499,900Active4 beds 3 baths2,822 sq. ft.
620 Ten Mile Avenue, Wisconsin Rapids, WI 54494
MLS# 2036143Listed by: ROME REALTY LLC


Protect your home and budget from life's surprises with an Assurant Home Warranty, backed by a partner that supports you through every step of homeownership. Explore Plans.
© 2023 - 2026 ERA Franchise Systems LLC. All rights reserved. ERA Franchise Systems LLC fully supports the principles of the Fair Housing Act and the Equal Opportunity Act. ERA, ERA Real Estate powered, and their respective logos are registered service marks of ERA Franchise Systems LLC. Each office is independently owned and operated.