
5921 Sequoia CIRCLE, Wisconsin Rapids, WI 54494
Local realty services provided by:ERA MyPro Realty
Listed by: chris gregg
Office: coldwell banker homesale realty - wauwatosa
MLS#:1985434
Source:Metro MLS
5921 Sequoia CIRCLE,Wisconsin Rapids, WI 54494
$99,900
- 3 Beds
- 2 Baths
- 1,216 sq. ft.
- Single family
- Pending
Price summary
- Price:$99,900
- Price per sq. ft.:$82.15
About this home
Welcome home to this three-bedroom, two-full-bath home situated on a spacious half-acre lot! Featuring new flooring and fresh paint throughout, this move-in-ready home offers a bright and inviting atmosphere. Enjoy the convenience of a large 2.5-car attached garage with plenty of room for vehicles, storage and a geat 3 seasons room attached. The generous yard provides endless possibilities for outdoor entertaining, gardening, or simply relaxing. Don't miss this fantastic opportunity to own a beautifully refreshed home with plenty of space inside and out!
Contact an agent
Home facts
- Year built:1988
- Listing ID #:1985434
- Added:7 day(s) ago
- Updated:October 27, 2026 at 08:38 AM
Rooms and interior
- Bedrooms:3
- Total bathrooms:2
- Full bathrooms:2
- Bathrooms Description:Master Bedroom Bath: Walk-In Shower, Shower Over Tub
- Kitchen Description:Dishwasher, On Main Level, Oven, Refrigerator
- Bedroom Description:Master Bedroom On Main Level
- Basement Description:Crawl Space
- Living area:1,216 sq. ft.
Heating and cooling
- Cooling:Central Air, Forced Air
- Heating:Forced Air, Natural Gas
Structure and exterior
- Year built:1988
- Building area:1,216 sq. ft.
- Lot area:0.5 Acres
- Architectural Style:Manufactured w/ Land, Ranch
- Construction Materials:Vinyl
- Levels:1 Story
Schools
- High school:Lincoln
Utilities
- Water:Well
- Sewer:Private Septic System
Finances and disclosures
- Price:$99,900
- Price per sq. ft.:$82.15
- Tax amount:$777 (2025)
Features and amenities
- Appliances:Dishwasher, Oven, Refrigerator, Washer
- Laundry features:Dryer, Washer
Parking
- Parking description:2 Car Garage, Garage - Attached, Garage Opener Included
- Garage spaces:2
New listings near 5921 Sequoia CIRCLE
- New
 $395,000Active3 beds 2 baths2,163 sq. ft.
13960 64 STREET S, Wisconsin Rapids, WI 54494
MLS# 1986216Listed by: KW LAKE + LUXURY - New
 $129,942Active3 beds 2 baths1,426 sq. ft.
7740 S PARK ROAD #Lot 300, Wisconsin Rapids, WI 54494
MLS# 22605286Listed by: ZURFLUH REALTY INC. - New
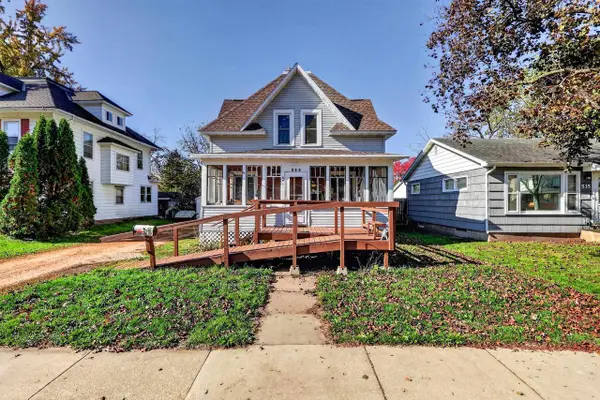 $149,900Active3 beds 2 baths1,218 sq. ft.
531 8TH AVENUE NORTH, Wisconsin Rapids, WI 54495
MLS# 22605288Listed by: NEXTHOME PARTNERS - New
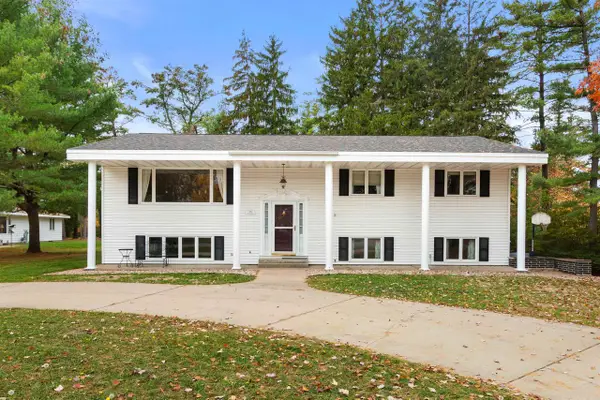 $299,000Active3 beds 3 baths2,144 sq. ft.
3610 CLIFF STREET, Wisconsin Rapids, WI 54494
MLS# 22605300Listed by: TERRY WOLFE REALTY - New
 $379,900Active4 beds 4 baths2,977 sq. ft.
5030 PRAIRIE VIEW DRIVE, Wisconsin Rapids, WI 54494
MLS# 22605264Listed by: NEXTHOME PARTNERS - New
 $159,900Active3 beds 2 baths1,064 sq. ft.
221 16TH AVENUE NORTH, Wisconsin Rapids, WI 54495
MLS# 22605282Listed by: NEXTHOME PARTNERS - New
 $319,900Active3 beds 3 baths1,928 sq. ft.
5110 Hampton Court, Wisconsin Rapids, WI 54494
MLS# 2035100Listed by: REAL BROKER LLC  $220,000Pending3 beds 1 baths1,208 sq. ft.
430 DALY AVENUE, Wisconsin Rapids, WI 54494
MLS# 22605233Listed by: NEXTHOME PRIORITY $499,900Pending3 beds 3 baths3,106 sq. ft.
6421 OAK STREET, Wisconsin Rapids, WI 54494
MLS# 22605236Listed by: NEXTHOME PARTNERS- New
 $225,000Active3 beds 2 baths1,920 sq. ft.
1818 BAKER STREET, Wisconsin Rapids, WI 54494
MLS# 22605202Listed by: EPIQUE REALTY


Protect your home and budget from life's surprises with an Assurant Home Warranty, backed by a partner that supports you through every step of homeownership. Explore Plans.
© 2023 - 2026 ERA Franchise Systems LLC. All rights reserved. ERA Franchise Systems LLC fully supports the principles of the Fair Housing Act and the Equal Opportunity Act. ERA, ERA Real Estate powered, and their respective logos are registered service marks of ERA Franchise Systems LLC. Each office is independently owned and operated.