
620 Ten Mile Avenue, Wisconsin Rapids, WI 54494
Local realty services provided by:ERA MyPro Realty
Listed by: matt tranel
Office: rome realty llc.
MLS#:2033605
Source:Metro MLS
620 Ten Mile Avenue,Wisconsin Rapids, WI 54494
$629,500
- 4 Beds
- 3 Baths
- 2,822 sq. ft.
- Single family
- Active
Price summary
- Price:$629,500
- Price per sq. ft.:$223.07
About this home
Secluded 4-bedroom, 3-bath walkout ranch on 31.35 acres near Lake Petenwell, Town of Saratoga, Wisconsin Rapids, WI 54494 ? two separately deeded parcels. A winding drive through mature maple, oak and white pine opens to a home set well back from the road, tucked in the trees atop a ridge with no neighbors in sight. Cut trails run the ridge through cover that has held deer for years. 2,822 finished sq ft. Vaulted living area, expansive kitchen with skylights, pantry, breakfast nook and large dining area, plus a sunroom wrapped in windows. Primary suite with soaker tub, separate shower, double vanity. Finished walkout LL with family room, fireplace ducted to furnace, bedrooms, full bath and brick paver patio. Heated 28x32 detached shop with in-floor heat, welding plugs, air lines and its own 200-amp service, plus an oversized heated 2-stall attached garage. Newer furnace, central air, outdoor wood boiler, cedar siding. Listing agent related to seller
Contact an agent
Home facts
- Year built:1999
- Listing ID #:2033605
- Added:1 day(s) ago
- Updated:October 06, 2026 at 03:56 PM
Rooms and interior
- Bedrooms:4
- Total bathrooms:3
- Full bathrooms:3
- Bathrooms Description:Master Bedroom Bath, Master Bedroom Bath: Full
- Kitchen Description:Dishwasher, Microwave, On Main Level, Range/Oven, Refrigerator
- Bedroom Description:Master Bedroom On Main Level, Walk-In Closet(s)
- Basement Description:8'+ Ceiling, Finished, Full, Sump Pump, Walk Out/Outer Door
- Living area:2,822 sq. ft.
Heating and cooling
- Cooling:Central Air, Forced Air
- Heating:Forced Air, LP Gas, Radiant, Wood
Structure and exterior
- Year built:1999
- Building area:2,822 sq. ft.
- Lot area:31.35 Acres
- Lot Features:Horse Allowed, Wooded
- Architectural Style:Contemporary, Ranch
- Construction Materials:Wood
- Exterior Features:Patio
- Levels:1 Story
Schools
- High school:Lincoln
- Middle school:Lincoln
- Elementary school:Lincoln
Utilities
- Water:Well
- Sewer:Private Septic System
Finances and disclosures
- Price:$629,500
- Price per sq. ft.:$223.07
- Tax amount:$5,123 (2025)
Features and amenities
- Appliances:Dishwasher, Microwave, Refrigerator, Washer
- Laundry features:Dryer, Washer
- Amenities:Cathedral/Vaulted Ceiling, High Speed Internet, High Speed Internet Available
Parking
- Parking description:4 Car Garage, Additional Garage(s), Garage - Attached, Garage - Detached, Garage - Heated, Garage Opener Included
- Garage spaces:4
New listings near 620 Ten Mile Avenue
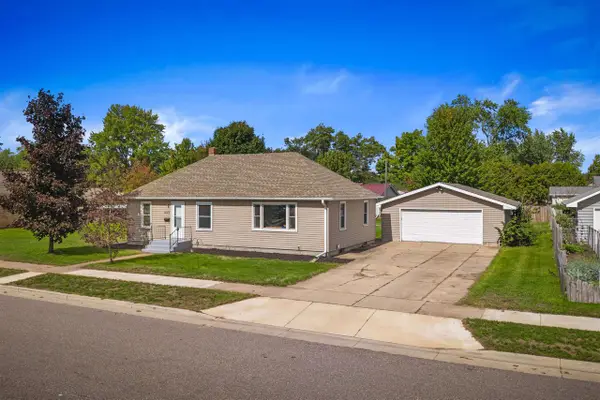 $184,900Pending3 beds 1 baths1,056 sq. ft.
1531 OAK STREET, Wisconsin Rapids, WI 54494
MLS# 22604772Listed by: PREMIER REALTY GROUP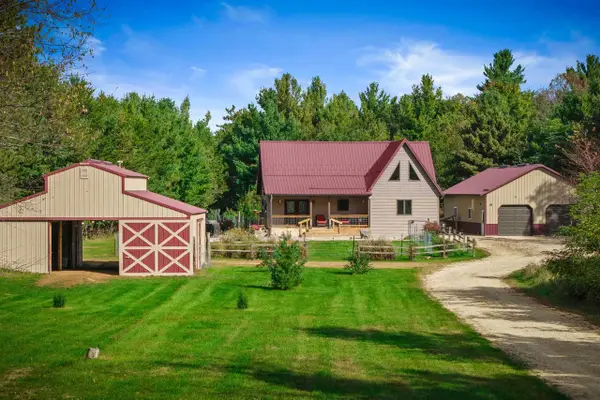 $499,900Pending4 beds 2 baths2,825 sq. ft.
10431 GRANT STREET, Wisconsin Rapids, WI 54494
MLS# 22604861Listed by: PREMIER REALTY GROUP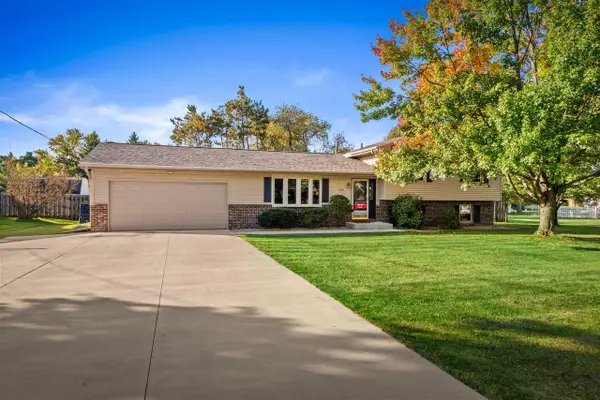 $259,900Pending3 beds 2 baths1,800 sq. ft.
5620 KELLNER ROAD, Wisconsin Rapids, WI 54494
MLS# 22604863Listed by: EXP REALTY, LLC- New
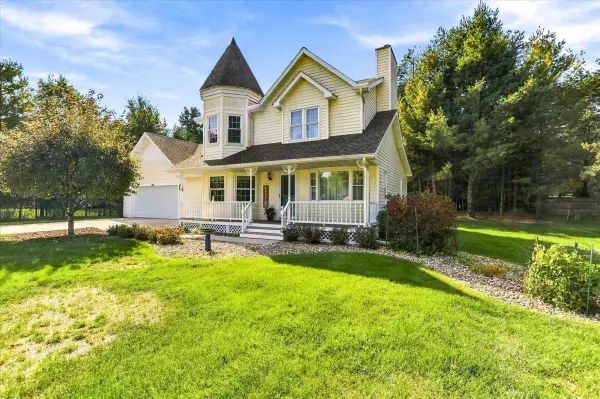 $325,000Active3 beds 3 baths2,142 sq. ft.
6020 W VALLEY COURT, Wisconsin Rapids, WI 54494
MLS# 22604544Listed by: COLDWELL BANKER- SIEWERT REALTORS - New
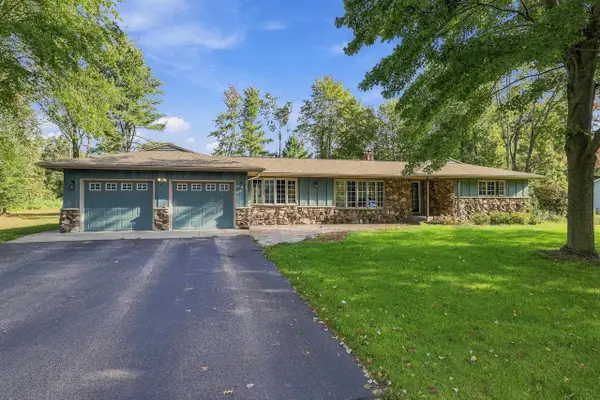 $419,900Active5 beds 3 baths4,272 sq. ft.
1911 SHAMROCK LANE, Wisconsin Rapids, WI 54494
MLS# 22604782Listed by: KPR BROKERS, LLC - New
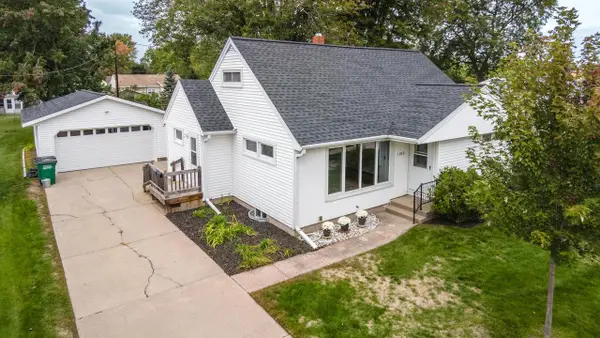 $189,900Active4 beds 2 baths1,541 sq. ft.
1210 S 13TH STREET, Wisconsin Rapids, WI 54494
MLS# 22604800Listed by: AMAXIMMO LLC - New
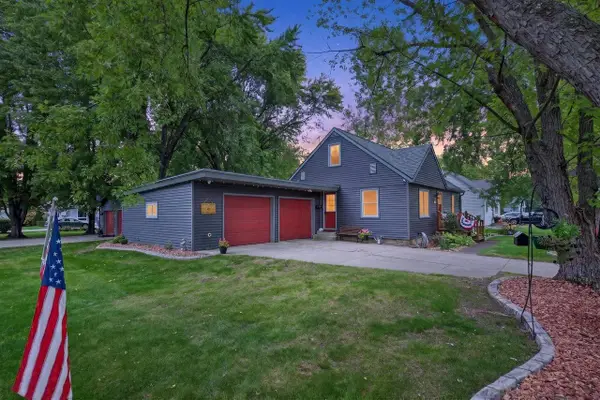 $209,900Active3 beds 2 baths1,573 sq. ft.
1830 CAREY STREET, Wisconsin Rapids, WI 54495
MLS# 22604820Listed by: NEXTHOME PARTNERS - New
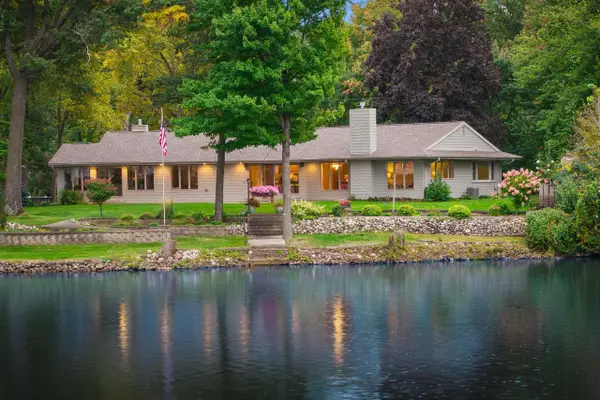 $559,900Active2 beds 2 baths2,228 sq. ft.
1620 RIVERWOOD LANE, Wisconsin Rapids, WI 54494
MLS# 22604837Listed by: KELLER WILLIAMS STEVENS POINT - New
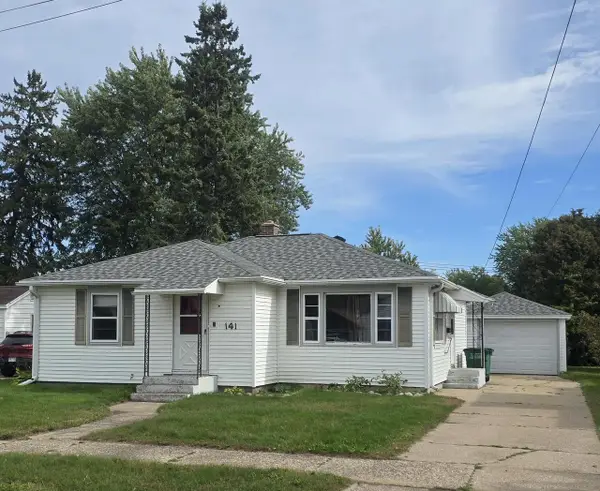 $174,900Active2 beds 1 baths1,016 sq. ft.
141 13TH STREET SOUTH, Wisconsin Rapids, WI 54494
MLS# 22604866Listed by: NORTH CENTRAL REAL ESTATE BROKERAGE, LLC


Protect your home and budget from life's surprises with an Assurant Home Warranty, backed by a partner that supports you through every step of homeownership. Explore Plans.
© 2023 - 2026 ERA Franchise Systems LLC. All rights reserved. ERA Franchise Systems LLC fully supports the principles of the Fair Housing Act and the Equal Opportunity Act. ERA, ERA Real Estate powered, and their respective logos are registered service marks of ERA Franchise Systems LLC. Each office is independently owned and operated.