
8331 CEDAR LANE, Wisconsin Rapids, WI 54494
Local realty services provided by:ERA MyPro Realty
Listed by: jody lindvig
Office: stevens point realty inc
MLS#:22604592
Source:Metro MLS
8331 CEDAR LANE,Wisconsin Rapids, WI 54494
$249,900
- 3 Beds
- 2 Baths
- 2,034 sq. ft.
- Single family
- Active
Price summary
- Price:$249,900
- Price per sq. ft.:$122.86
About this home
Welcome home to this spacious 3-bedroom, 1.5-bath property offering an open-concept layout and plenty of room to make your own. The kitchen flows seamlessly into the dining and living areas, creating a great space for everyday living and entertaining. The lower level offers two additional rooms that provide plenty of flexibility and could be used as home offices, hobby rooms, workout spaces, playrooms, or whatever fits your needs. Step outside to enjoy the large fenced in backyard, complete with a patio and an impressive, covered pergola perfect for grilling, entertaining, or relaxing outdoors. Additional features include an attached garage, reverse osmosis system, whole-house air purifier, and whole-house humidifier. Located in a great area with a spacious yard and versatile living spaces, this home has so much to offer!,This Information Is Compiled From Miscellaneous Sources And Is Believed Accurate But Not Warranted. Neither The Listing BrokerNor Its Agents, Subagents Or Property Owner Are Responsible For The Accuracy Of The Information. Buyers Are Advised To VerifyAll Information....
Contact an agent
Home facts
- Year built:1965
- Listing ID #:22604592
- Added:1 day(s) ago
- Updated:September 18, 2026 at 03:49 PM
Rooms and interior
- Bedrooms:3
- Total bathrooms:2
- Full bathrooms:1
- Kitchen Description:Dishwasher, Microwave, On Main Level, Range/Oven, Refrigerator
- Bedroom Description:Master Bedroom On Upper Level
- Basement Description:Partial, Sump Pump, Unfinished
- Living area:2,034 sq. ft.
Heating and cooling
- Cooling:Central Air, Forced Air
- Heating:Forced Air
Structure and exterior
- Roof:Shingle
- Year built:1965
- Building area:2,034 sq. ft.
- Lot area:0.75 Acres
- Construction Materials:Vinyl
- Exterior Features:Fenced Yard, Patio
- Levels:Tri-Level
Utilities
- Water:Well
- Sewer:Private Septic System
Finances and disclosures
- Price:$249,900
- Price per sq. ft.:$122.86
Features and amenities
- Appliances:Dishwasher, Microwave, Refrigerator, Washer
- Laundry features:Dryer, Washer
- Amenities:Ceiling Fan(s)
Parking
- Parking description:2 Car Garage, Garage - Attached
- Garage spaces:2
New listings near 8331 CEDAR LANE
- New
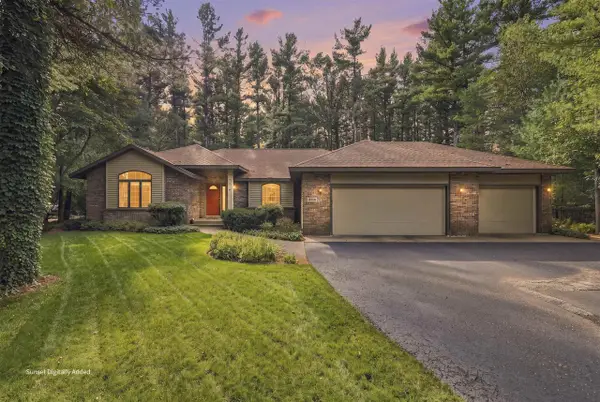 $369,900Active3 beds 2 baths2,201 sq. ft.
5120 TIMBERLAND TRAIL, Wisconsin Rapids, WI 54494
MLS# 22604618Listed by: THE LEGACY GROUP 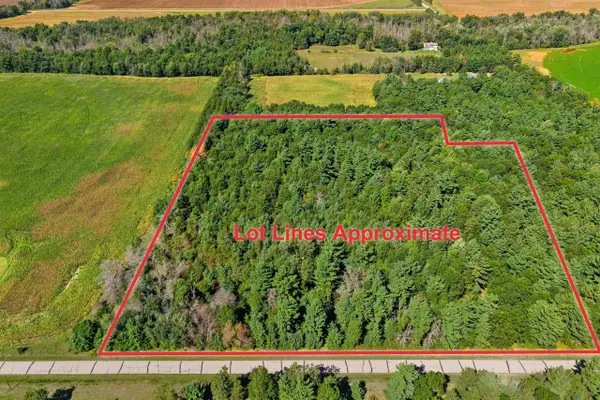 $159,900Pending13.95 Acres
13.95 Acres MOL GRANT STREET, Wisconsin Rapids, WI 54494
MLS# 22604588Listed by: KELLER WILLIAMS STEVENS POINT- New
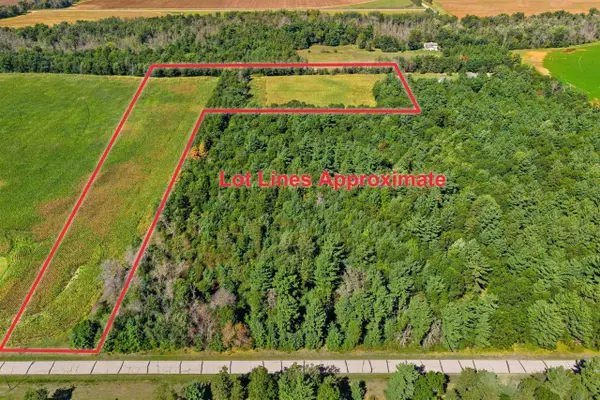 $139,900Active12.91 Acres
12.91 Acres MOL GRANT STREET, Wisconsin Rapids, WI 54494
MLS# 22604589Listed by: KELLER WILLIAMS STEVENS POINT - New
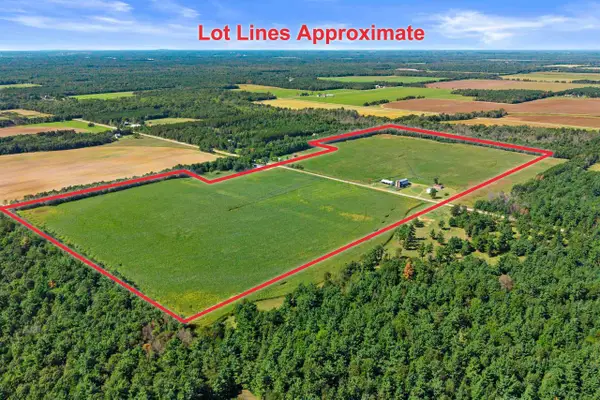 $799,900Active73 Acres
10741 GRANT STREET, Wisconsin Rapids, WI 54494
MLS# 22604593Listed by: KELLER WILLIAMS STEVENS POINT - New
 $15,000Active60 Acres
2731 PEACH STREET #Woodlands Business C, Wisconsin Rapids, WI 54494
MLS# 22604600Listed by: NEXTHOME PARTNERS 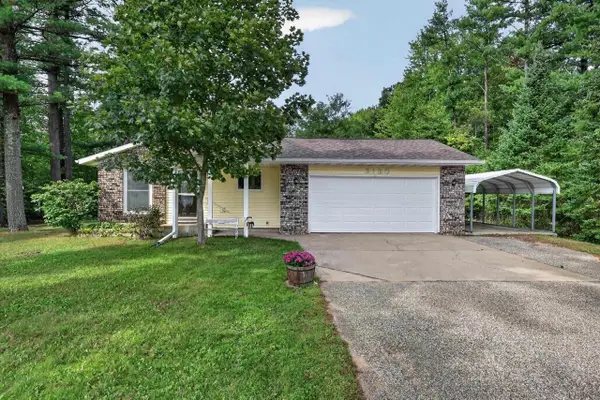 $199,900Pending3 beds 1 baths1,008 sq. ft.
3130 CHEROKEE ROAD, Wisconsin Rapids, WI 54494
MLS# 22604570Listed by: NEXTHOME PARTNERS- New
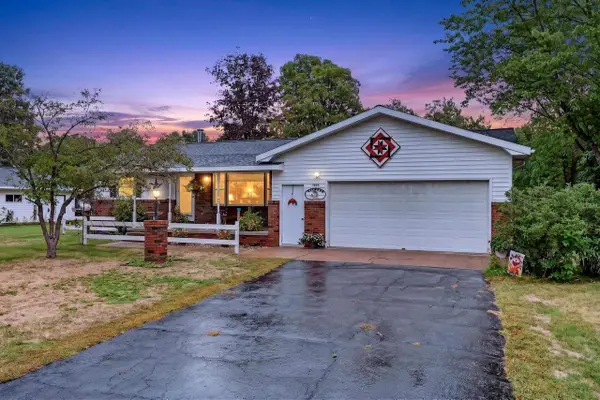 $299,900Active3 beds 2 baths1,985 sq. ft.
7651 DEER LANE, Wisconsin Rapids, WI 54494
MLS# 22604578Listed by: NEXTHOME PARTNERS - New
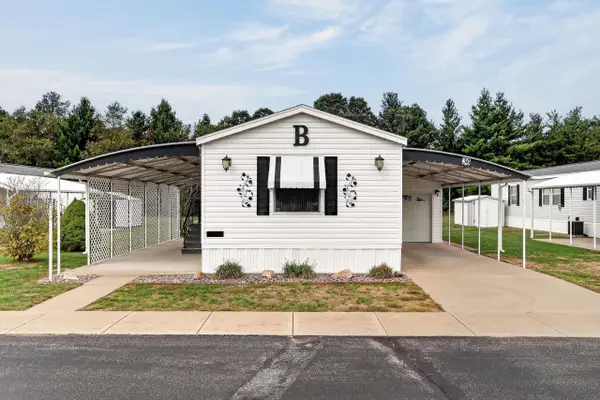 $89,900Active2 beds 2 baths1,280 sq. ft.
8311 STATE HIGHWAY 13 SOUTH #Lot 36, Wisconsin Rapids, WI 54494
MLS# 22604586Listed by: NEXTHOME PARTNERS - New
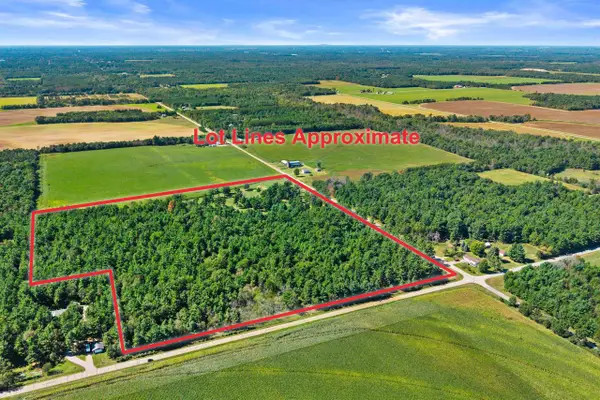 $349,900Active36.48 Acres
36.48 Acres MOL GRANT STREET, Wisconsin Rapids, WI 54494
MLS# 22604587Listed by: KELLER WILLIAMS STEVENS POINT


Protect your home and budget from life's surprises with an Assurant Home Warranty, backed by a partner that supports you through every step of homeownership. Explore Plans.
© 2023 - 2026 ERA Franchise Systems LLC. All rights reserved. ERA Franchise Systems LLC fully supports the principles of the Fair Housing Act and the Equal Opportunity Act. ERA, ERA Real Estate powered, and their respective logos are registered service marks of ERA Franchise Systems LLC. Each office is independently owned and operated.