
130 GOLF COURSE DRIVE, Wrightstown, WI 54180
Local realty services provided by:ERA MyPro Realty
Listed by: maureen horst
Office: nexthome select realty
MLS#:50329226
Source:Metro MLS
130 GOLF COURSE DRIVE,Wrightstown, WI 54180
$364,900
- 2 Beds
- 2 Baths
- 1,338 sq. ft.
- Condominium
- Pending
Price summary
- Price:$364,900
- Price per sq. ft.:$272.72
- Monthly HOA dues:$190
About this home
Built in 2024, this free-standing condo combines the ease of single-level living with a bright, open design. Vaulted ceilings span the living room, dining area, and kitchen, where a large quartz island, walk-in pantry, and abundant cabinetry create a natural gathering space. The living room centers around an electric fireplace, while sliding doors lead to a patio overlooking the backyard. The primary suite includes a walk-in closet and full bath, with a second bedroom, full bath, and main-floor laundry nearby. An expansive lower level offers room to grow with future finishing potential, and the attached 2-stall garage completes the home.
Contact an agent
Home facts
- Year built:2024
- Listing ID #:50329226
- Added:45 day(s) ago
- Updated:August 25, 2026 at 03:58 PM
Rooms and interior
- Bedrooms:2
- Total bathrooms:2
- Full bathrooms:2
- Kitchen Description:Dishwasher, Microwave, On Main Level, Range/Oven, Refrigerator
- Bedroom Description:Master Bedroom On Main Level
- Basement Description:Full, Sump Pump
- Living area:1,338 sq. ft.
Heating and cooling
- Cooling:Forced Air
- Heating:Forced Air, Natural Gas
Structure and exterior
- Year built:2024
- Building area:1,338 sq. ft.
- Construction Materials:Brick/Stone, Stone, Vinyl
- Exterior Features:Patio
- Foundation Description:Poured Concrete
Utilities
- Water:Municipal Water
- Sewer:Municipal Sewer
Finances and disclosures
- Price:$364,900
- Price per sq. ft.:$272.72
- Tax amount:$5,014
Features and amenities
- Appliances:Dishwasher, Microwave, Refrigerator, Washer
- Laundry features:Dryer, Dryer-Electric, Dryer-Gas, Washer
- Amenities:Cathedral/Vaulted Ceiling
Parking
- Parking description:2 Car Garage, Garage - Attached
New listings near 130 GOLF COURSE DRIVE
- New
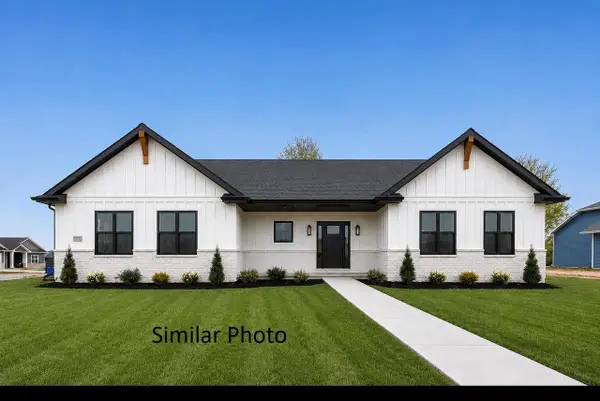 $649,900Active3 beds 3 baths2,005 sq. ft.
230 KERRIGAN DRIVE, Wrightstown, WI 54180
MLS# 50331585Listed by: COLDWELL BANKER REAL ESTATE GROUP - New
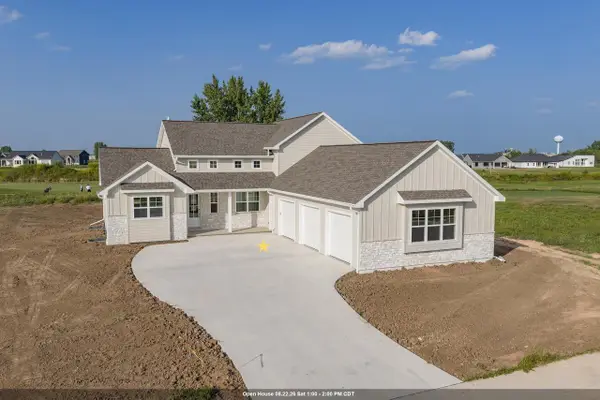 $785,000Active4 beds 3 baths2,590 sq. ft.
122 BECKERAE COURT, Wrightstown, WI 54180
MLS# 50331407Listed by: KELLER WILLIAMS GREEN BAY - New
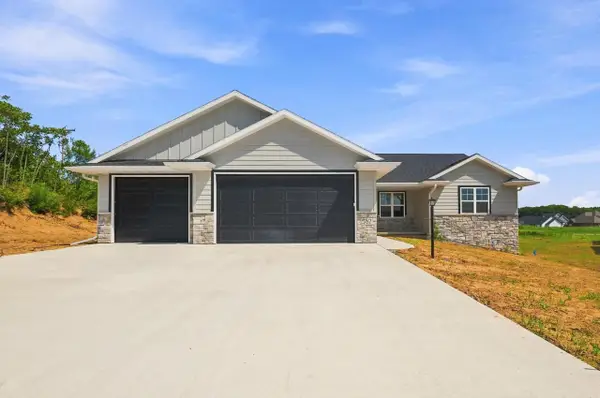 $449,900Active3 beds 2 baths1,616 sq. ft.
587 EMERALD ISLE COURT, Wrightstown, WI 54180
MLS# 50331438Listed by: EXP REALTY LLC  $130,000Active1.32 Acres
PLUM CREEK TRAIL, Wrightstown, WI 54180
MLS# 50331041Listed by: KNAACK REALTY LLC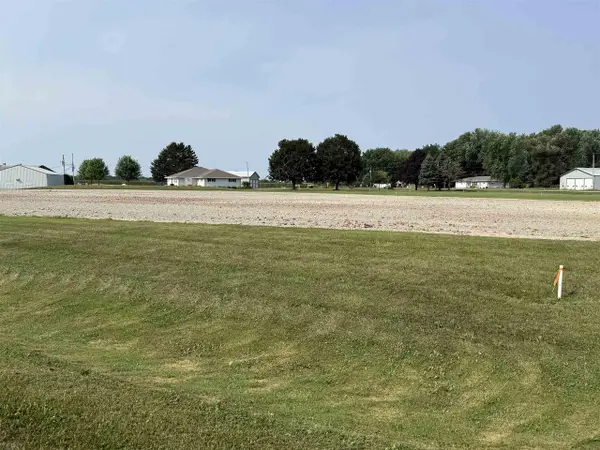 $100,000Active0.88 Acres
PLUM CREEK TRAIL, Wrightstown, WI 54180
MLS# 50331042Listed by: KNAACK REALTY LLC $369,209Pending3 beds 2 baths1,461 sq. ft.
209 WINDFIELD COURT, Wrightstown, WI 54180
MLS# 50330535Listed by: RIVER CITY REALTORS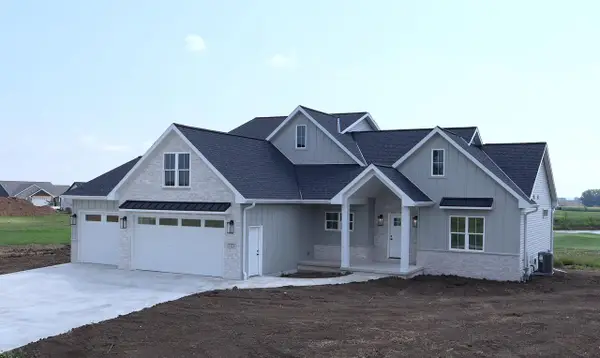 $779,000Pending4 beds 3 baths2,659 sq. ft.
773 ROYAL ST PATS DRIVE, Wrightstown, WI 54180
MLS# 50330577Listed by: GOJIMMER REAL ESTATE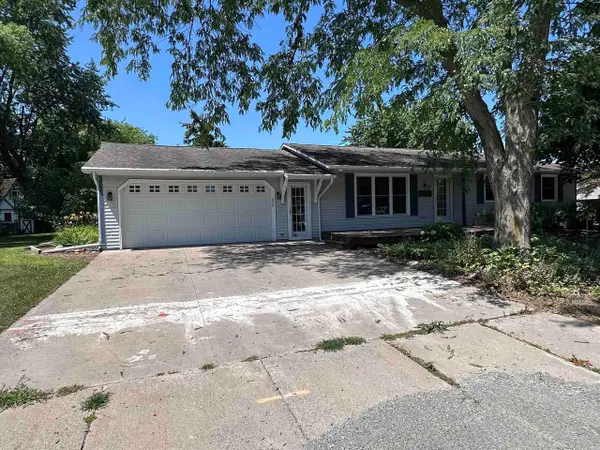 $364,900Pending3 beds 2 baths2,042 sq. ft.
220 SHORT STREET, Wrightstown, WI 54180
MLS# 50330006Listed by: ZEPNICK REALTY GROUP, LLC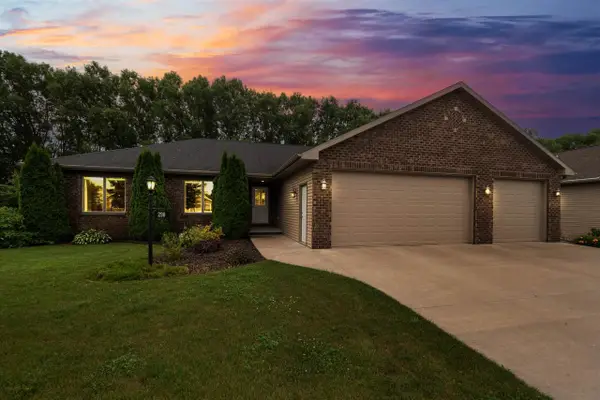 $465,000Active3 beds 3 baths1,670 sq. ft.
290 ROYAL ST PATS DRIVE, Wrightstown, WI 54180
MLS# 50330195Listed by: REAL BROKER LLC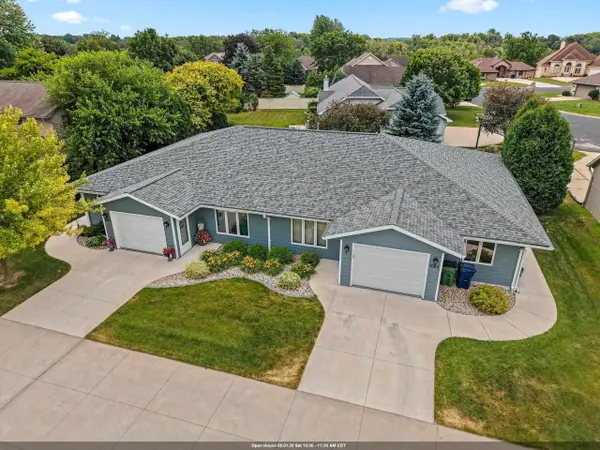 $395,000Pending-- beds -- baths2,812 sq. ft.
1051 MAIN STREET, Wrightstown, WI 54180
MLS# 50329885Listed by: KELLER WILLIAMS GREEN BAY


Protect your home and budget from life's surprises with an Assurant Home Warranty, backed by a partner that supports you through every step of homeownership. Explore Plans.
© 2023 - 2026 ERA Franchise Systems LLC. All rights reserved. ERA Franchise Systems LLC fully supports the principles of the Fair Housing Act and the Equal Opportunity Act. ERA, ERA Real Estate powered, and their respective logos are registered service marks of ERA Franchise Systems LLC. Each office is independently owned and operated.