
587 EMERALD ISLE COURT, Wrightstown, WI 54180
Local realty services provided by:ERA MyPro Realty
Listed by: zaid jazrawi
Office: exp realty llc.
MLS#:50331438
Source:Metro MLS
587 EMERALD ISLE COURT,Wrightstown, WI 54180
$439,900
- 3 Beds
- 2 Baths
- 1,616 sq. ft.
- Single family
- Active
Price summary
- Price:$439,900
- Price per sq. ft.:$272.22
About this home
Located on a desirable end lot with a beautiful view of the Royal St. Pat's Golf course, make this stunning newly constructed split bedroom ranch home! Walk into this beautiful home with ample natural lighting. Open concept living areas with a cathedral ceiling and a unique partition wall for the dining area. Kitchen features a large island and plenty of cabinetry and storage space. Dinette has patio door access. Primary suite has walk-in closet and full primary bath. 2 additional spacious bedrooms can be found with an additional full bath! Plenty of outdoor space and a large poured concrete patio in the backyard! Quick highway access to home.
Contact an agent
Home facts
- Year built:2026
- Listing ID #:50331438
- Added:46 day(s) ago
- Updated:October 06, 2026 at 03:55 PM
Rooms and interior
- Bedrooms:3
- Total bathrooms:2
- Full bathrooms:2
- Bathrooms Description:At least 1 Tub
- Kitchen Description:On Main Level
- Bedroom Description:Master Bedroom On Main Level, Walk-In Closet(s)
- Basement Description:Full, Partial
- Living area:1,616 sq. ft.
Heating and cooling
- Cooling:Central Air, Forced Air
- Heating:Forced Air, Natural Gas
Structure and exterior
- Year built:2026
- Building area:1,616 sq. ft.
- Lot area:0.78 Acres
- Construction Materials:Vinyl
- Foundation Description:Poured Concrete
- Levels:1 Story
Utilities
- Water:Municipal Water
- Sewer:Municipal Sewer
Finances and disclosures
- Price:$439,900
- Price per sq. ft.:$272.22
- Tax amount:$682
Parking
- Parking description:3 Car Garage, Garage - Attached
- Garage spaces:3
New listings near 587 EMERALD ISLE COURT
- New
 $425,000Active3 beds 3 baths2,378 sq. ft.
180 GOLF COURSE DRIVE, Wrightstown, WI 54180
MLS# 50333753Listed by: CENTURY 21 ACE REALTY 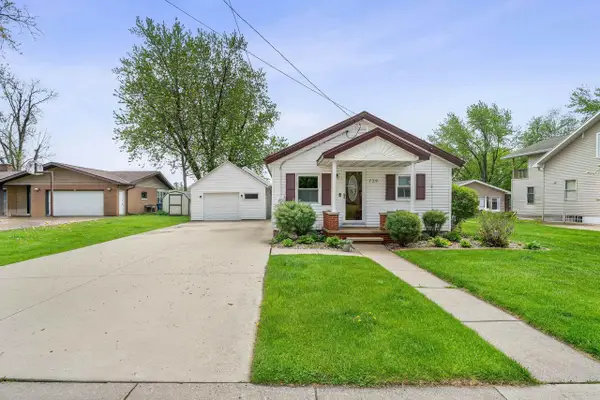 $375,000Active3 beds 1 baths1,134 sq. ft.
739 PARK STREET, Wrightstown, WI 54180
MLS# 50332786Listed by: CENTURY 21 ACE REALTY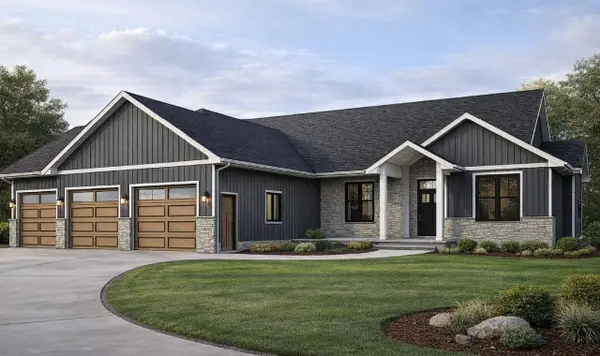 $659,900Active3 beds 3 baths2,185 sq. ft.
281 KERRIGAN DRIVE, Wrightstown, WI 54180
MLS# 50332593Listed by: BEN BARTOLAZZI REAL ESTATE, INC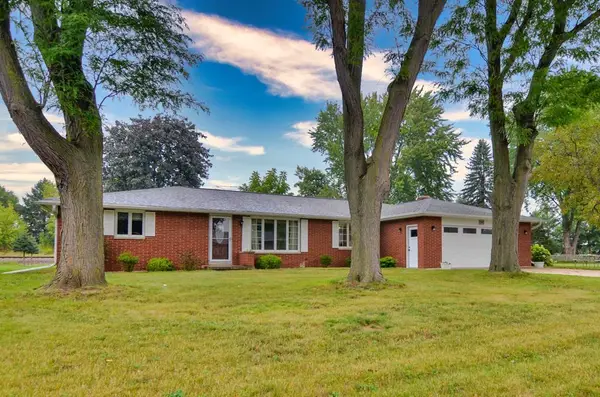 $334,900Pending3 beds 3 baths2,943 sq. ft.
1040 DEBRA STREET, Wrightstown, WI 54180
MLS# 50332339Listed by: KNAACK REALTY LLC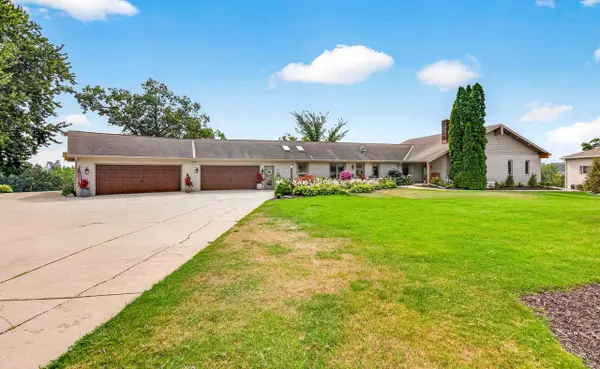 $1,000,000Pending3 beds 2 baths2,240 sq. ft.
209 MAIN STREET, Wrightstown, WI 54180
MLS# 50332253Listed by: COACTION REAL ESTATE, LLC $634,900Active3 beds 3 baths2,088 sq. ft.
212 KERRIGAN DRIVE, Wrightstown, WI 54180
MLS# 50332166Listed by: COLDWELL BANKER REAL ESTATE GROUP $529,900Active3 beds 2 baths1,756 sq. ft.
581 EMERALD ISLE COURT, Wrightstown, WI 54180
MLS# 50332131Listed by: EXP REALTY LLC $724,900Active5 beds 4 baths3,965 sq. ft.
532 ROYAL ST PATS DRIVE, Wrightstown, WI 54180
MLS# 50331912Listed by: LPT REALTY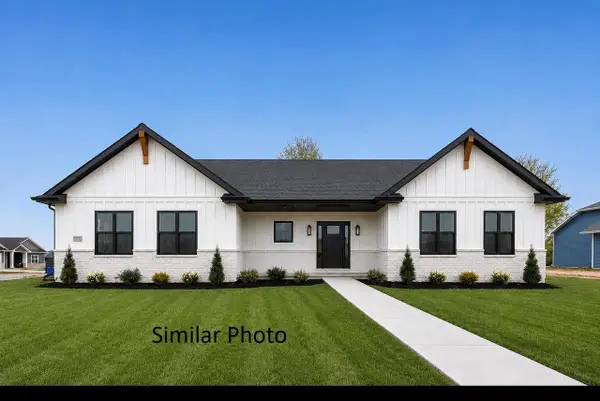 $649,900Active3 beds 3 baths2,005 sq. ft.
230 KERRIGAN DRIVE, Wrightstown, WI 54180
MLS# 50331585Listed by: COLDWELL BANKER REAL ESTATE GROUP $769,000Active4 beds 3 baths2,590 sq. ft.
122 BECKERAE COURT, Wrightstown, WI 54180
MLS# 50331407Listed by: KELLER WILLIAMS GREEN BAY


Protect your home and budget from life's surprises with an Assurant Home Warranty, backed by a partner that supports you through every step of homeownership. Explore Plans.
© 2023 - 2026 ERA Franchise Systems LLC. All rights reserved. ERA Franchise Systems LLC fully supports the principles of the Fair Housing Act and the Equal Opportunity Act. ERA, ERA Real Estate powered, and their respective logos are registered service marks of ERA Franchise Systems LLC. Each office is independently owned and operated.