
140 BECKERAE COURT, Wrightstown, WI 54180
Local realty services provided by:ERA MyPro Realty
Listed by: danielle bartolazzi
Office: keller williams green bay
MLS#:50334503
Source:Metro MLS
140 BECKERAE COURT,Wrightstown, WI 54180
$749,900
- 3 Beds
- 4 Baths
- 2,591 sq. ft.
- Single family
- Active
Price summary
- Price:$749,900
- Price per sq. ft.:$289.42
About this home
Step inside this sprawling ranch home to find a bright, open floor plan where the living room features beautiful built-in bookshelves and a stone fireplace. The kitchen highlights premium hard surface countertops and a walk-in pantry. The thoughtful layout includes a convenient shared adjoining bathroom connecting the secondary bedrooms, equipped with two lavatories and 2 wash stations with a shared shower. For ultimate convenience, the laundry room has two entrances?one attached to the master suite and the other situated just across from the functional mudroom. Private doors from the master suite slide open onto a massive 26x12 composite deck that overlooks the pristine golf course, creating your own peaceful outdoor oasis. Single-level living at its absolute finest!
Contact an agent
Home facts
- Year built:2026
- Listing ID #:50334503
- Added:3 day(s) ago
- Updated:October 18, 2026 at 06:45 PM
Rooms and interior
- Bedrooms:3
- Total bathrooms:4
- Full bathrooms:2
- Bathrooms Description:Stubbed For Bathroom on Lower
- Kitchen Description:Dishwasher, Disposal, Freezer, Microwave, On Main Level, Range/Oven, Refrigerator
- Bedroom Description:Master Bedroom On Main Level, Walk-In Closet(s)
- Basement Description:8'+ Ceiling, Full, Sump Pump
- Living area:2,591 sq. ft.
Heating and cooling
- Cooling:Central Air
- Heating:Natural Gas
Structure and exterior
- Year built:2026
- Building area:2,591 sq. ft.
- Lot area:0.41 Acres
- Lot Features:Sidewalks
- Construction Materials:Brick/Stone, Stone, Vinyl
- Exterior Features:Deck
- Foundation Description:Poured Concrete
- Levels:1 Story
Schools
- High school:Wrightstown
- Middle school:Wrightstown
- Elementary school:Wrightstown
Utilities
- Water:Municipal Water
- Sewer:Municipal Sewer
Finances and disclosures
- Price:$749,900
- Price per sq. ft.:$289.42
- Tax amount:$478
Features and amenities
- Appliances:Dishwasher, Disposal, Microwave, Refrigerator
- Amenities:Pantry
Parking
- Parking description:3 Car Garage, Garage - Attached, Garage - Basement Access, Tandem
- Garage spaces:3
New listings near 140 BECKERAE COURT
- New
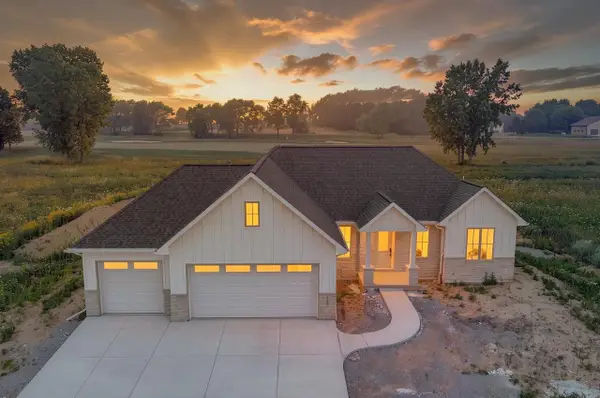 $639,900Active3 beds 3 baths2,162 sq. ft.
728 ROYAL ST PATS DRIVE, Wrightstown, WI 54180
MLS# 50334555Listed by: BEN BARTOLAZZI REAL ESTATE, INC - New
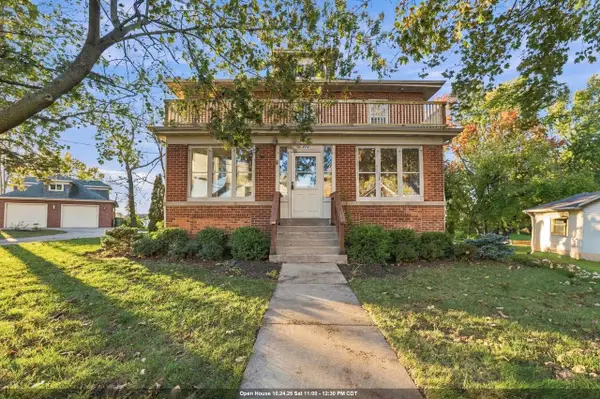 $362,500Active4 beds 2 baths2,432 sq. ft.
424 TURNER STREET, Wrightstown, WI 54180
MLS# 50334567Listed by: KELLER WILLIAMS GREEN BAY - New
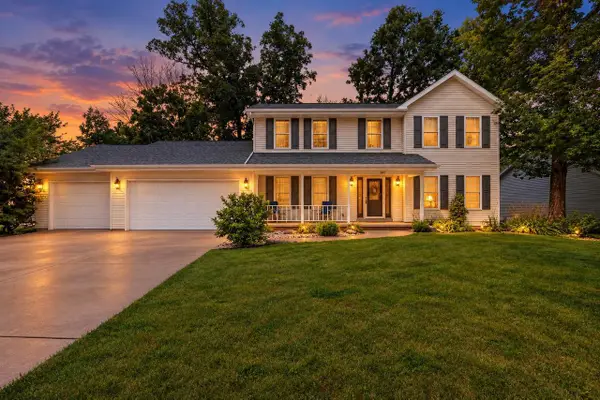 $449,900Active4 beds 4 baths2,935 sq. ft.
547 CLAY STREET, Wrightstown, WI 54180
MLS# 50334138Listed by: LANNON STONE REALTY, LLC 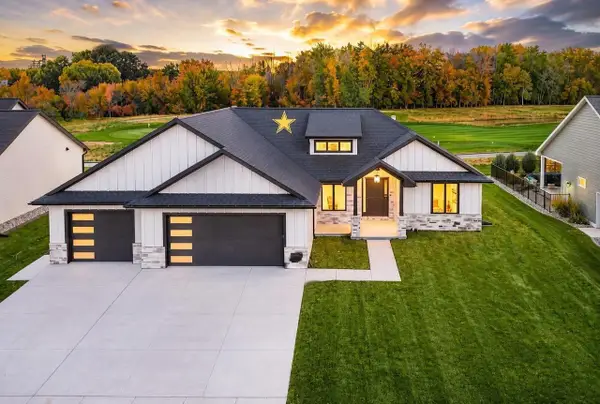 $699,000Active3 beds 3 baths2,240 sq. ft.
137 BECKERAE COURT, Wrightstown, WI 54180
MLS# 50333821Listed by: KELLER WILLIAMS GREEN BAY $399,900Active3 beds 3 baths2,378 sq. ft.
180 GOLF COURSE DRIVE, Wrightstown, WI 54180
MLS# 50333753Listed by: CENTURY 21 ACE REALTY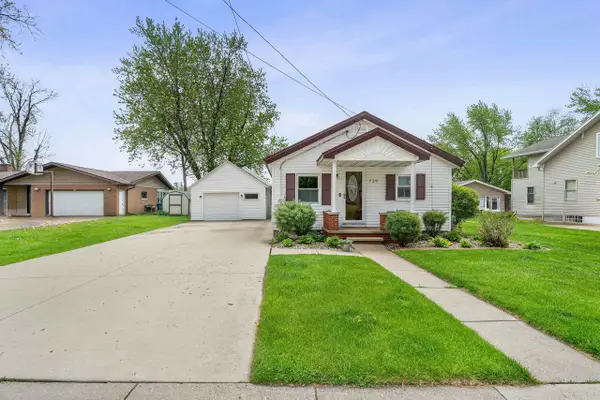 $375,000Active3 beds 1 baths1,134 sq. ft.
739 PARK STREET, Wrightstown, WI 54180
MLS# 50332786Listed by: CENTURY 21 ACE REALTY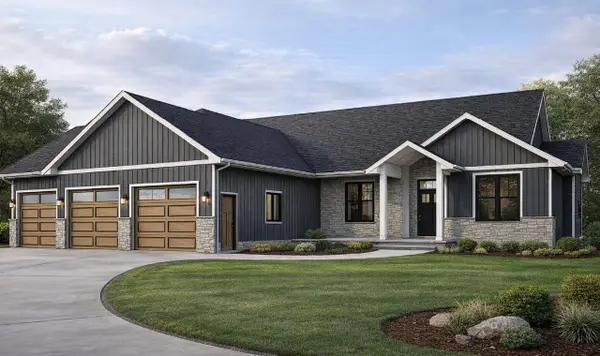 $659,900Active3 beds 3 baths2,185 sq. ft.
281 KERRIGAN DRIVE, Wrightstown, WI 54180
MLS# 50332593Listed by: BEN BARTOLAZZI REAL ESTATE, INC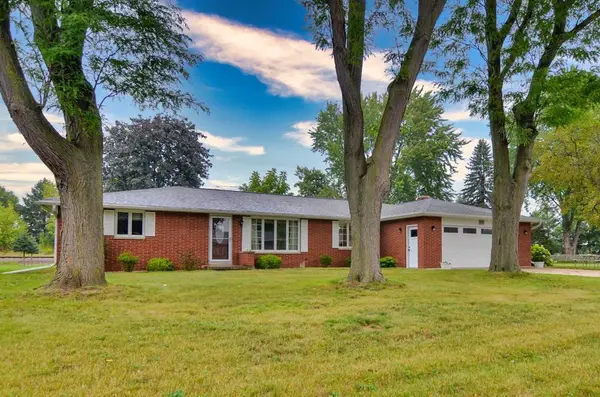 $334,900Pending3 beds 3 baths2,943 sq. ft.
1040 DEBRA STREET, Wrightstown, WI 54180
MLS# 50332339Listed by: KNAACK REALTY LLC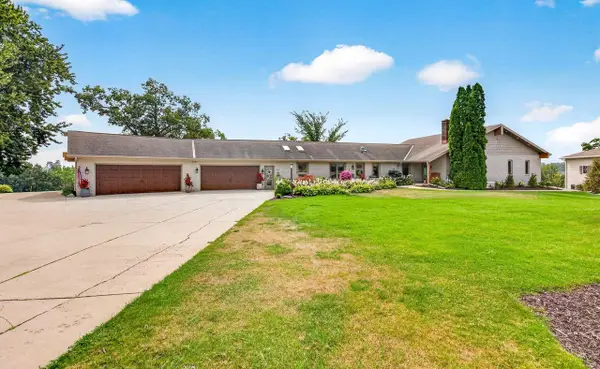 $1,000,000Pending3 beds 2 baths2,240 sq. ft.
209 MAIN STREET, Wrightstown, WI 54180
MLS# 50332253Listed by: COACTION REAL ESTATE, LLC


Protect your home and budget from life's surprises with an Assurant Home Warranty, backed by a partner that supports you through every step of homeownership. Explore Plans.
© 2023 - 2026 ERA Franchise Systems LLC. All rights reserved. ERA Franchise Systems LLC fully supports the principles of the Fair Housing Act and the Equal Opportunity Act. ERA, ERA Real Estate powered, and their respective logos are registered service marks of ERA Franchise Systems LLC. Each office is independently owned and operated.