
180 GOLF COURSE DRIVE, Wrightstown, WI 54180
Local realty services provided by:ERA MyPro Realty
Listed by: rachel grones
Office: century 21 ace realty
MLS#:50333753
Source:Metro MLS
180 GOLF COURSE DRIVE,Wrightstown, WI 54180
$425,000
- 3 Beds
- 3 Baths
- 2,378 sq. ft.
- Condominium
- Active
Price summary
- Price:$425,000
- Price per sq. ft.:$178.72
- Monthly HOA dues:$190
About this home
Welcome to this beautifully updated 3-bedroom, 3-full-bath home in Wrightstown, ideally situated along Royal St. Pat Golf Course. The main-level primary suite offers a spacious retreat with a large walk-in closet and private bath. Thoughtful updates throughout make this home truly move-in ready. The finished lower level features an additional bedroom with an en-suite bath, perfect for guests or a private retreat. An unfinished basement area provides abundant storage space. Step outside to the western-facing concrete patio and enjoy breathtaking sunsets overlooking the golf course. A wonderful blend of comfort, space, and scenic views in a desirable setting!
Contact an agent
Home facts
- Year built:2005
- Listing ID #:50333753
- Added:1 day(s) ago
- Updated:October 06, 2026 at 03:55 PM
Rooms and interior
- Bedrooms:3
- Total bathrooms:3
- Full bathrooms:3
- Kitchen Description:Dishwasher, Disposal, Microwave, On Main Level, Range/Oven, Refrigerator
- Bedroom Description:Master Bedroom On Main Level
- Basement Description:Full, Partially Finished
- Living area:2,378 sq. ft.
Heating and cooling
- Cooling:Forced Air
- Heating:Forced Air, Natural Gas
Structure and exterior
- Year built:2005
- Building area:2,378 sq. ft.
- Construction Materials:Brick, Brick/Stone
- Exterior Features:Patio, Private Entry
- Foundation Description:Poured Concrete
Utilities
- Water:Municipal Water
- Sewer:Municipal Sewer
Finances and disclosures
- Price:$425,000
- Price per sq. ft.:$178.72
- Tax amount:$5,513
Features and amenities
- Appliances:Dishwasher, Disposal, Microwave, Refrigerator
- Amenities:Cable/Satellite Available, Cathedral/Vaulted Ceiling, High Speed Internet
Parking
- Parking description:2 Car Garage, Garage - Attached, Garage Opener Included, Unassigned
New listings near 180 GOLF COURSE DRIVE
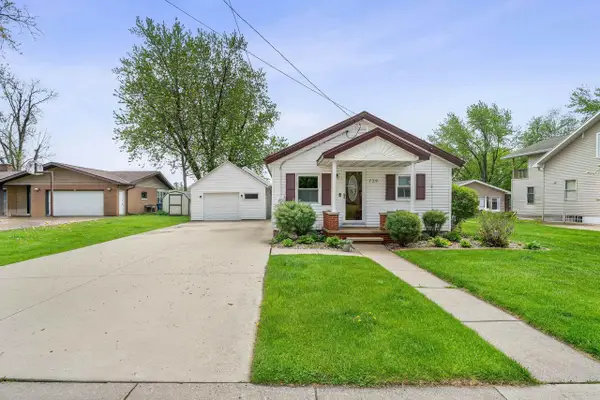 $375,000Active3 beds 1 baths1,134 sq. ft.
739 PARK STREET, Wrightstown, WI 54180
MLS# 50332786Listed by: CENTURY 21 ACE REALTY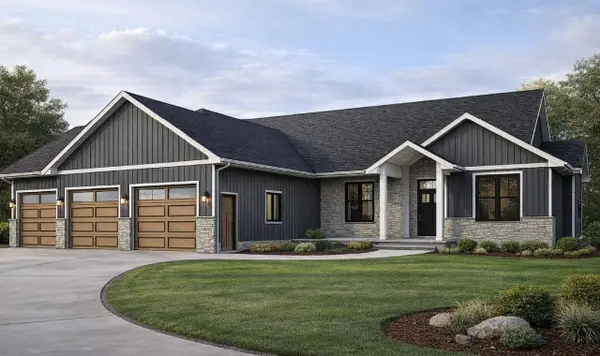 $659,900Active3 beds 3 baths2,185 sq. ft.
281 KERRIGAN DRIVE, Wrightstown, WI 54180
MLS# 50332593Listed by: BEN BARTOLAZZI REAL ESTATE, INC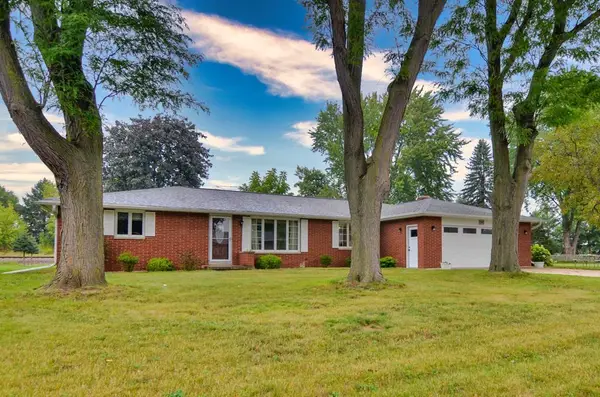 $334,900Pending3 beds 3 baths2,943 sq. ft.
1040 DEBRA STREET, Wrightstown, WI 54180
MLS# 50332339Listed by: KNAACK REALTY LLC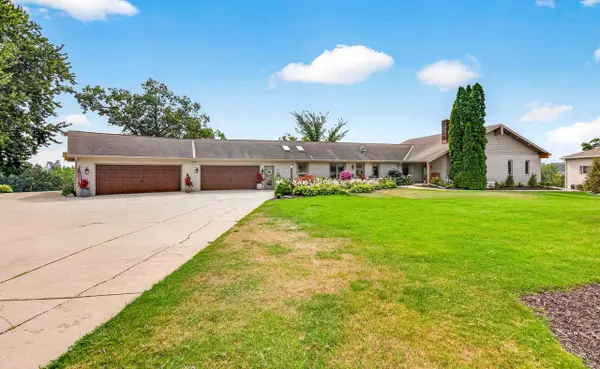 $1,000,000Pending3 beds 2 baths2,240 sq. ft.
209 MAIN STREET, Wrightstown, WI 54180
MLS# 50332253Listed by: COACTION REAL ESTATE, LLC $634,900Active3 beds 3 baths2,088 sq. ft.
212 KERRIGAN DRIVE, Wrightstown, WI 54180
MLS# 50332166Listed by: COLDWELL BANKER REAL ESTATE GROUP $529,900Active3 beds 2 baths1,756 sq. ft.
581 EMERALD ISLE COURT, Wrightstown, WI 54180
MLS# 50332131Listed by: EXP REALTY LLC $724,900Active5 beds 4 baths3,965 sq. ft.
532 ROYAL ST PATS DRIVE, Wrightstown, WI 54180
MLS# 50331912Listed by: LPT REALTY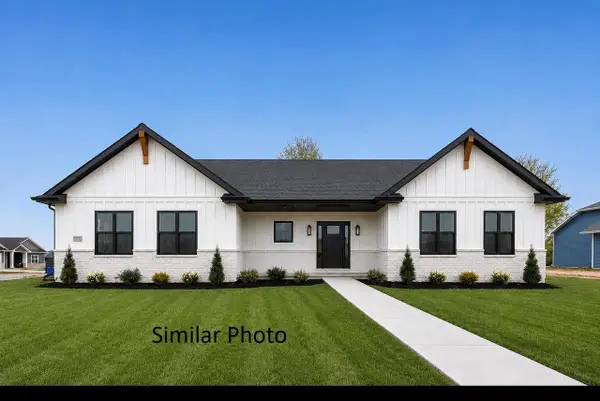 $649,900Active3 beds 3 baths2,005 sq. ft.
230 KERRIGAN DRIVE, Wrightstown, WI 54180
MLS# 50331585Listed by: COLDWELL BANKER REAL ESTATE GROUP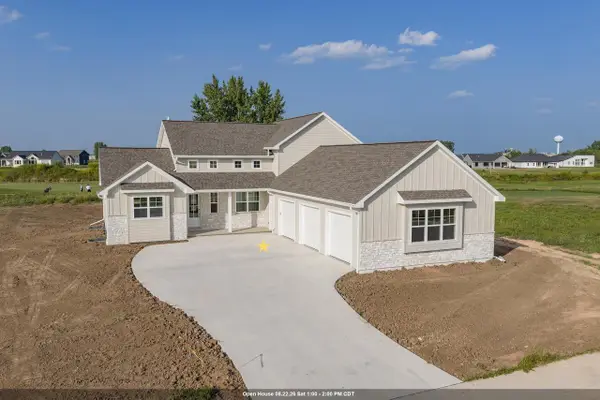 $769,000Active4 beds 3 baths2,590 sq. ft.
122 BECKERAE COURT, Wrightstown, WI 54180
MLS# 50331407Listed by: KELLER WILLIAMS GREEN BAY


Protect your home and budget from life's surprises with an Assurant Home Warranty, backed by a partner that supports you through every step of homeownership. Explore Plans.
© 2023 - 2026 ERA Franchise Systems LLC. All rights reserved. ERA Franchise Systems LLC fully supports the principles of the Fair Housing Act and the Equal Opportunity Act. ERA, ERA Real Estate powered, and their respective logos are registered service marks of ERA Franchise Systems LLC. Each office is independently owned and operated.