
15314 IVES GROVE ROAD, Yorkville, WI 53182
Local realty services provided by:ERA MyPro Realty
Listed by: jillian steele
Office: nexthome priority
MLS#:22603009
Source:Metro MLS
15314 IVES GROVE ROAD,Unknown, WI 53182
$879,000
- 6 Beds
- 4 Baths
- 3,252 sq. ft.
- Single family
- Pending
Price summary
- Price:$879,000
- Price per sq. ft.:$270.3
About this home
Rare opportunity to own a spacious 6-bedroom, 4-bathroom home situated on 11 scenic acres in the highly sought-after Yorkville School District. This beautiful property offers a peaceful, park-like setting with a canal along the rear property line, providing privacy and picturesque views. The home features generous living spaces, making it ideal for everyday living, entertaining, or multi-generational needs. Outside, you will find a second detached heated garage with a loft, perfect for additional vehicle storage, a workshop, hobby space, or future finished area. Enjoy the best of country living with plenty of room to roam while remaining conveniently located near schools, shopping, dining, and major roadways. A unique property offering space, versatility, and a serene setting, schedule your private showing today! Home warranty provided by seller.
Contact an agent
Home facts
- Year built:1975
- Listing ID #:22603009
- Added:98 day(s) ago
- Updated:October 07, 2026 at 04:04 PM
Rooms and interior
- Bedrooms:6
- Total bathrooms:4
- Full bathrooms:2
- Flooring:Carpet, Wood Floors
- Dining Description:On Main Level
- Bathrooms Description:Master Bedroom Bath, Whirlpool
- Kitchen Description:Dishwasher, Microwave, On Main Level, Range/Oven, Refrigerator
- Bedroom Description:Master Bedroom On Upper Level
- Basement Description:Full, Radon Mitigation System
- Living area:3,252 sq. ft.
Heating and cooling
- Cooling:Central Air, Forced Air
- Heating:Forced Air, Natural Gas
Structure and exterior
- Roof:Composition/Fiberglass
- Year built:1975
- Building area:3,252 sq. ft.
- Lot area:10.98 Acres
- Construction Materials:Brick, Stone
- Exterior Features:Deck
- Levels:2 Story
Utilities
- Water:Well
- Sewer:Mound System, Private Septic System
Finances and disclosures
- Price:$879,000
- Price per sq. ft.:$270.3
- Tax amount:$8,157 (2025)
Features and amenities
- Appliances:Dishwasher, Microwave, Refrigerator, Washer
- Laundry features:Dryer, Washer
- Amenities:Cable/Satellite Available, High Speed Internet, Water Softener
Parking
- Parking description:2 Car Garage, Garage - Attached, Garage - Detached, Garage Opener Included
- Garage spaces:2
New listings near 15314 IVES GROVE ROAD
- New
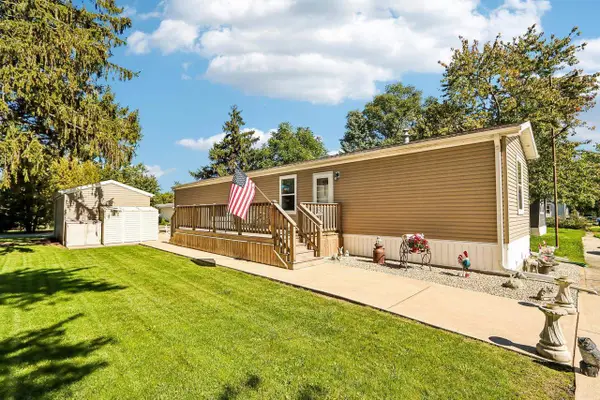 $105,000Active2 beds 2 baths952 sq. ft.
15941 Durand Avenue #4B, Union Grove, WI 53182
MLS# 2033671Listed by: EXP REALTY, LLC - Open Sat, 12:30 to 2pmNew
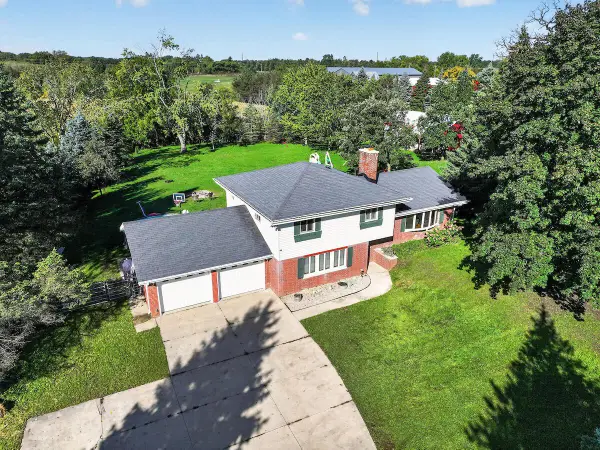 $529,900Active4 beds 2 baths1,700 sq. ft.
1708 N Colony AVENUE, Union Grove, WI 53182
MLS# 1982917Listed by: RE/MAX NEWPORT  $6,240,000Active24.01 Acres
Lt0 BRAUN ROAD, Sturtevant, WI 53177
MLS# 1981517Listed by: RE/MAX NEWPORT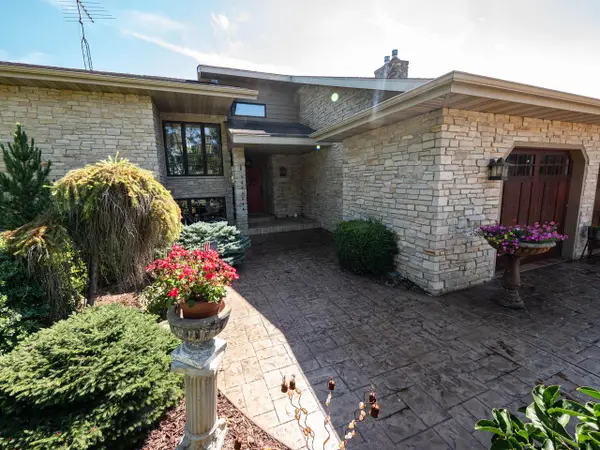 $899,900Active5 beds 3 baths4,440 sq. ft.
5319 69th DRIVE, Union Grove, WI 53182
MLS# 1980933Listed by: REDEFINED REALTY ADVISORS LLC $93,900Pending3 beds 2 baths1,152 sq. ft.
15941 Durand Avenue #24B, Union Grove, WI 53182
MLS# 2032063Listed by: EXP REALTY, LLC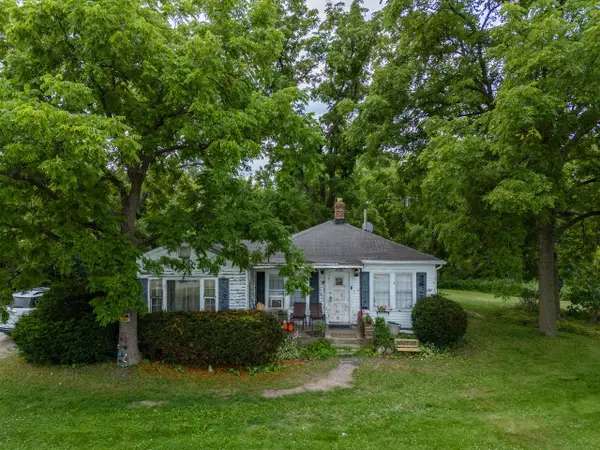 $649,900Active2 beds 1 baths948 sq. ft.
15739 Braun ROAD, Sturtevant, WI 53177
MLS# 1976459Listed by: RE/MAX NEWPORT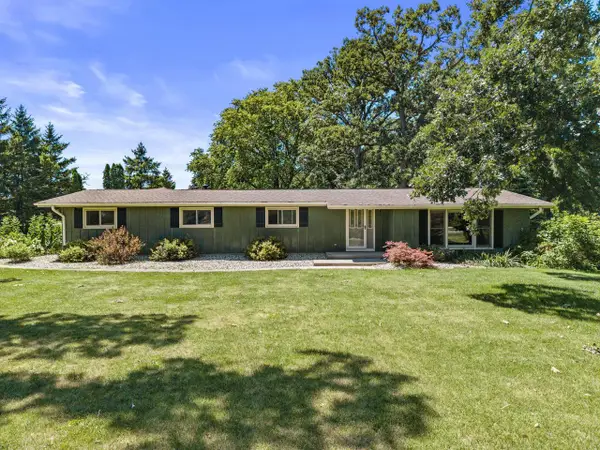 $482,000Pending4 beds 2 baths1,828 sq. ft.
5330 Crystal LANE, Sturtevant, WI 53177
MLS# 1974641Listed by: COMPASS RE WI-TOSA $575,000Active6.06 Acres
Lt0 SPRING STREET, Union Grove, WI 53182
MLS# 1973260Listed by: PERFECTION PLUS REAL ESTATE SERVICES $89,500Pending3 beds 2 baths1,280 sq. ft.
15941 Durand Avenue #84C, Union Grove, WI 53182
MLS# 2028044Listed by: EXP REALTY, LLC $444,900Pending3 beds 3 baths1,305 sq. ft.
19004 58th ROAD, Union Grove, WI 53182
MLS# 1971249Listed by: EPIQUE REALTY


Protect your home and budget from life's surprises with an Assurant Home Warranty, backed by a partner that supports you through every step of homeownership. Explore Plans.
© 2023 - 2026 ERA Franchise Systems LLC. All rights reserved. ERA Franchise Systems LLC fully supports the principles of the Fair Housing Act and the Equal Opportunity Act. ERA, ERA Real Estate powered, and their respective logos are registered service marks of ERA Franchise Systems LLC. Each office is independently owned and operated.