
5330 Crystal LANE, Sturtevant, WI 53177
Local realty services provided by:ERA MyPro Realty
Listed by: lisa theama
Office: compass re wi-tosa
MLS#:1974641
Source:Metro MLS
5330 Crystal LANE,Sturtevant, WI 53177
$482,000
- 4 Beds
- 2 Baths
- 1,828 sq. ft.
- Single family
- Pending
Price summary
- Price:$482,000
- Price per sq. ft.:$263.68
About this home
This home sits on 1.5-acres on a dead-end. It blends outdoor recreation with functional bonus spaces. Designed for those who love nature, self-sufficiency, and entertaining, this property is tailored for year-round enjoyment. Embrace your homesteading dreams with a pre-installed, fenced-in garden space ready for your seasonal vegetables, a chicken coop for farm-fresh eggs. You can also benefit from a functional external wood-burning stove, offering an efficient, rustic heating option for the property. Car enthusiasts, woodworkers, and hobbyists will appreciate the massive garage, which offers abundant room for vehicles, tools, and recreational gear.Directly attached to the garage, the 3-seasons room provides extra space while staying fully protected from the elements.
Contact an agent
Home facts
- Year built:1976
- Listing ID #:1974641
- Added:61 day(s) ago
- Updated:October 05, 2026 at 04:34 PM
Rooms and interior
- Bedrooms:4
- Total bathrooms:2
- Full bathrooms:2
- Dining Description:On Main Level
- Bathrooms Description:Master Bedroom Bath, Tub Only
- Kitchen Description:Dishwasher, Disposal, Microwave, On Main Level
- Bedroom Description:Master Bedroom On Main Level
- Basement Description:Full
- Living area:1,828 sq. ft.
Heating and cooling
- Cooling:Central Air, Forced Air
- Heating:Forced Air, Natural Gas
Structure and exterior
- Year built:1976
- Building area:1,828 sq. ft.
- Lot area:1.5 Acres
- Lot Features:Hobby Farm
- Architectural Style:Ranch
- Construction Materials:Wood
- Exterior Features:Patio
- Levels:1 Story
Schools
- High school:Union Grove
Utilities
- Water:Well
- Sewer:Private Septic System
Finances and disclosures
- Price:$482,000
- Price per sq. ft.:$263.68
- Tax amount:$5,523 (2025)
Features and amenities
- Appliances:Dishwasher, Disposal, Microwave, Washer
- Laundry features:Dryer, Washer
- Amenities:Cathedral/Vaulted Ceiling, High Speed Internet, Water Softener
Parking
- Parking description:2 Car Garage, Garage - Attached, Garage Opener Included
- Garage spaces:2
New listings near 5330 Crystal LANE
- New
 $309,000Active4 beds 2 baths1,435 sq. ft.
8504 Westbrook DRIVE, Sturtevant, WI 53177
MLS# 1981992Listed by: REAL BROKER LLC  $6,240,000Active24.01 Acres
Lt0 BRAUN ROAD, Sturtevant, WI 53177
MLS# 1981517Listed by: RE/MAX NEWPORT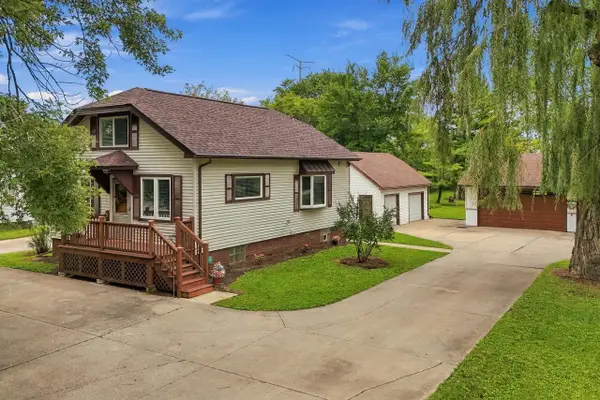 $365,000Pending3 beds 2 baths1,237 sq. ft.
1407 Willow ROAD, Sturtevant, WI 53177
MLS# 1981155Listed by: REALTY ONE GROUP LUMINOUS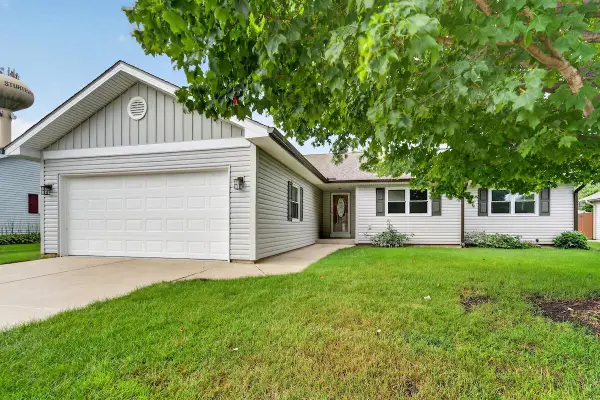 $434,900Pending3 beds 2 baths1,434 sq. ft.
3408 97th STREET, Sturtevant, WI 53177
MLS# 1981085Listed by: KELLER WILLIAMS THRIVE-KENOSHA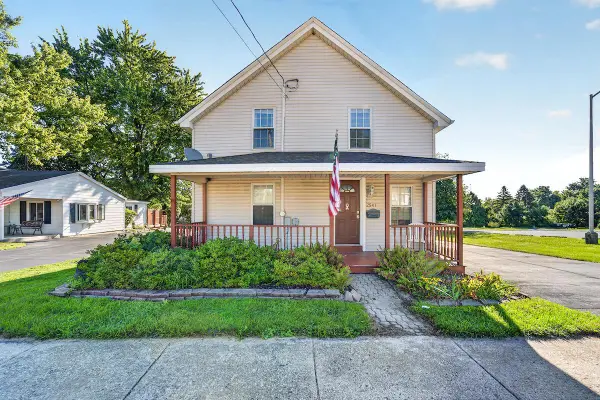 $365,000Pending4 beds 2 baths2,214 sq. ft.
2541 Wisconsin STREET, Sturtevant, WI 53177
MLS# 1980032Listed by: REALTY ONE GROUP BOARDWALK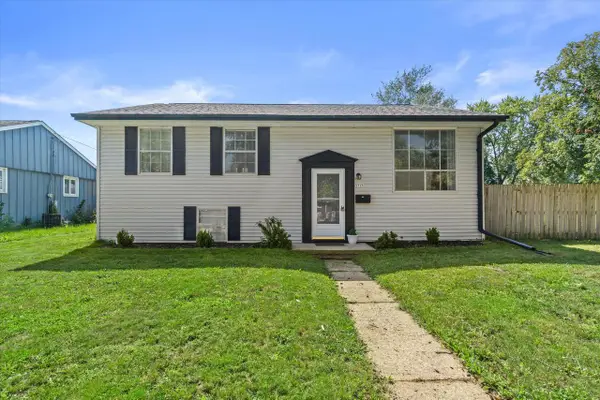 $290,000Pending3 beds 1 baths1,350 sq. ft.
9525 Hulda DRIVE, Sturtevant, WI 53177
MLS# 1979457Listed by: KELLER WILLIAMS REALTY-MILWAUKEE SOUTHWEST $334,900Active2 beds 1 baths1,338 sq. ft.
12130 Spring STREET, Sturtevant, WI 53177
MLS# 1979122Listed by: RE/MAX NEWPORT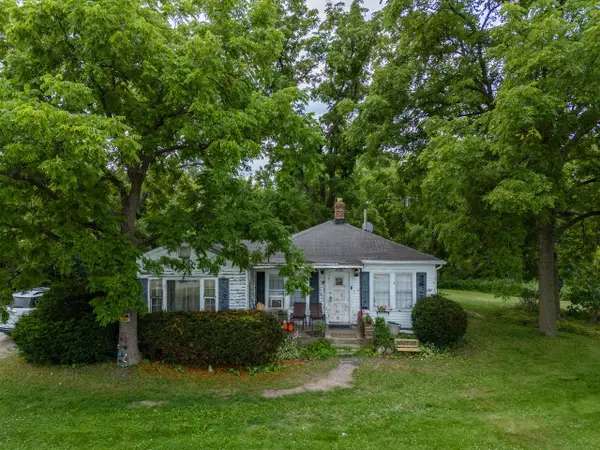 $649,900Active2 beds 1 baths948 sq. ft.
15739 Braun ROAD, Sturtevant, WI 53177
MLS# 1976459Listed by: RE/MAX NEWPORT $249,900Pending3 beds 1 baths1,200 sq. ft.
2906 96th STREET, Sturtevant, WI 53177
MLS# 1975550Listed by: SHOREWEST REALTORS, INC.


Protect your home and budget from life's surprises with an Assurant Home Warranty, backed by a partner that supports you through every step of homeownership. Explore Plans.
© 2023 - 2026 ERA Franchise Systems LLC. All rights reserved. ERA Franchise Systems LLC fully supports the principles of the Fair Housing Act and the Equal Opportunity Act. ERA, ERA Real Estate powered, and their respective logos are registered service marks of ERA Franchise Systems LLC. Each office is independently owned and operated.