
166 Kodiak Ct, Baker, WV 26801
Local realty services provided by:Pagoda Realty ERA Powered
166 Kodiak Ct,Baker, WV 26801
$250,000
- 1 Beds
- 1 Baths
- 640 sq. ft.
- Single family
- Pending
Listed by: kimberly a eggert
Office: guest house realty llc.
MLS#:WVHD2003652
Source:BRIGHTMLS
Price summary
- Price:$250,000
- Price per sq. ft.:$390.63
About this home
Built in 2025 and nestled in the beautiful Lost River Valley this charming 1-bedroom, 1-bath mountain retreat sits on just over 5 private acres and offers the perfect blend of comfort, simplicity, and outdoor living.
Relax on the spacious covered porch, gather around the outdoor fireplace, and enjoy the peaceful wooded setting throughout the seasons. Inside, the cabin features a thoughtful layout, modern finishes, and a dedicated laundry room for added convenience.
Located approximately two hours from Washington, D.C., this property is ideally suited as a weekend getaway, full-time residence, or potential vacation rental. Escape the city and enjoy privacy, fresh mountain air, and everything the Lost River Valley has to offer.
Contact an agent
Home facts
- Year built:2025
- Subdivision & Development:PINE GROVE ESTATE
- Listing ID #:WVHD2003652
- Added:54 day(s) ago
- Updated:September 06, 2026 at 07:38 AM
Rooms and interior
- Bedrooms:1
- Total bathrooms:1
- Full bathrooms:1
- Rooms Total:3
- Flooring:Wood
- Dining Description:Combination Dining/Living
- Kitchen Description:Built-In Microwave, Combination Kitchen/Living, Dishwasher, Microwave, Oven/Range - Electric, Refrigerator
- Bedroom Description:Entry Level Bedroom
- Living area:640 sq. ft.
Heating and cooling
- Cooling:Central A/C
- Heating:Electric, Forced Air
Structure and exterior
- Year built:2025
- Building area:640 sq. ft.
- Lot area:5.14 Acres
- Lot Features:Rural
- Architectural Style:Cabin/Lodge, Chalet
- Construction Materials:Block, Wood Siding
- Foundation Description:Block
- Levels:1 Story
Schools
- High school:EAST HARDY
- Middle school:EAST HARDY EARLY-MIDDLE SCHOOL
- Elementary school:EAST HARDY EARLY-MIDDLE SCHOOL
Utilities
- Water:Well
Finances and disclosures
- Price:$250,000
- Price per sq. ft.:$390.63
- Tax amount:$198 (2025)
Features and amenities
- Laundry features:Dryer - Electric, Has Laundry, Washer
- Amenities:200+ Amp Service, Cable TV, Ceiling Fan(s), Phone
Parking
- Parking description:Gravel Driveway
New listings near 166 Kodiak Ct
- New
 $815,000Active3 beds 3 baths2,606 sq. ft.
1286 Old Poplar Dr, BAKER, WV 26801
MLS# WVHD2003754Listed by: LOST RIVER TRADING POST REALTY 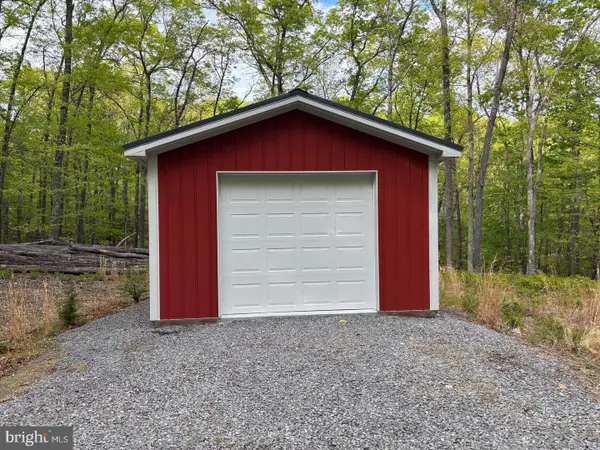 $90,000Active8.01 Acres
64 Trout Pass Park Road, MATHIAS, WV 26812
MLS# WVHD2003724Listed by: LOST RIVER TRADING POST REALTY $89,900Active9.74 Acres
Ewing Drive, BAKER, WV 26801
MLS# WVHD2003726Listed by: LOST RIVER TRADING POST REALTY $70,000Active3.12 Acres
3.12 Ac Lot 2 Upper Skaggs Run Rd, BAKER, WV 26801
MLS# WVHD2003696Listed by: LOST RIVER TRADING POST REALTY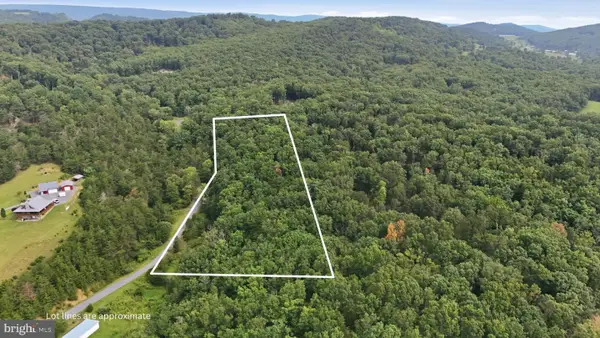 $45,000Active4.33 Acres
28 Ewing Estates, BAKER, WV 26801
MLS# WVHD2003698Listed by: LOST RIVER TRADING POST REALTY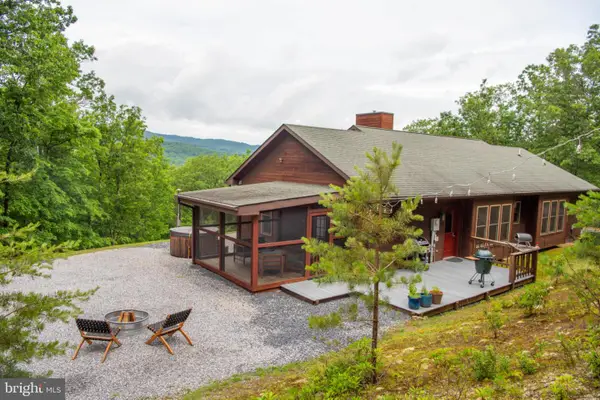 $499,000Active3 beds 2 baths1,822 sq. ft.
459 Kodiak Ct, BAKER, WV 26801
MLS# WVHD2003666Listed by: GUEST HOUSE REALTY LLC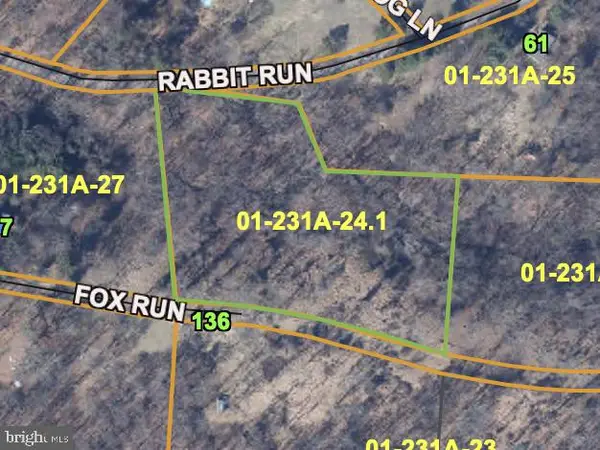 $44,000Active3.23 Acres
Lot 24a 3.22 Ac Fox Run, BAKER, WV 26801
MLS# WVHD2003628Listed by: LOST RIVER TRADING POST REALTY $125,000Active11.95 Acres
11.95ac Luxemburg Rd, BAKER, WV 26801
MLS# WVHD2003612Listed by: LOST RIVER TRADING POST REALTY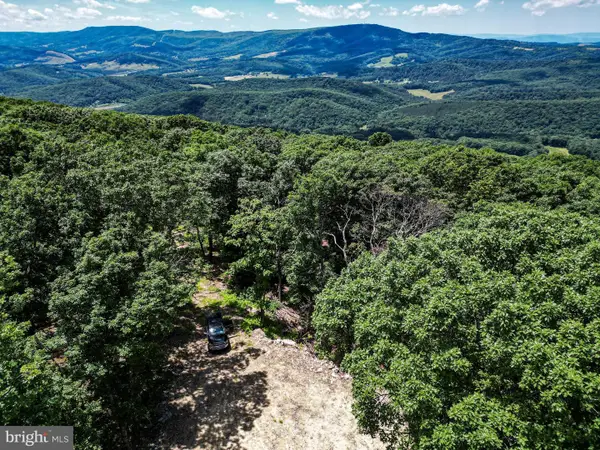 $119,900Active24.86 Acres
Lot 23 Cove Creek, BAKER, WV 26801
MLS# WVHD2003570Listed by: WHITETAIL PROPERTIES REAL ESTATE, LLC


Protect your home and budget from life's surprises with an Assurant Home Warranty, backed by a partner that supports you through every step of homeownership. Explore Plans.
© 2023 - 2026 ERA Franchise Systems LLC. All rights reserved. ERA Franchise Systems LLC fully supports the principles of the Fair Housing Act and the Equal Opportunity Act. ERA, ERA Real Estate powered, and their respective logos are registered service marks of ERA Franchise Systems LLC. Each office is independently owned and operated.