
120 Merrywoods Dr, Berkeley Springs, WV 25411
Local realty services provided by:ERA OakCrest Realty, Inc.
Listed by: gina m wood
Office: kesecker realty, inc.
MLS#:WVMO2008250
Source:BRIGHTMLS
Price summary
- Price:$435,000
- Price per sq. ft.:$213.65
About this home
Located in the charming Orebaugh subdivision, this beautiful 3-bedroom, 3-bath home blends timeless elegance with modern comfort. Inside, rich wood and plush carpet flooring create a warm, inviting feel. The dining area opens to both the sunroom and living room on either side. The hallway laundry chute adds a touch of convenience, while the living room, complete with a classic fireplace, offers a perfect spot to unwind. The sunroom adds a bright and sunny spot to feel cozy all year round. The versatile basement, with walkout access, includes a recreation room, laundry area, and workshop. Outdoors, there’s plenty of space to relax and play, with an attached carport wrapping around to a front porch nestled among the trees. This home is the ideal mix of comfort and sophistication.
Contact an agent
Home facts
- Year built:1952
- Subdivision & Development:OREBAUGH
- Listing ID #:WVMO2008250
- Added:2 day(s) ago
- Updated:October 02, 2026 at 03:50 AM
Rooms and interior
- Bedrooms:3
- Total bathrooms:3
- Full bathrooms:3
- Flooring:Carpet, Ceramic Tile, Vinyl, Wood
- Dining Description:Dining Area, Dining Room
- Kitchen Description:Carpet, Kitchen - Table Space, Microwave, Refrigerator, Stove
- Bedroom Description:Carpet
- Basement:Yes
- Basement Description:Connecting Stairway, Improved, Outside Entrance, Walkout Level, Workshop
- Living area:2,036 sq. ft.
Heating and cooling
- Cooling:Central A/C, Ductless/Mini-Split
- Heating:90% Forced Air, Oil
Structure and exterior
- Roof:Architectural Shingle
- Year built:1952
- Building area:2,036 sq. ft.
- Lot area:1.69 Acres
- Architectural Style:Mid-Century Modern, Ranch/Rambler, Traditional
- Construction Materials:Brick, Wood Siding
- Foundation Description:Block
- Levels:3 Story
Utilities
- Water:Public
Finances and disclosures
- Price:$435,000
- Price per sq. ft.:$213.65
- Tax amount:$1,157 (2026)
Features and amenities
- Laundry features:Dryer, Laundry, Washer
- Amenities:Carpet
Parking
- Parking description:Attached Carport
New listings near 120 Merrywoods Dr
- Coming Soon
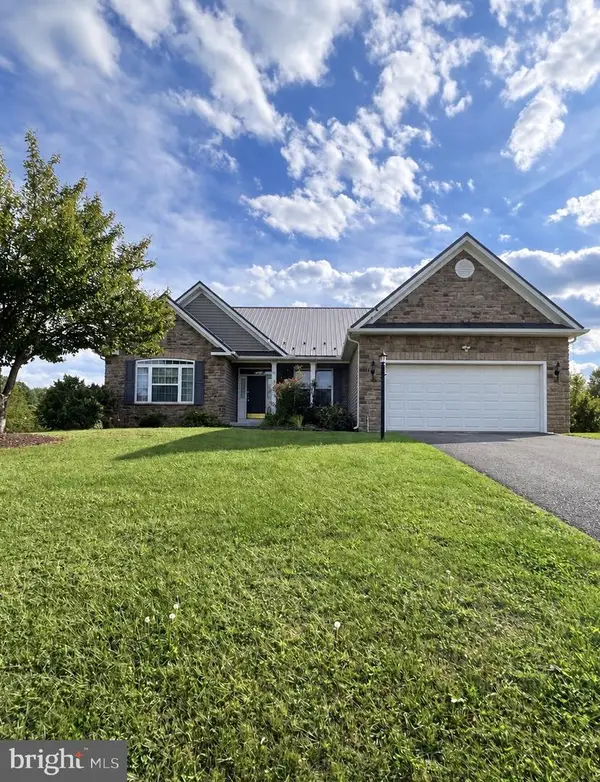 $440,000Coming Soon3 beds 2 baths2,481 sq. ft.
40 Willie Mayes Ct, BERKELEY SPRINGS, WV 25411
MLS# WVMO2008254Listed by: J&B REAL ESTATE - New
 $550,000Active2 beds 2 baths1,800 sq. ft.
346 Earl Weber Rd, BERKELEY SPRINGS, WV 25411
MLS# WVMO2008216Listed by: MOUNTAIN HOME REAL ESTATE, LLC - New
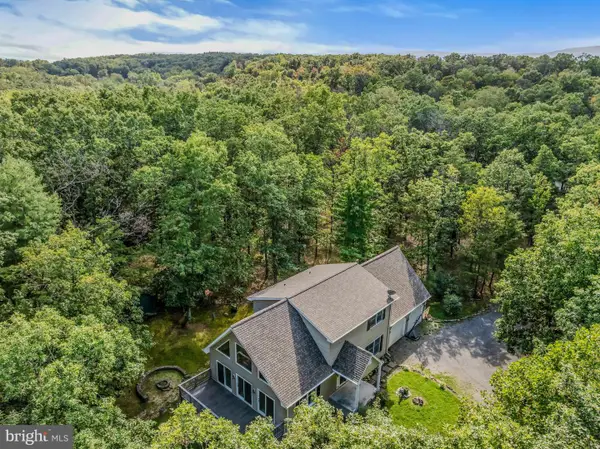 $419,000Active2 beds 2 baths2,500 sq. ft.
258 Hungaria Rd, BERKELEY SPRINGS, WV 25411
MLS# WVMO2008120Listed by: KESECKER REALTY, INC. - New
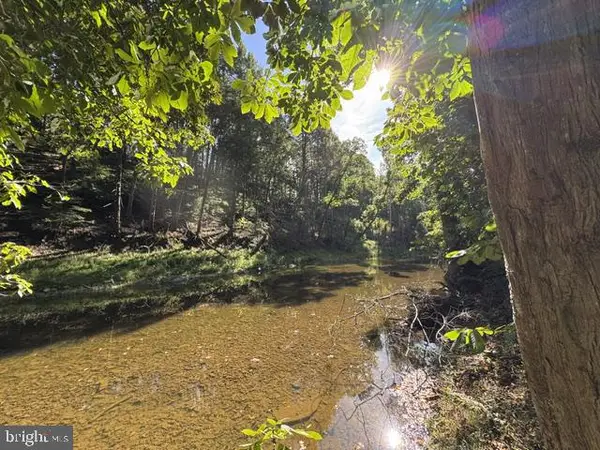 $52,500Active2.6 Acres
Denver Trl, BERKELEY SPRINGS, WV 25411
MLS# WVMO2008240Listed by: KESECKER REALTY, INC. - New
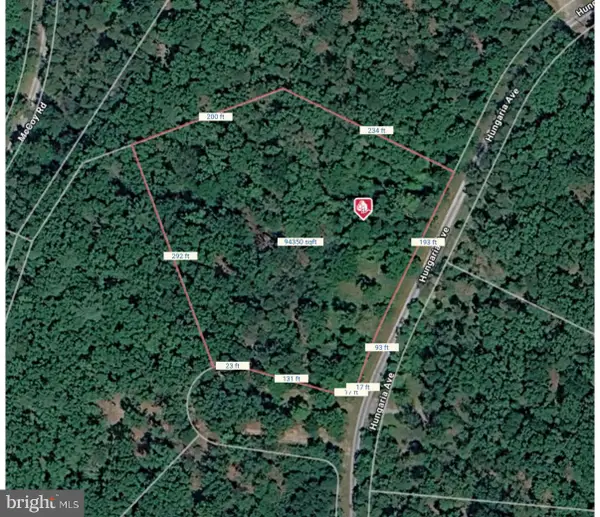 $89,129Active2.16 Acres
Lot 51 Hungaria Rd, BERKELEY SPRINGS, WV 25411
MLS# WVMO2008246Listed by: GAIN REALTY 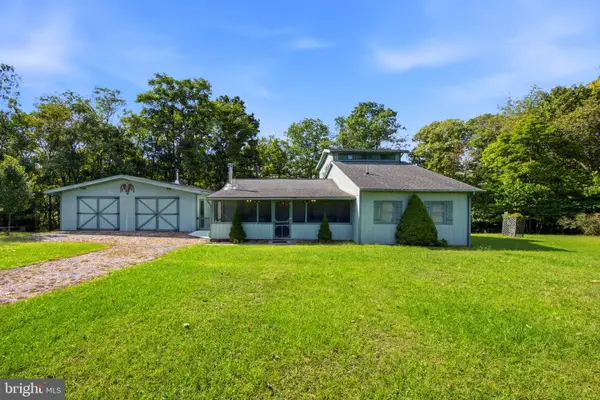 $358,000Active2 beds 3 baths1,615 sq. ft.
71 Foggy Bottom Ln, BERKELEY SPRINGS, WV 25411
MLS# WVMO2008178Listed by: KELLER WILLIAMS REALTY ADVANTAGE- New
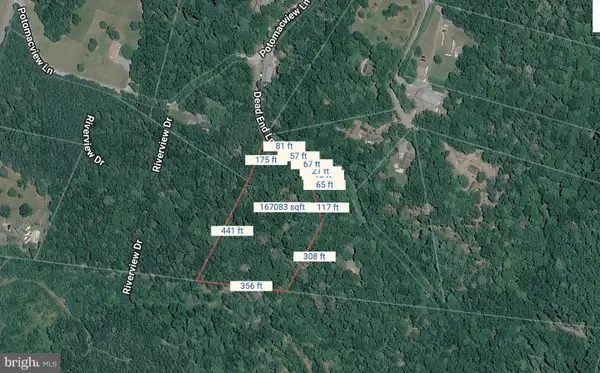 $65,000Active3.98 Acres
Dead End Ln, BERKELEY SPRINGS, WV 25411
MLS# WVMO2008244Listed by: BURCH REAL ESTATE GROUP, LLC - New
 $255,000Active3 beds 1 baths1,442 sq. ft.
307 Harrison Ave, BERKELEY SPRINGS, WV 25411
MLS# WVMO2008228Listed by: PERRY REALTY, LLC  $50,000Pending0.61 Acres
1026 Fairview Dr, BERKELEY SPRINGS, WV 25411
MLS# WVMO2008232Listed by: TOUCHSTONE REALTY, LLC


Protect your home and budget from life's surprises with an Assurant Home Warranty, backed by a partner that supports you through every step of homeownership. Explore Plans.
© 2023 - 2026 ERA Franchise Systems LLC. All rights reserved. ERA Franchise Systems LLC fully supports the principles of the Fair Housing Act and the Equal Opportunity Act. ERA, ERA Real Estate powered, and their respective logos are registered service marks of ERA Franchise Systems LLC. Each office is independently owned and operated.