
1911 Fairview Dr, Berkeley Springs, WV 25411
Local realty services provided by:Mountain Realty ERA Powered
1911 Fairview Dr,Berkeley Springs, WV 25411
$299,000
- 3 Beds
- 2 Baths
- 1,260 sq. ft.
- Single family
- Coming Soon
Listed by: lynn e hall-perry
Office: real estate innovations
MLS#:WVMO2008200
Source:BRIGHTMLS
Price summary
- Price:$299,000
- Price per sq. ft.:$237.3
About this home
Adorable Rancher on double lot in prime location! This solid well built home offers 3 bedrooms, 1.5 baths, Hardwood floors and a full walk out basement where you could add two more bedrooms or media room, game room, office. Kitchen is equipped with wall oven and cook top, dishwasher, fridge and plenty of cabinets and prep space. Beautiful Stone FP in living room was wood burning, converted to gas, but not used in recent years. Basement rec room has brick chimney with flue for woodstove. Huge yard is perfect for a full garden getting lots of direct sunlight. Detached garage holds plenty, room to park the vehicle and have options for more storage. There’s laundry hook up in basement, washer and dryer moved to closet on main floor when home was converted to one level living option. Covered side porch off kitchen to lounge or eat outside, or just enjoy coffee and a breeze. Close to amenities, hospital, shopping, arts and restaurants - Short drive to the River and nearby C&O Canal for outdoor fun!...
Contact an agent
Home facts
- Year built:1964
- Subdivision & Development:NONE AVAILABLE
- Listing ID #:WVMO2008200
- Updated:September 17, 2026 at 04:37 AM
Rooms and interior
- Bedrooms:3
- Total bathrooms:2
- Full bathrooms:1
- Half bathrooms:1
- Kitchen Description:Cooktop, Dishwasher, Disposal, Oven - Wall, Refrigerator
- Basement:Yes
- Basement Description:Daylight, Full, Walkout Level
- Living area:1,260 sq. ft.
Heating and cooling
- Cooling:Central A/C
- Heating:Baseboard - Electric, Electric
Structure and exterior
- Roof:Shingle
- Year built:1964
- Building area:1,260 sq. ft.
- Lot area:0.67 Acres
- Lot Features:Additional Lot(s), Cleared, Not In Development, Rear Yard, Road Frontage, SideYard(s), Unrestricted
- Architectural Style:Ranch/Rambler
- Construction Materials:Block, Brick, Frame
- Exterior Features:Outbuilding(s), Patio(s)
- Foundation Description:Block, Brick/Mortar
- Levels:1 Story
Utilities
- Water:Public
- Sewer:Public Sewer
Finances and disclosures
- Price:$299,000
- Price per sq. ft.:$237.3
- Tax amount:$921 (2026)
Features and amenities
- Laundry features:Dryer, Washer
- Amenities:Ceiling Fan(s), Double Pane Windows, Window Treatments
Parking
- Parking description:Detached Garage, Garage - Front Entry, Paved Driveway
- Garage:Yes
- Garage spaces:1
New listings near 1911 Fairview Dr
- New
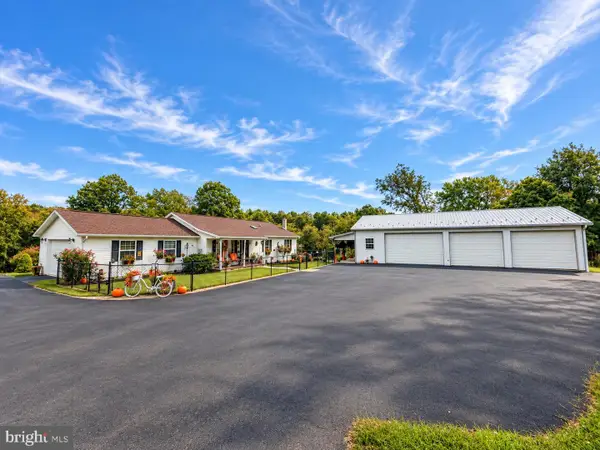 $399,900Active3 beds 2 baths2,396 sq. ft.
70 Apple Orchard Pl, BERKELEY SPRINGS, WV 25411
MLS# WVMO2008202Listed by: SAMSON PROPERTIES - New
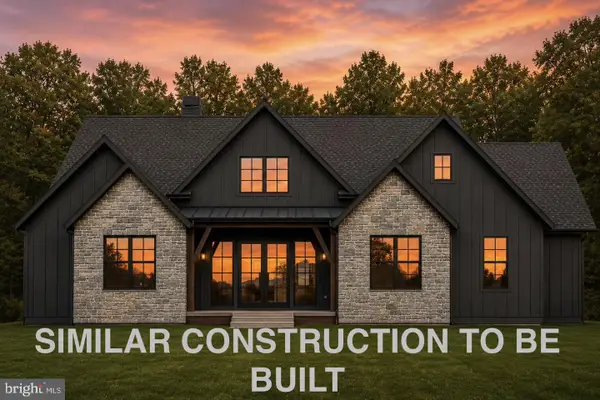 $679,900Active4 beds 3 baths2,628 sq. ft.
Lot 16 Meadow Ln, BERKELEY SPRINGS, WV 25411
MLS# WVMO2008204Listed by: GAIN REALTY - New
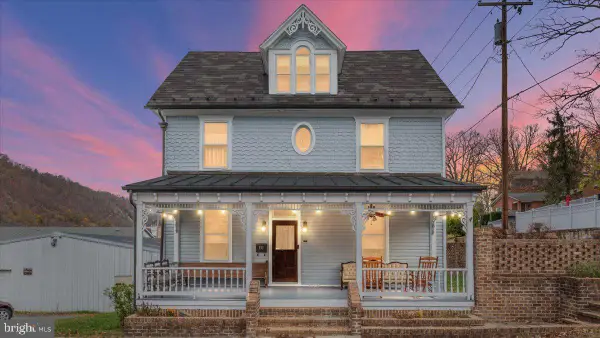 $624,900Active6 beds 7 baths2,204 sq. ft.
151 E Fairfax St, BERKELEY SPRINGS, WV 25411
MLS# WVMO2008196Listed by: EXP REALTY, LLC - Open Sun, 1 to 3pmNew
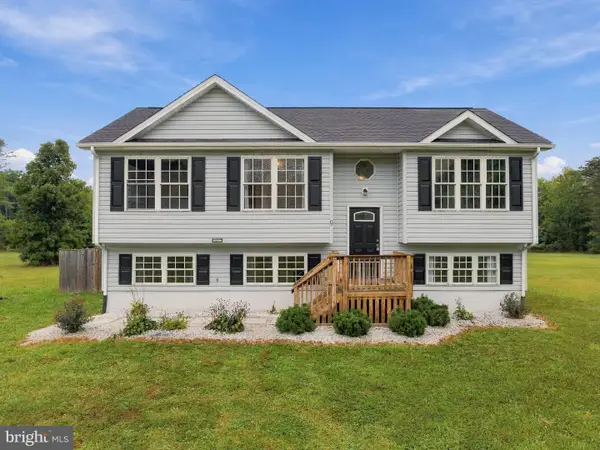 $375,000Active4 beds 3 baths2,192 sq. ft.
9 Blossom Ter, BERKELEY SPRINGS, WV 25411
MLS# WVMO2008194Listed by: CENTURY 21 REDWOOD REALTY - New
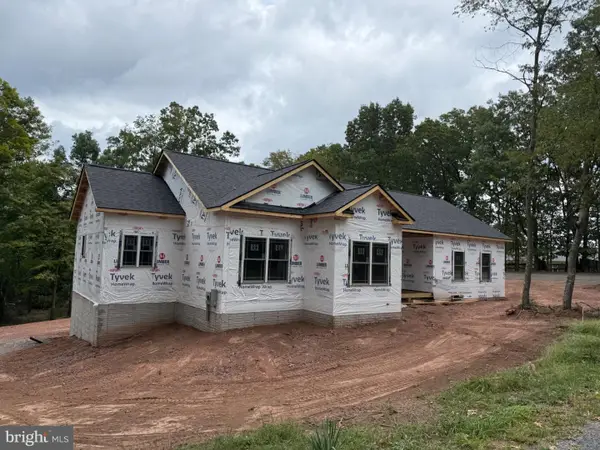 $519,900Active3 beds 2 baths1,610 sq. ft.
259 Grove Heights Rd, BERKELEY SPRINGS, WV 25411
MLS# WVMO2008192Listed by: PERRY REALTY, LLC - New
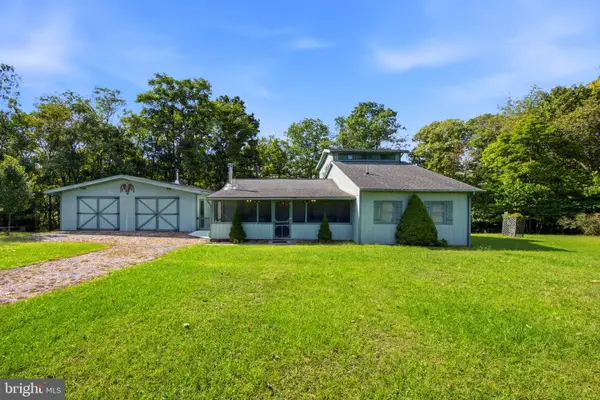 $379,900Active2 beds 3 baths1,615 sq. ft.
Address Withheld By Seller, BERKELEY SPRINGS, WV 25411
MLS# WVMO2008178Listed by: KELLER WILLIAMS REALTY ADVANTAGE 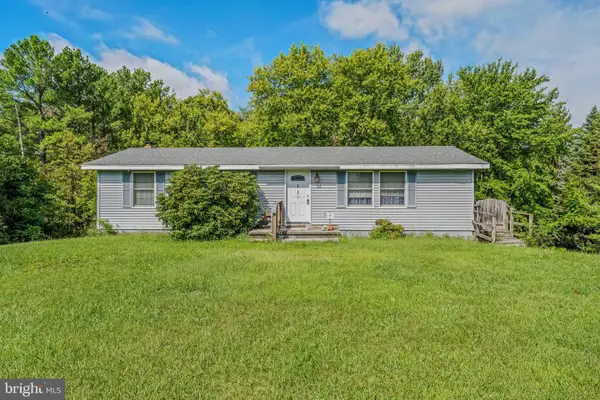 $299,000Pending3 beds 2 baths
582 Apple Orchard Cir, BERKELEY SPRINGS, WV 25411
MLS# WVMO2008180Listed by: MOUNTAIN HOME REAL ESTATE, LLC $499,000Active4 beds 3 baths1,994 sq. ft.
1787 Spohrs Rd, BERKELEY SPRINGS, WV 25411
MLS# WVMO2008176Listed by: HOFFMAN REALTY $379,990Active4 beds 2 baths2,250 sq. ft.
94 Bluejay Ct, BERKELEY SPRINGS, WV 25411
MLS# WVMO2008172Listed by: BURCH REAL ESTATE GROUP, LLC


Protect your home and budget from life's surprises with an Assurant Home Warranty, backed by a partner that supports you through every step of homeownership. Explore Plans.
© 2023 - 2026 ERA Franchise Systems LLC. All rights reserved. ERA Franchise Systems LLC fully supports the principles of the Fair Housing Act and the Equal Opportunity Act. ERA, ERA Real Estate powered, and their respective logos are registered service marks of ERA Franchise Systems LLC. Each office is independently owned and operated.