
2197 Mauzy Rd, Berkeley Springs, WV 25411
Local realty services provided by:ERA Central Realty Group
2197 Mauzy Rd,Berkeley Springs, WV 25411
$358,400
- 3 Beds
- 2 Baths
- 2,468 sq. ft.
- Single family
- Pending
Listed by: sandra k stotler
Office: berkeley springs realty
MLS#:WVMO2007950
Source:BRIGHTMLS
Price summary
- Price:$358,400
- Price per sq. ft.:$145.22
About this home
Back by demand.......On your weekend drive, Take a ride in the country to your adorable cape cod home. You will enjoy the peace and quiet of this lovely home on a 2-acre beautiful parcel of land. Large cape cod with large rooms with spacious closets. Beautiful hardwood oak flooring. Freshly painted and ready for you to move in. Jack and Jill bath on main floor to a bedroom and to the laundry room. 2 fairly new heat pumps with 2 zones and the well pump, pressure tank and hot water tank, all are less than 2 years old. Enjoy the view from the kitchen window...or from the back porch. You can enjoy the views of the country farms from your own yard. This spacious home is located South of Berkeley Springs for easy commuting to Va. Enjoy multiple fruit trees along these beautiful open acres.
Contact an agent
Home facts
- Year built:1939
- Subdivision & Development:NONE AVAILABLE
- Listing ID #:WVMO2007950
- Added:50 day(s) ago
- Updated:September 06, 2026 at 07:38 AM
Rooms and interior
- Bedrooms:3
- Total bathrooms:2
- Full bathrooms:2
- Flooring:Hardwood, Laminated
- Bathrooms Description:Primary Bath(s)
- Kitchen Description:Dishwasher, Kitchen - Eat-In, Oven/Range - Electric, Refrigerator
- Basement:Yes
- Basement Description:Partial
- Living area:2,468 sq. ft.
Heating and cooling
- Cooling:Central A/C
- Heating:Electric, Heat Pump(s), Wood Burn Stove
Structure and exterior
- Roof:Metal
- Year built:1939
- Building area:2,468 sq. ft.
- Lot area:2 Acres
- Lot Features:Cleared, Level, Not In Development, Open, Rear Yard, Road Frontage, SideYard(s), Unrestricted
- Architectural Style:Cape Cod
- Construction Materials:Aluminum Siding
- Exterior Features:Exterior Lighting
- Foundation Description:Block, Permanent
- Levels:2 Stories
Utilities
- Water:Well
- Sewer:On Site Septic
Finances and disclosures
- Price:$358,400
- Price per sq. ft.:$145.22
- Tax amount:$1,078 (2025)
Features and amenities
- Amenities:Ceiling Fan(s), Electric Available
Parking
- Parking description:Attached Carport, Gravel Driveway
New listings near 2197 Mauzy Rd
- Coming Soon
 $499,000Coming Soon4 beds 3 baths1,994 sq. ft.
1787 Spohrs Rd, BERKELEY SPRINGS, WV 25411
MLS# WVMO2008176Listed by: HOFFMAN REALTY - New
 $379,990Active4 beds 2 baths2,250 sq. ft.
94 Bluejay Ct, BERKELEY SPRINGS, WV 25411
MLS# WVMO2008172Listed by: BURCH REAL ESTATE GROUP, LLC - New
 $249,000Active2 beds 2 baths936 sq. ft.
411 Little Creek Trl, BERKELEY SPRINGS, WV 25411
MLS# WVMO2008162Listed by: MOUNTAIN HOME REAL ESTATE, LLC - New
 $65,000Active2.01 Acres
Wagon Trl, BERKELEY SPRINGS, WV 25411
MLS# WVMO2008156Listed by: PERRY REALTY, LLC 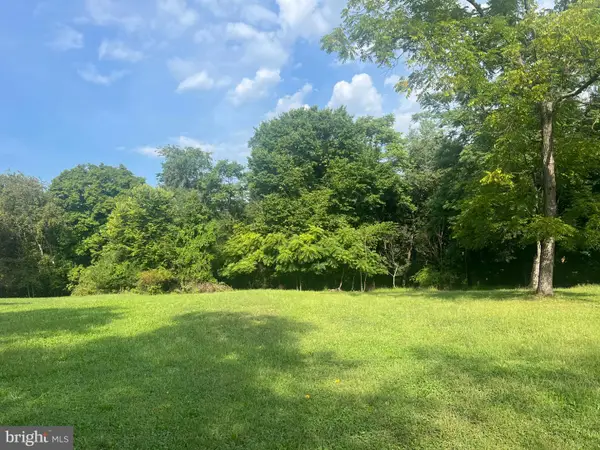 $35,000Pending0.53 Acres
142 Golden Ln, BERKELEY SPRINGS, WV 25411
MLS# WVMO2008102Listed by: PERRY REALTY, LLC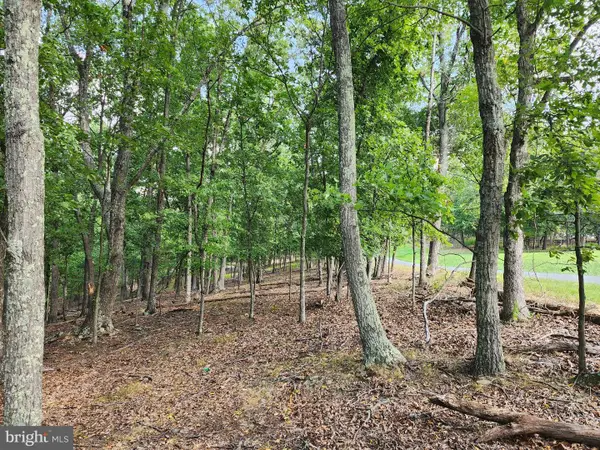 $40,000Pending2.53 Acres
2.53 Acres Timber Ridge Rd, BERKELEY SPRINGS, WV 25411
MLS# WVMO2008154Listed by: WEST VIRGINIA LAND & HOME REALTY- New
 $579,900Active4 beds 2 baths2,198 sq. ft.
43 Spruce Ln, BERKELEY SPRINGS, WV 25411
MLS# WVMO2008142Listed by: GAIN REALTY - New
 $519,900Active3 beds 2 baths1,853 sq. ft.
42 Spruce Ln, BERKELEY SPRINGS, WV 25411
MLS# WVMO2008140Listed by: GAIN REALTY - New
 $349,995Active3 beds 2 baths1,580 sq. ft.
516 Roberts Rd, GREAT CACAPON, WV 25422
MLS# WVMO2008128Listed by: KELLER WILLIAMS REALTY ADVANTAGE  $626,350Pending4 beds 4 baths2,163 sq. ft.
Bearclaw Lot 4, BERKELEY SPRINGS, WV 25411
MLS# WVMO2008122Listed by: GAIN REALTY


Protect your home and budget from life's surprises with an Assurant Home Warranty, backed by a partner that supports you through every step of homeownership. Explore Plans.
© 2023 - 2026 ERA Franchise Systems LLC. All rights reserved. ERA Franchise Systems LLC fully supports the principles of the Fair Housing Act and the Equal Opportunity Act. ERA, ERA Real Estate powered, and their respective logos are registered service marks of ERA Franchise Systems LLC. Each office is independently owned and operated.