
346 Earl Weber Rd, Berkeley Springs, WV 25411
Local realty services provided by:ERA Byrne Realty
346 Earl Weber Rd,Berkeley Springs, WV 25411
$550,000
- 2 Beds
- 2 Baths
- 1,800 sq. ft.
- Single family
- Active
Listed by: ryan j rebant, david scott wilson
Office: mountain home real estate, llc.
MLS#:WVMO2008216
Source:BRIGHTMLS
Price summary
- Price:$550,000
- Price per sq. ft.:$305.56
About this home
Nestled on a sprawling 36.14 acres of unrestricted land, this exquisite contemporary residence offers a harmonious blend of luxury and comfort, perfect for those seeking an elevated lifestyle. Built in 1992, this home showcases timeless architectural elegance with its warm wood siding and wrap around deck. Step inside to discover plenty of thoughtfully designed living space. The interior features gleaming hardwood floors that flow seamlessly throughout, creating a warm and inviting atmosphere. The heart of the home boasts a cozy corner fireplace, perfect for intimate gatherings or quiet evenings. The well-appointed kitchen is a chef's dream, equipped with useful appliances including an electric oven and range, refrigerator, and a convenient trash compactor. Ample built-ins provide both functionality and style, ensuring that every culinary adventure is met with ease. Adjacent to the kitchen, the open layout invites natural light, enhancing the overall ambiance. Retreat to the luxurious master suite, where relaxation awaits. The en-suite bathroom features a jetted tub and a walk-in shower, offering a spa-like experience right at home. Enjoy the breathtaking panoramic mountain views from the comfort of your living room or step outside to embrace the serene surroundings. The property's expansive outdoor space invites endless possibilities for recreation, gardening, or simply soaking in the beauty of nature. With two attached garage spaces and a walkout basement offers additional potential for customization including a bricked in corner pad for another fireplace, a potential home gym, workshop, or entertainment area. This residence is not just a home; it's a lifestyle. Experience the perfect blend of luxury, comfort, and natural beauty in this stunning property, where every detail has been curated for your enjoyment. So if your passion includes hunting, off road riding or just enjoying the wonders of nature embrace the tranquility and sophistication that awaits you in this exceptional mountain retreat....
Contact an agent
Home facts
- Year built:1992
- Subdivision & Development:NONE AVAILABLE
- Listing ID #:WVMO2008216
- Added:1 day(s) ago
- Updated:October 01, 2026 at 01:56 PM
Rooms and interior
- Bedrooms:2
- Total bathrooms:2
- Full bathrooms:2
- Flooring:Hardwood
- Kitchen Description:Built-Ins, Disposal, Oven - Single, Oven/Range - Electric, Refrigerator, Trash Compactor, Water Heater
- Bedroom Description:Entry Level Bedroom
- Basement:Yes
- Basement Description:Connecting Stairway, Improved, Outside Entrance, Walkout Level
- Living area:1,800 sq. ft.
Heating and cooling
- Cooling:Central A/C
- Heating:90% Forced Air, Propane - Leased
Structure and exterior
- Year built:1992
- Building area:1,800 sq. ft.
- Lot area:36.14 Acres
- Architectural Style:Contemporary
- Construction Materials:Wood Siding
- Foundation Description:Block
- Levels:2 Stories
Schools
- High school:BERKELEY SPRINGS
- Middle school:WARM SPRINGS
Utilities
- Water:Well
- Sewer:On Site Septic
Finances and disclosures
- Price:$550,000
- Price per sq. ft.:$305.56
- Tax amount:$2,255 (2026)
Features and amenities
- Laundry features:Dryer - Electric, Washer
- Amenities:200+ Amp Service, Built-Ins, Ceiling Fan(s), Window Treatments
Parking
- Parking description:Attached Garage, Garage - Front Entry
- Garage:Yes
- Garage spaces:2
New listings near 346 Earl Weber Rd
- Coming Soon
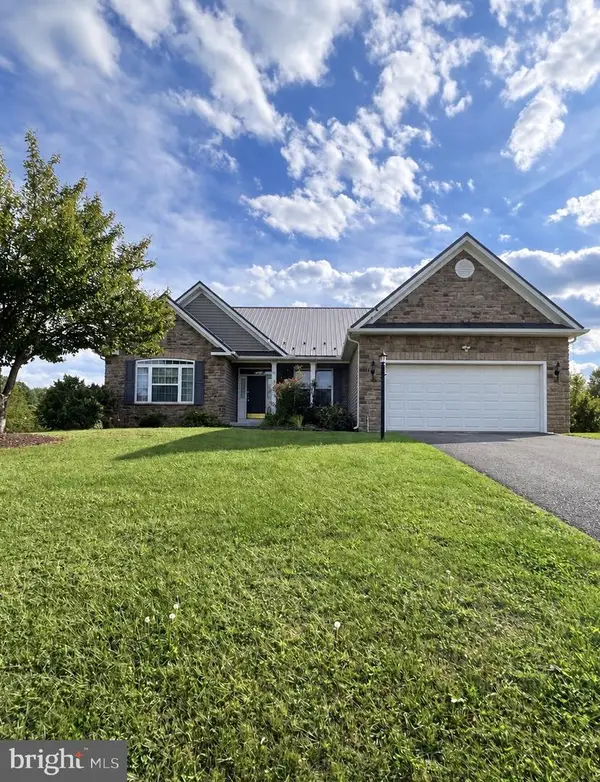 $440,000Coming Soon3 beds 2 baths2,481 sq. ft.
40 Willie Mayes Ct, BERKELEY SPRINGS, WV 25411
MLS# WVMO2008254Listed by: J&B REAL ESTATE - New
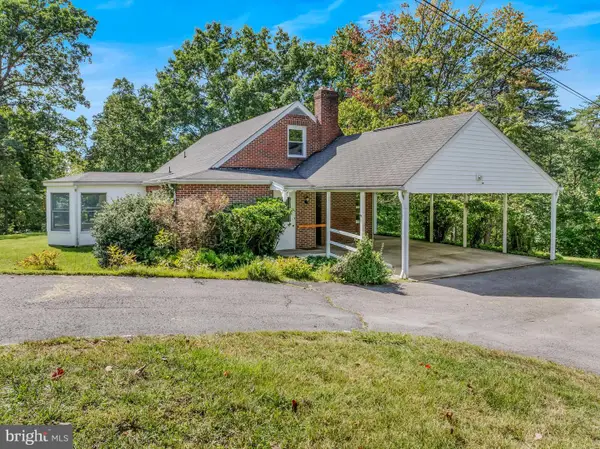 $435,000Active3 beds 3 baths2,036 sq. ft.
120 Merrywoods Dr, BERKELEY SPRINGS, WV 25411
MLS# WVMO2008250Listed by: KESECKER REALTY, INC. - New
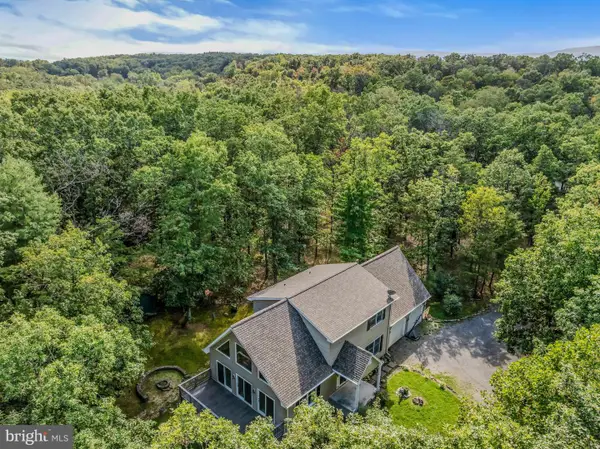 $419,000Active2 beds 2 baths2,500 sq. ft.
258 Hungaria Rd, BERKELEY SPRINGS, WV 25411
MLS# WVMO2008120Listed by: KESECKER REALTY, INC. - New
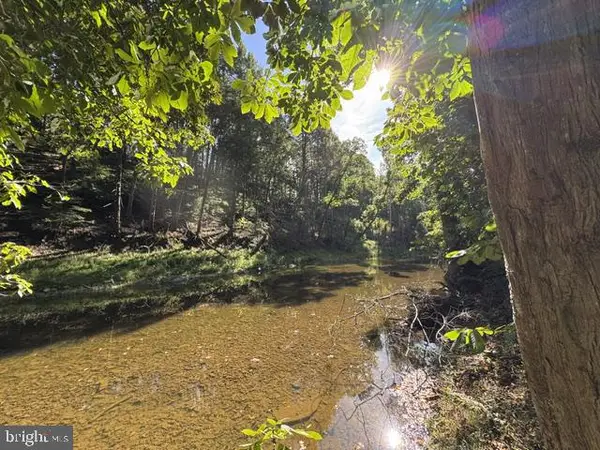 $52,500Active2.6 Acres
Denver Trl, BERKELEY SPRINGS, WV 25411
MLS# WVMO2008240Listed by: KESECKER REALTY, INC. - New
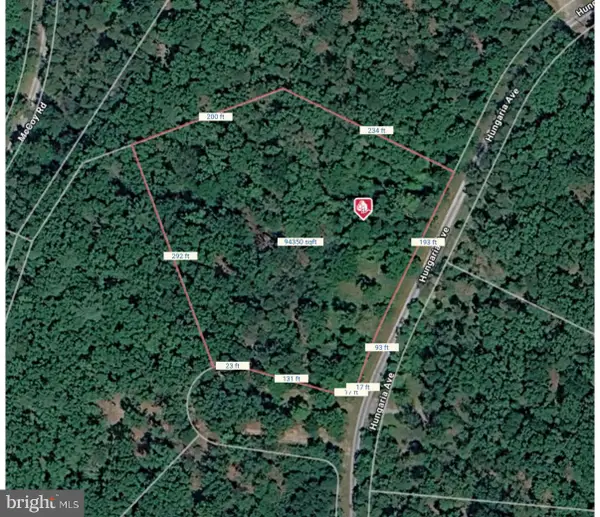 $89,129Active2.16 Acres
Lot 51 Hungaria Rd, BERKELEY SPRINGS, WV 25411
MLS# WVMO2008246Listed by: GAIN REALTY 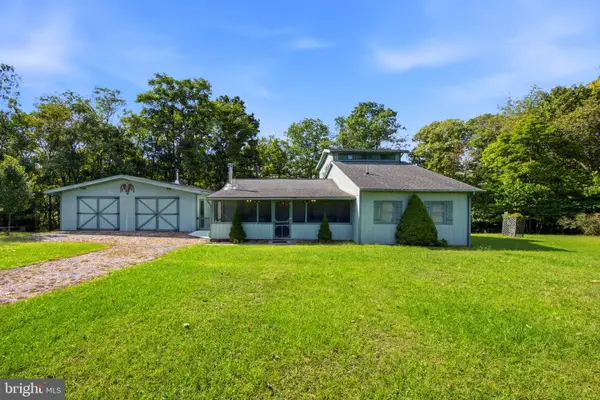 $358,000Active2 beds 3 baths1,615 sq. ft.
71 Foggy Bottom Ln, BERKELEY SPRINGS, WV 25411
MLS# WVMO2008178Listed by: KELLER WILLIAMS REALTY ADVANTAGE- New
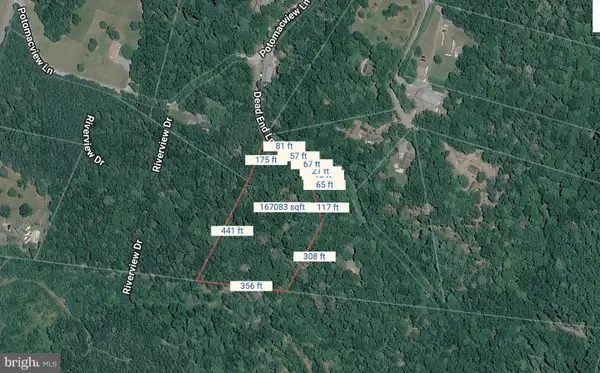 $65,000Active3.98 Acres
Dead End Ln, BERKELEY SPRINGS, WV 25411
MLS# WVMO2008244Listed by: BURCH REAL ESTATE GROUP, LLC - New
 $255,000Active3 beds 1 baths1,442 sq. ft.
307 Harrison Ave, BERKELEY SPRINGS, WV 25411
MLS# WVMO2008228Listed by: PERRY REALTY, LLC  $50,000Pending0.61 Acres
1026 Fairview Dr, BERKELEY SPRINGS, WV 25411
MLS# WVMO2008232Listed by: TOUCHSTONE REALTY, LLC


Protect your home and budget from life's surprises with an Assurant Home Warranty, backed by a partner that supports you through every step of homeownership. Explore Plans.
© 2023 - 2026 ERA Franchise Systems LLC. All rights reserved. ERA Franchise Systems LLC fully supports the principles of the Fair Housing Act and the Equal Opportunity Act. ERA, ERA Real Estate powered, and their respective logos are registered service marks of ERA Franchise Systems LLC. Each office is independently owned and operated.