
351 Mountain Laurel Dr, Berkeley Springs, WV 25411
Local realty services provided by:Pagoda Realty ERA Powered
351 Mountain Laurel Dr,Berkeley Springs, WV 25411
$349,675
- 3 Beds
- 3 Baths
- 2,184 sq. ft.
- Single family
- Active
Listed by: sandra k stotler
Office: berkeley springs realty
MLS#:WVMO2008274
Source:BRIGHTMLS
Price summary
- Price:$349,675
- Price per sq. ft.:$160.11
- Monthly HOA dues:$18.75
About this home
Here you go....This home with a lot of square footage and 3.887 acres is perfect for someone that wants to make the house into a home the way they want it. It does need work, like paint, flooring, new screen on the back porch and other stuff too..Just come take a look, this house has alot of space. Fairly New appliances and the flooring is there for you to install when you are ready..
Contact an agent
Home facts
- Year built:1995
- Subdivision & Development:OLD MORGAN FARMS
- Listing ID #:WVMO2008274
- Updated:November 18, 2026 at 03:17 PM
Rooms and interior
- Bedrooms:3
- Total bathrooms:3
- Full bathrooms:2
- Half bathrooms:1
- Flooring:Carpet, Laminated, Vinyl
- Dining Description:Dining Area
- Bathrooms Description:Primary Bath(s)
- Kitchen Description:Built-In Microwave, Carpet, Dishwasher, Oven - Double, Oven/Range - Electric, Pantry, Refrigerator, Stainless Steel Appliances, Water Heater
- Bedroom Description:Carpet, Walk In Closet(s)
- Basement:Yes
- Basement Description:Walkout Stairs, Windows
- Living area:2,184 sq. ft.
Heating and cooling
- Cooling:Central A/C
- Heating:Electric, Heat Pump(s)
Structure and exterior
- Roof:Shingle
- Year built:1995
- Building area:2,184 sq. ft.
- Lot area:3.89 Acres
- Lot Features:Front Yard, No Thru Street, Partly Wooded, Trees/Wooded
- Architectural Style:Cape Cod
- Construction Materials:Vinyl Siding
- Exterior Features:Outbuilding(s)
- Foundation Description:Block
- Levels:3 Story
Utilities
- Water:Private, Well
- Sewer:On Site Septic
Finances and disclosures
- Price:$349,675
- Price per sq. ft.:$160.11
- Tax amount:$1,178 (2026)
Features and amenities
- Laundry features:Hookup
- Amenities:Carpet, Electric Available, Exterior Cameras, Phone Available
Parking
- Parking description:Attached Carport
New listings near 351 Mountain Laurel Dr
- Coming Soon
 $360,000Coming Soon3 beds 2 baths1,632 sq. ft.
90 Chickadee Way, BERKELEY SPRINGS, WV 25411
MLS# WVMO2008468Listed by: BURCH REAL ESTATE GROUP, LLC - New
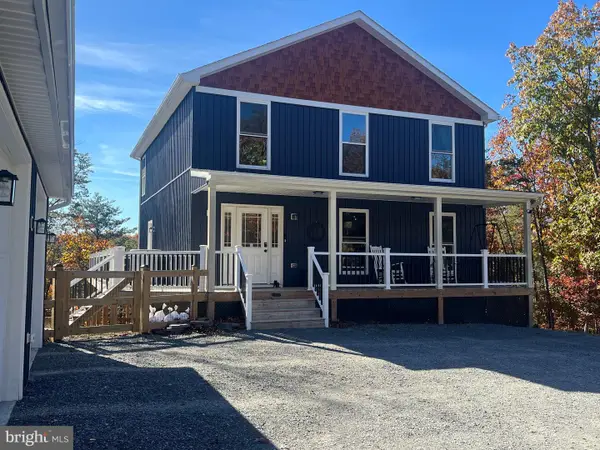 $684,900Active4 beds 4 baths3,100 sq. ft.
227 Roundtop Ln, BERKELEY SPRINGS, WV 25411
MLS# WVMO2008458Listed by: RAILEY REALTY, INC. - New
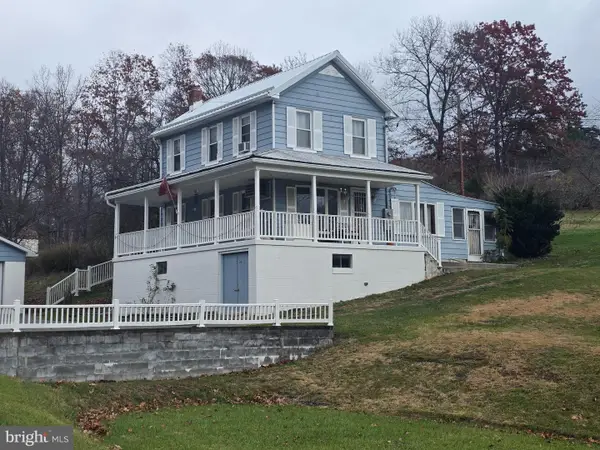 $255,000Active3 beds 1 baths1,092 sq. ft.
40 Phillips St, BERKELEY SPRINGS, WV 25411
MLS# WVMO2008518Listed by: MOUNTAIN HOME REAL ESTATE, LLC - New
 $99,900Active7.75 Acres
Lot 16 Meadow Ln, BERKELEY SPRINGS, WV 25411
MLS# WVMO2008516Listed by: GAIN REALTY  $79,000Pending5.35 Acres
Happy Valley Ln #lots 31 & 32, BERKELEY SPRINGS, WV 25411
MLS# WVMO2008510Listed by: MOUNTAIN HOME REAL ESTATE, LLC- New
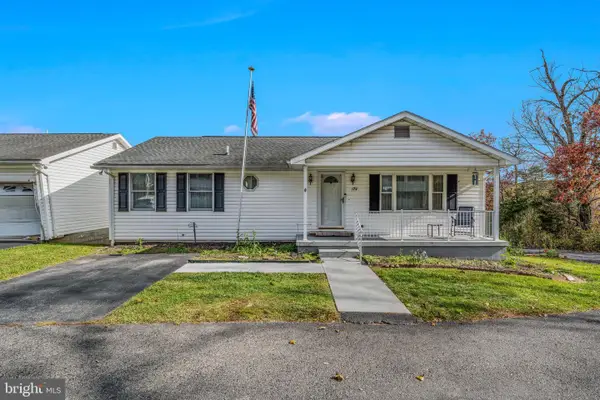 $340,000Active2 beds 2 baths2,132 sq. ft.
174 United Morgan Cir, BERKELEY SPRINGS, WV 25411
MLS# WVMO2008428Listed by: KESECKER REALTY, INC. 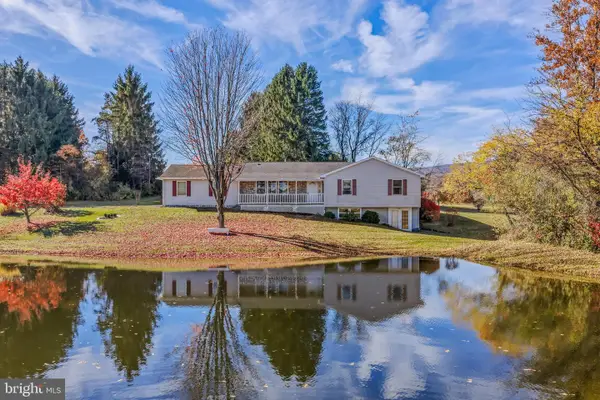 $360,000Pending3 beds 3 baths1,683 sq. ft.
85 Apple Orchard Cir, BERKELEY SPRINGS, WV 25411
MLS# WVMO2008382Listed by: KESECKER REALTY, INC.- New
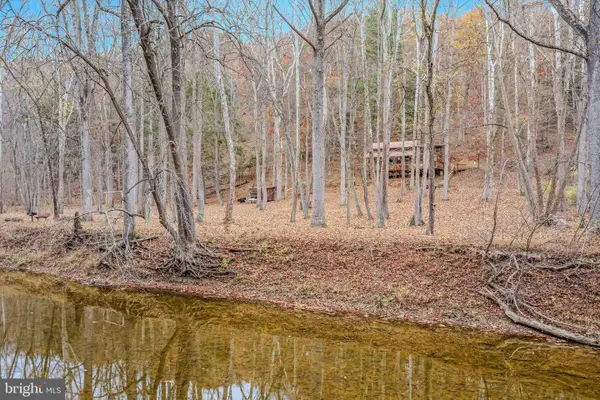 $235,000Active2 beds 1 baths1,302 sq. ft.
444 Denver Trl, BERKELEY SPRINGS, WV 25411
MLS# WVMO2008450Listed by: KESECKER REALTY, INC. - New
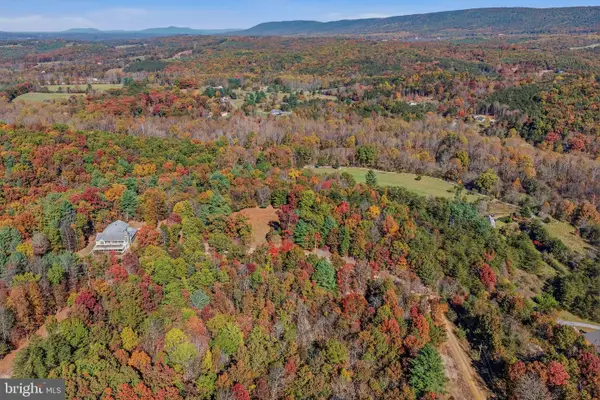 $325,000Active31 Acres
Hadden Ln, BERKELEY SPRINGS, WV 25411
MLS# WVMO2008484Listed by: MOUNTAIN HOME REAL ESTATE, LLC


Protect your home and budget from life's surprises with an Assurant Home Warranty, backed by a partner that supports you through every step of homeownership. Explore Plans.
© 2023 - 2026 ERA Franchise Systems LLC. All rights reserved. ERA Franchise Systems LLC fully supports the principles of the Fair Housing Act and the Equal Opportunity Act. ERA, ERA Real Estate powered, and their respective logos are registered service marks of ERA Franchise Systems LLC. Each office is independently owned and operated.