
595 Montevideo Rd, Berkeley Springs, WV 25411
Local realty services provided by:ERA Byrne Realty
Listed by: teresa l. white-curtis
Office: perry realty, llc.
MLS#:WVMO2008356
Source:BRIGHTMLS
Price summary
- Price:$375,000
- Price per sq. ft.:$154.32
- Monthly HOA dues:$50
About this home
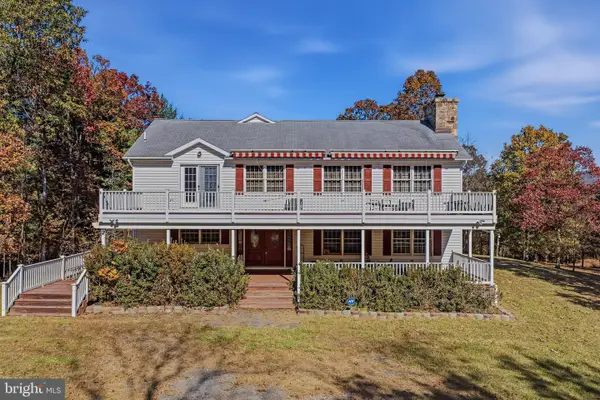
Charming Chalet Near Cacapon State Park!
Mountain charm, comfortable living, and a fantastic location! This inviting chalet offers a wonderful blend of rustic character and modern conveniences, situated on a .90-acre lot in an established subdivision with paved streets, just across the road from beautiful Cacapon State Park. Sorry NO short term rentals are allowed in this area.
Step inside to discover a spacious, open-concept kitchen, dining area, and great room featuring a soaring open ceiling and a cozy wood-burning fireplace and door onto the composite deck. The open design creates a warm and welcoming atmosphere, perfect for entertaining family and friends or simply relaxing by the fire. The main level features two bedrooms and a full bathroom, providing convenient one-level living options. An attractive open stairway leads to the upper-level primary suite, complete with a generously sized bedroom and private bathroom featuring both a shower and a relaxing soaking tub.
The lower level offers even more living space with a comfortable family room and doors opening to an outdoor patio, making it a great place to unwind or entertain. This level also includes a half bath, laundry hookups, and an unfinished area offering plenty of storage or the potential to expand your finished living space. Additional features include a heat pump, propane, and a manageable .90-acre lot.
Location, Location, Location! Situated directly across the road from approximately 6,000-acre Cacapon State Park, you’ll have an abundance of recreational opportunities practically at your doorstep! Enjoy golfing, scenic hiking trails, lake activities, lodging, spa services, dining, and so much more.
Whether you’re searching for a full-time residence, weekend mountain getaway, or vacation retreat, this charming chalet offers the perfect opportunity to enjoy the beauty and recreational lifestyle of the Berkeley Springs area....
Contact an agent
Home facts
- Year built:1999
- Subdivision & Development:CACAPON SOUTH
- Listing ID #:WVMO2008356
- Added:10 day(s) ago
- Updated:November 15, 2026 at 10:29 AM
Rooms and interior
- Bedrooms:3
- Total bathrooms:3
- Full bathrooms:2
- Half bathrooms:1
- Flooring:Carpet, Hardwood, Luxury Vinyl Plank
- Dining Description:Combination Dining/Living
- Kitchen Description:Combination Kitchen/Living, Dishwasher, Oven/Range - Gas, Range Hood, Refrigerator
- Bedroom Description:Entry Level Bedroom
- Basement:Yes
- Basement Description:Connecting Stairway, Daylight, Front Entrance, Partial, Partially Finished
- Living area:2,430 sq. ft.
Heating and cooling
- Cooling:Central A/C
- Heating:Heat Pump(s), Propane - Leased
Structure and exterior
- Roof:Architectural Shingle
- Year built:1999
- Building area:2,430 sq. ft.
- Lot area:0.9 Acres
- Architectural Style:Chalet
- Construction Materials:Wood Siding
- Exterior Features:Outbuilding(s)
- Foundation Description:Block
- Levels:2 Stories
Utilities
- Water:Well
- Sewer:Private Sewer
Finances and disclosures
- Price:$375,000
- Price per sq. ft.:$154.32
- Tax amount:$1,513 (2026)
Features and amenities
- Laundry features:Dryer, Washer
- Amenities:200+ Amp Service, Ceiling Fan(s)
Parking
- Parking description:Asphalt Driveway
New listings near 595 Montevideo Rd
- Coming Soon
 $360,000Coming Soon3 beds 2 baths1,632 sq. ft.
90 Chickadee Way, BERKELEY SPRINGS, WV 25411
MLS# WVMO2008468Listed by: BURCH REAL ESTATE GROUP, LLC - New
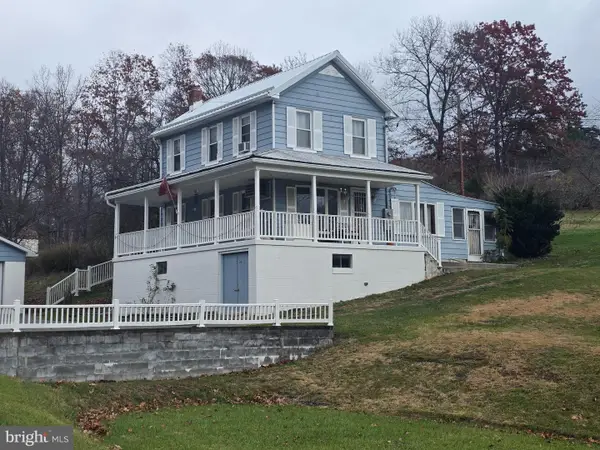 $255,000Active3 beds 1 baths1,092 sq. ft.
40 Phillips St, BERKELEY SPRINGS, WV 25411
MLS# WVMO2008518Listed by: MOUNTAIN HOME REAL ESTATE, LLC - New
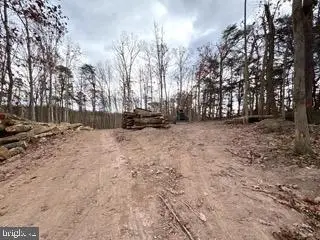 $99,900Active7.75 Acres
Lot 16 Meadow Ln, BERKELEY SPRINGS, WV 25411
MLS# WVMO2008516Listed by: GAIN REALTY - New
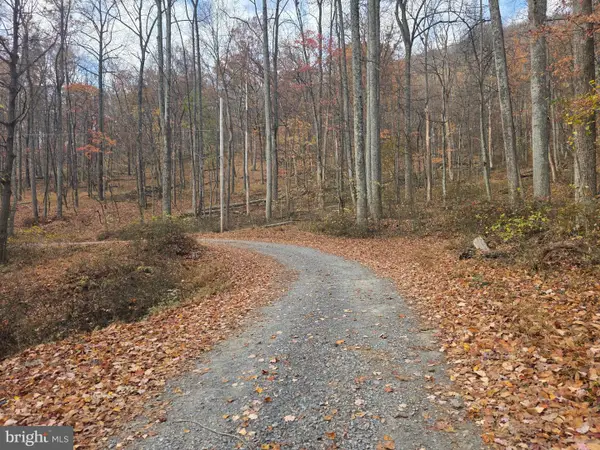 $79,000Active5.35 Acres
Happy Valley Ln #lots 31 & 32, BERKELEY SPRINGS, WV 25411
MLS# WVMO2008510Listed by: MOUNTAIN HOME REAL ESTATE, LLC - New
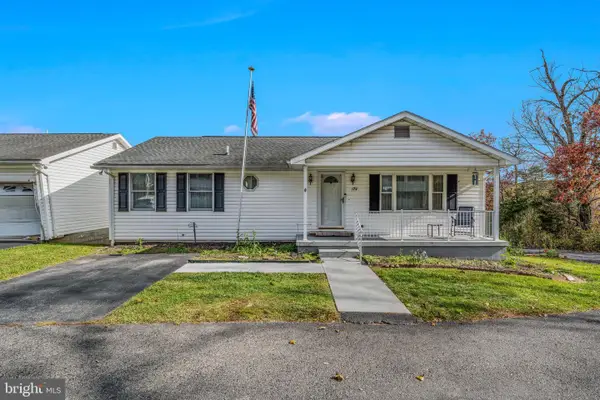 $340,000Active2 beds 2 baths2,132 sq. ft.
174 United Morgan Cir, BERKELEY SPRINGS, WV 25411
MLS# WVMO2008428Listed by: KESECKER REALTY, INC. - New
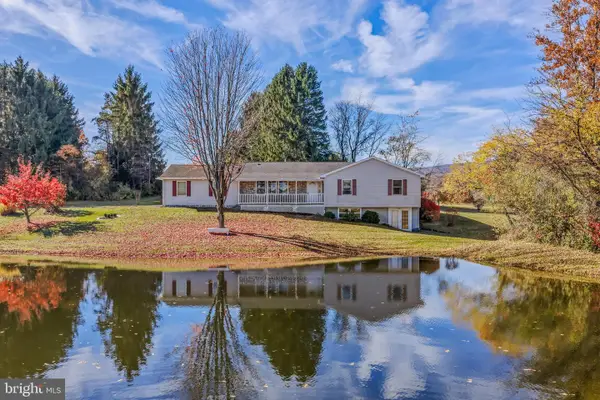 $360,000Active3 beds 3 baths1,683 sq. ft.
85 Apple Orchard Cir, BERKELEY SPRINGS, WV 25411
MLS# WVMO2008382Listed by: KESECKER REALTY, INC. - New
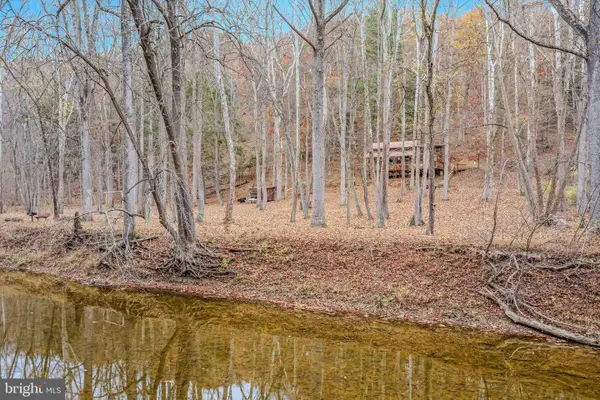 $235,000Active2 beds 1 baths1,302 sq. ft.
444 Denver Trl, BERKELEY SPRINGS, WV 25411
MLS# WVMO2008450Listed by: KESECKER REALTY, INC. - New
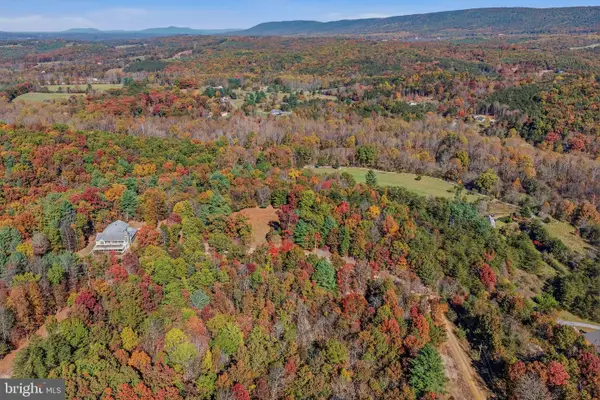 $325,000Active31 Acres
Hadden Ln, BERKELEY SPRINGS, WV 25411
MLS# WVMO2008484Listed by: MOUNTAIN HOME REAL ESTATE, LLC - New
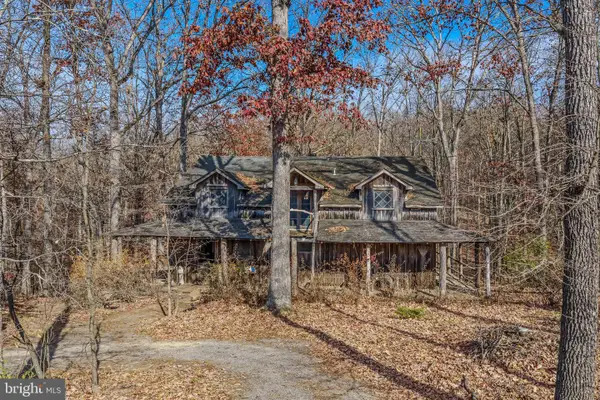 $250,000Active2 beds 2 baths1,600 sq. ft.
481 Forest View Dr, BERKELEY SPRINGS, WV 25411
MLS# WVMO2008474Listed by: PERRY REALTY, LLC - New
 $900,000Active4 beds 3 baths6,124 sq. ft.
270 True Philia Way, BERKELEY SPRINGS, WV 25411
MLS# WVMO2008472Listed by: MOUNTAIN HOME REAL ESTATE, LLC


Protect your home and budget from life's surprises with an Assurant Home Warranty, backed by a partner that supports you through every step of homeownership. Explore Plans.
© 2023 - 2026 ERA Franchise Systems LLC. All rights reserved. ERA Franchise Systems LLC fully supports the principles of the Fair Housing Act and the Equal Opportunity Act. ERA, ERA Real Estate powered, and their respective logos are registered service marks of ERA Franchise Systems LLC. Each office is independently owned and operated.