
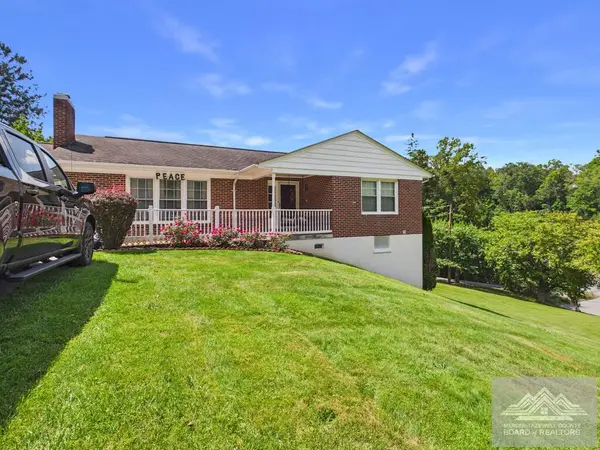
228 Mapleview Rd, Bluefield, WV 24701
Local realty services provided by:ERA Advantage Realty
Listed by: lisa martin
Office: berkshire hathaway homeservices four seasons select prop
MLS#:57364
Source:VA_MTCBR
Price summary
- Price:$89,000
- Price per sq. ft.:$89.81
About this home
Move in ready ranch home with upgrading including electrical breaker box and wiring, pex plumbing, metal roof, gutters and downspouts and thermopane windows. Stand up crawl space for storage, garage building access through back entry right of way, couple of other buildings for storage, covered front porch and rear deck. All appliances and window AC units convey. Propane tanks go to the propane wall unit in the dining room and crawl space. Security system and camera's convey. There is a rear right of way to go behind the home to access the buildings and stops at the fence line. Home could be utilized as a three bedroom with a closet addition in the den. Sold as is.
Contact an agent
Home facts
- Year built:1968
- Subdivision & Development:NONE
- Listing ID #:57364
- Added:8 day(s) ago
- Updated:September 04, 2026 at 03:12 PM
Rooms and interior
- Bedrooms:2
- Total bathrooms:1
- Full bathrooms:1
- Living area:991 sq. ft.
Heating and cooling
- Cooling:Window Unit(s)
- Heating:Electric Baseboard
Structure and exterior
- Year built:1968
- Building area:991 sq. ft.
- Lot area:0.18 Acres
- Architectural Style:Ranch
- Construction Materials:Frame, Vinyl Siding
- Exterior Features:Deck/Patio, Porch, Storage Building
- Levels:1 Story
Utilities
- Water:Public
- Sewer:Public Sewer
Finances and disclosures
- Price:$89,000
- Price per sq. ft.:$89.81
Features and amenities
- Amenities:Ceiling Fan(s), Double Thermal Window(s)
Parking
- Parking description:Asphalt Drive
New listings near 228 Mapleview Rd
- New
 $144,999Active54.06 Acres
0 Country Girl Road, BLUEFIELD, WV 24701
MLS# 57378Listed by: COUNTRY ROADS REAL ESTATE - New
 $42,500Active2 beds 2 baths1,196 sq. ft.
204 Willow Street, BLUEFIELD, WV 24701
MLS# 57377Listed by: BERKSHIRE HATHAWAY HOMESERVICES FOUR SEASONS SELECT - New
 $56,000Active2.69 Acres
Address Withheld By Seller, BLUEFIELD, WV 24701
MLS# 57376Listed by: REMAX PLATINUM REALTY - New
 $169,900Active3 beds 2 baths1,954 sq. ft.
104 RedBud Rd, BLUEFIELD, WV 24701
MLS# 57373Listed by: COLDWELL BANKER HENDRICK REAL ESTATE - New
 $159,000Active3 beds 1 baths1,364 sq. ft.
1803 Ohio St, BLUEFIELD, WV 24701
MLS# 57370Listed by: YOST REAL ESTATE - New
 $85,000Active3 beds 2 baths1,440 sq. ft.
2006 Carolina Ave, BLUEFIELD, WV 24701
MLS# 57369Listed by: COLDWELL BANKER HENDRICK REAL ESTATE - New
 $53,000Active3 beds 1 baths1,456 sq. ft.
203 Juniper Street, BLUEFIELD, WV 24701
MLS# 57365Listed by: BERKSHIRE HATHAWAY HOMESERVICES FOUR SEASONS SELECT - New
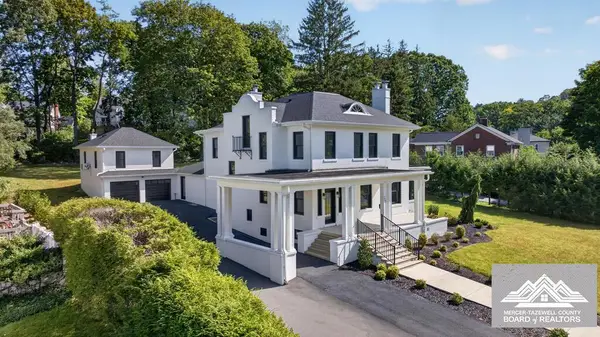 $699,900Active5 beds 6 baths3,332 sq. ft.
727 Heatherwood, BLUEFIELD, WV 24701
MLS# 57358Listed by: KEESLING REALTY  $119,900Active3 beds 1 baths1,281 sq. ft.
655 Rockbridge Street, BLUEFIELD, WV 24701
MLS# 57350Listed by: COLDWELL BANKER HENDRICK REAL ESTATE


Protect your home and budget from life's surprises with an Assurant Home Warranty, backed by a partner that supports you through every step of homeownership. Explore Plans.
© 2023 - 2026 ERA Franchise Systems LLC. All rights reserved. ERA Franchise Systems LLC fully supports the principles of the Fair Housing Act and the Equal Opportunity Act. ERA, ERA Real Estate powered, and their respective logos are registered service marks of ERA Franchise Systems LLC. Each office is independently owned and operated.