
7040 New Hope Rd, Bluefield, WV 24701
Local realty services provided by:ERA Advantage Realty
Listed by: tina miller
Office: keesling realty
MLS#:57386
Source:VA_MTCBR
Price summary
- Price:$724,900
- Price per sq. ft.:$262.26
About this home
A rare opportunity awaits at 7040 New Hope Road! Situated on over 12 private acres, this unique property offers two homes, an 1890s log cabin and five heated garages. Live in one home while using the second as an Airbnb, guest house or residence for extended family. A gated driveway provides added privacy, while the spacious acreage offers endless possibilities. Conveniently located near the Pocahontas ATV Trails of the Hatfield-McCoy Trail System, this property is ideal for outdoor enthusiasts, investors or multi-generational living.
Contact an agent
Home facts
- Year built:1972
- Subdivision & Development:NONE
- Listing ID #:57386
- Added:1 day(s) ago
- Updated:September 07, 2026 at 01:01 AM
Rooms and interior
- Bedrooms:3
- Total bathrooms:3
- Full bathrooms:2
- Half bathrooms:1
- Living area:2,016 sq. ft.
Heating and cooling
- Heating:Electric Baseboard
Structure and exterior
- Year built:1972
- Building area:2,016 sq. ft.
- Architectural Style:Ranch
- Construction Materials:Brick
- Exterior Features:Deck/Patio, Porch, Private Yard, Storage Building
- Levels:1 Story
Utilities
- Water:Public, Well
- Sewer:Septic Tank
Finances and disclosures
- Price:$724,900
- Price per sq. ft.:$262.26
Features and amenities
- Amenities:Handicapped Design
Parking
- Parking description:Asphalt Drive
New listings near 7040 New Hope Rd
- New
 $144,999Active54.06 Acres
0 Country Girl Road, BLUEFIELD, WV 24701
MLS# 57378Listed by: COUNTRY ROADS REAL ESTATE - New
 $42,500Active2 beds 2 baths1,196 sq. ft.
204 Willow Street, BLUEFIELD, WV 24701
MLS# 57377Listed by: BERKSHIRE HATHAWAY HOMESERVICES FOUR SEASONS SELECT - New
 $56,000Active2.69 Acres
Address Withheld By Seller, BLUEFIELD, WV 24701
MLS# 57376Listed by: REMAX PLATINUM REALTY - New
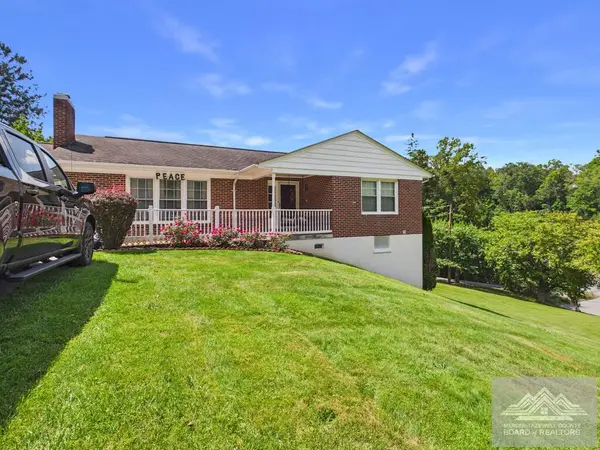 $169,900Active3 beds 2 baths1,954 sq. ft.
104 RedBud Rd, BLUEFIELD, WV 24701
MLS# 57373Listed by: COLDWELL BANKER HENDRICK REAL ESTATE - New
 $159,000Active3 beds 1 baths1,364 sq. ft.
1803 Ohio St, BLUEFIELD, WV 24701
MLS# 57370Listed by: YOST REAL ESTATE - New
 $85,000Active3 beds 2 baths1,440 sq. ft.
2006 Carolina Ave, BLUEFIELD, WV 24701
MLS# 57369Listed by: COLDWELL BANKER HENDRICK REAL ESTATE - New
 $48,500Active3 beds 1 baths1,456 sq. ft.
203 Juniper Street, BLUEFIELD, WV 24701
MLS# 57365Listed by: BERKSHIRE HATHAWAY HOMESERVICES FOUR SEASONS SELECT - New
 $89,000Active2 beds 1 baths991 sq. ft.
228 Mapleview Rd, BLUEFIELD, WV 24701
MLS# 57364Listed by: BERKSHIRE HATHAWAY HOMESERVICES FOUR SEASONS SELECT PROP 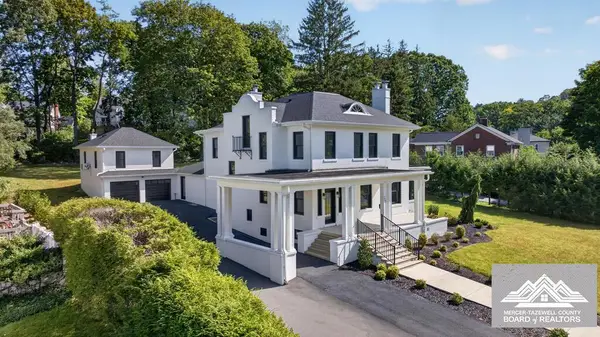 $699,900Active5 beds 6 baths3,332 sq. ft.
727 Heatherwood, BLUEFIELD, WV 24701
MLS# 57358Listed by: KEESLING REALTY


Protect your home and budget from life's surprises with an Assurant Home Warranty, backed by a partner that supports you through every step of homeownership. Explore Plans.
© 2023 - 2026 ERA Franchise Systems LLC. All rights reserved. ERA Franchise Systems LLC fully supports the principles of the Fair Housing Act and the Equal Opportunity Act. ERA, ERA Real Estate powered, and their respective logos are registered service marks of ERA Franchise Systems LLC. Each office is independently owned and operated.