
834 Frederick St, Bluefield, WV 24701
Local realty services provided by:ERA Advantage Realty
Listed by: jeffrey dalton
Office: coldwell banker hendrick real estate
MLS#:57412
Source:VA_MTCBR
Price summary
- Price:$124,500
- Price per sq. ft.:$55.33
About this home
834 Frederick St. offers a solid combination of classic character, practical space, and convenient in-town living. This 2-bedroom, 1-bath brick home features approximately 1,125 sq. ft. of above-grade living space with hardwood floors, a spacious living room, formal dining area, arched interior openings, main-level laundry, and a full unfinished basement offering excellent storage or future-use potential. Outside, enjoy a covered front porch, asphalt driveway, fenced yard, and detached garage with additional parking. Other features include a heat pump with central A/C, electric baseboard backup, double thermal windows, public water and sewer, security system, plus range and refrigerator. A comfortable traditional home with plenty of potential in Bluefield. Showings by appointment only.
Contact an agent
Home facts
- Year built:1959
- Subdivision & Development:NONE
- Listing ID #:57412
- Added:1 day(s) ago
- Updated:September 15, 2026 at 03:08 PM
Rooms and interior
- Bedrooms:2
- Total bathrooms:1
- Full bathrooms:1
- Living area:1,125 sq. ft.
Heating and cooling
- Cooling:Central Electric Heat Pump
- Heating:Electric Baseboard, Electric Heat Pump
Structure and exterior
- Year built:1959
- Building area:1,125 sq. ft.
- Lot area:0.14 Acres
- Architectural Style:Traditional
- Construction Materials:Brick, Frame
- Exterior Features:Fenced Yard, Private Yard
- Levels:1 Story
Utilities
- Water:Public
- Sewer:Public Sewer
Finances and disclosures
- Price:$124,500
- Price per sq. ft.:$55.33
Features and amenities
- Amenities:Ceiling Fan(s), Double Thermal Window(s), Security System, Storm Door(s)
Parking
- Parking description:Asphalt Drive
New listings near 834 Frederick St
- New
 $105,000Active3 beds 1 baths1,512 sq. ft.
3926 Sandlick Road, BLUEFIELD, WV 24701
MLS# 57406Listed by: REMAX PLATINUM REALTY - New
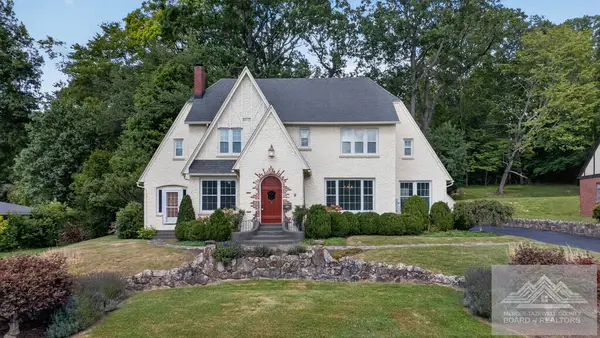 $379,900Active4 beds 4 baths3,240 sq. ft.
2815 Bland Road, BLUEFIELD, WV 24701
MLS# 57401Listed by: KEESLING REALTY - New
 $724,900Active3 beds 3 baths2,016 sq. ft.
7040 New Hope Rd, BLUEFIELD, WV 24701
MLS# 57386Listed by: KEESLING REALTY  $144,999Active54.06 Acres
0 Country Girl Road, BLUEFIELD, WV 24701
MLS# 57378Listed by: COUNTRY ROADS REAL ESTATE $42,500Active2 beds 2 baths1,196 sq. ft.
204 Willow Street, BLUEFIELD, WV 24701
MLS# 57377Listed by: BERKSHIRE HATHAWAY HOMESERVICES FOUR SEASONS SELECT $56,000Active2.69 Acres
Address Withheld By Seller, BLUEFIELD, WV 24701
MLS# 57376Listed by: REMAX PLATINUM REALTY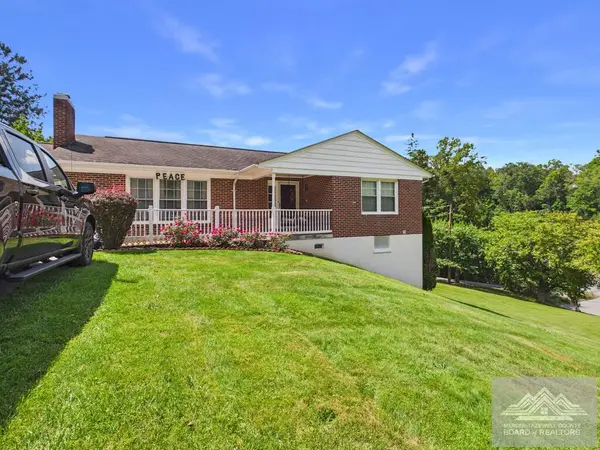 $169,900Active3 beds 2 baths1,954 sq. ft.
104 RedBud Rd, BLUEFIELD, WV 24701
MLS# 57373Listed by: COLDWELL BANKER HENDRICK REAL ESTATE $159,000Active3 beds 1 baths1,364 sq. ft.
1803 Ohio St, BLUEFIELD, WV 24701
MLS# 57370Listed by: YOST REAL ESTATE $85,000Active3 beds 2 baths1,440 sq. ft.
2006 Carolina Ave, BLUEFIELD, WV 24701
MLS# 57369Listed by: COLDWELL BANKER HENDRICK REAL ESTATE


Protect your home and budget from life's surprises with an Assurant Home Warranty, backed by a partner that supports you through every step of homeownership. Explore Plans.
© 2023 - 2026 ERA Franchise Systems LLC. All rights reserved. ERA Franchise Systems LLC fully supports the principles of the Fair Housing Act and the Equal Opportunity Act. ERA, ERA Real Estate powered, and their respective logos are registered service marks of ERA Franchise Systems LLC. Each office is independently owned and operated.