
137 Thyme Way, Bunker Hill, WV 25413
Local realty services provided by:O'BRIEN REALTY ERA POWERED
137 Thyme Way,Bunker Hill, WV 25413
$439,900
- 4 Beds
- 4 Baths
- 3,000 sq. ft.
- Single family
- Coming Soon
Listed by: kayla m grimes
Office: samson properties
MLS#:WVBE2054176
Source:BRIGHTMLS
Price summary
- Price:$439,900
- Price per sq. ft.:$146.63
- Monthly HOA dues:$25
About this home
Welcome to this exceptional 4-bedroom, 3.5-bath Colonial, built in 2025 and meticulously maintained in like-new condition! From the moment this home was built, the current owner thoughtfully considered the details, functionality, and quality of the home, making intentional selections and upgrades throughout to create a space that is both beautiful and practical.
Ideally situated on a desirable lot in a cul-de-sac, this home backs to a wooded property, offering added privacy and a peaceful setting. The fully finished basement provides an impressive extension of the living space, featuring a huge recreation room, full bathroom, and convenient walk-out access to the backyard.
The home boasts upgrades galore, including quartz countertops and a thoughtfully upgraded appliance package selected by the owner rather than the standard builder-grade options. The kitchen features a GE Profile refrigerator, LG induction range, LG microwave, and Bosch dishwasher. A GE washer and dryer are also included.
Additional thoughtful upgrades include ceiling fans with remote controls in all bedrooms and the basement, toggle dimmer switches in the living and dining rooms, remote-controlled cabinet accent lighting, plantation blinds coordinated with the flooring, and an upgraded garage door opener with built-in camera. The garage also features modular wall shelving for excellent organization and a 50-amp, 240-volt outlet, providing flexibility for EV charging, generator use, or high-demand workshop equipment.
The finished basement is ideal for entertaining, relaxing, or additional living space and includes a 100-inch wall-mounted TV and Murphy bed, both of which convey with the home.
With its carefully considered design, extensive upgrades, premium finishes, finished basement, wooded backdrop, and cul-de-sac setting, this home offers the feel of a brand-new build with the added benefit of thoughtful owner-selected improvements already completed. A truly move-in-ready home where no detail was overlooked....
Contact an agent
Home facts
- Year built:2025
- Subdivision & Development:TIMBERWOOD VILLAGE
- Listing ID #:WVBE2054176
- Updated:September 06, 2026 at 01:49 PM
Rooms and interior
- Bedrooms:4
- Total bathrooms:4
- Full bathrooms:3
- Half bathrooms:1
- Dining Description:Combination Kitchen/Dining, Dining Area
- Kitchen Description:Built-In Microwave, Combination Kitchen/Living, Dishwasher, Disposal, Oven/Range - Electric, Recessed Lighting, Refrigerator, Stainless Steel Appliances, Upgraded Countertops, Water Heater
- Bedroom Description:Walk In Closet(s)
- Basement:Yes
- Basement Description:Daylight, Full, Fully Finished, Interior Access, Outside Entrance, Rear Entrance, Walkout Level
- Living area:3,000 sq. ft.
Heating and cooling
- Cooling:Heat Pump(s)
- Heating:Electric, Heat Pump(s)
Structure and exterior
- Roof:Architectural Shingle
- Year built:2025
- Building area:3,000 sq. ft.
- Lot area:0.22 Acres
- Architectural Style:Colonial
- Construction Materials:Vinyl Siding
- Exterior Features:Gutter System
- Foundation Description:Permanent
- Levels:2 Stories
Utilities
- Water:Public
- Sewer:Public Septic
Finances and disclosures
- Price:$439,900
- Price per sq. ft.:$146.63
Features and amenities
- Laundry features:Dryer, Washer
- Amenities:Ceiling Fan(s), Recessed Lighting, Window Treatments
Parking
- Parking description:Attached Garage, Concrete Driveway, Garage - Front Entry, Garage Door Opener, Inside Access, Private
- Garage:Yes
- Garage spaces:2
New listings near 137 Thyme Way
 $324,990Pending3 beds 4 baths2,150 sq. ft.
Homesite 5 Abbott Way, BUNKER HILL, WV 25413
MLS# WVBE2054252Listed by: DRB GROUP REALTY, LLC- New
 $349,900Active3 beds 2 baths1,456 sq. ft.
455 Willis Dr, BUNKER HILL, WV 25413
MLS# WVBE2054150Listed by: HOFFMAN REALTY - New
 $329,990Active3 beds 4 baths1,950 sq. ft.
29 Scammel Dr, BUNKER HILL, WV 25413
MLS# WVBE2053486Listed by: DRB GROUP REALTY, LLC - New
 $389,900Active4 beds 3 baths1,792 sq. ft.
30 Pappy Ct, BUNKER HILL, WV 25413
MLS# WVBE2054044Listed by: HOFFMAN REALTY - New
 $289,900Active3 beds 3 baths1,736 sq. ft.
68 Healey Ct, BUNKER HILL, WV 25413
MLS# WVBE2053986Listed by: RE/MAX DISTINCTIVE REAL ESTATE - New
 $665,000Active4 beds 3 baths3,751 sq. ft.
2251 Specks Run Rd, BUNKER HILL, WV 25413
MLS# WVBE2054020Listed by: KELLER WILLIAMS REALTY 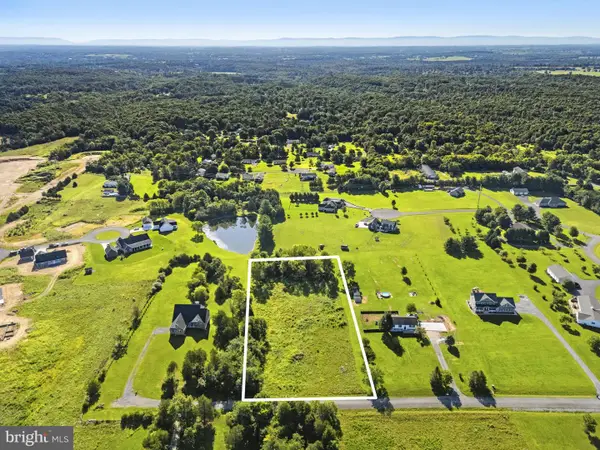 $140,000Pending2.16 Acres
Lot #18 Karen Ryan Way, BUNKER HILL, WV 25413
MLS# WVBE2053820Listed by: REAL BROKER, LLC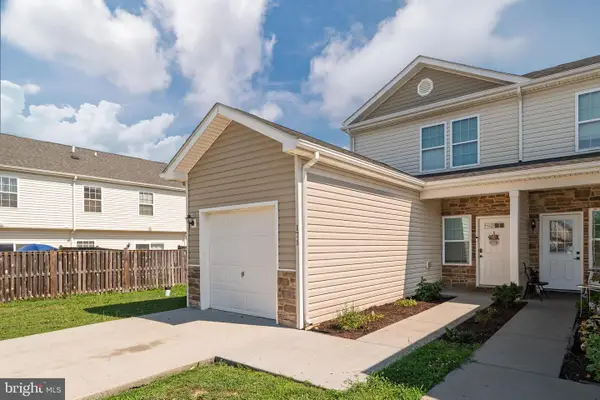 $255,000Pending3 beds 3 baths1,320 sq. ft.
171 Continental Dr, BUNKER HILL, WV 25413
MLS# WVBE2052822Listed by: SAMSON PROPERTIES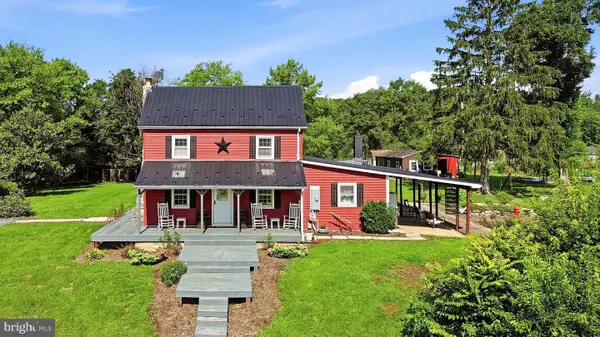 Listed by ERA$550,000Active4 beds 2 baths2,654 sq. ft.
299 Warrior Dr, BUNKER HILL, WV 25413
MLS# WVBE2053744Listed by: ERA OAKCREST REALTY, INC.


Protect your home and budget from life's surprises with an Assurant Home Warranty, backed by a partner that supports you through every step of homeownership. Explore Plans.
© 2023 - 2026 ERA Franchise Systems LLC. All rights reserved. ERA Franchise Systems LLC fully supports the principles of the Fair Housing Act and the Equal Opportunity Act. ERA, ERA Real Estate powered, and their respective logos are registered service marks of ERA Franchise Systems LLC. Each office is independently owned and operated.