
94 Cilantro Ln, Bunker Hill, WV 25413
Local realty services provided by:ERA Byrne Realty
94 Cilantro Ln,Bunker Hill, WV 25413
$439,000
- 6 Beds
- 4 Baths
- 2,160 sq. ft.
- Single family
- Coming Soon
Listed by: carolyn young, lisa m. ponton
Office: samson properties
MLS#:WVBE2054700
Source:BRIGHTMLS
Price summary
- Price:$439,000
- Price per sq. ft.:$203.24
- Monthly HOA dues:$25
About this home
Welcome to 94 Cilantro Lane, a beautifully designed 5-bedroom, 3-bath home offering spacious living, modern finishes, and a versatile floor plan. The inviting front porch welcomes you into a bright and open main level featuring 10-foot ceilings and durable LVP flooring throughout. The upgraded kitchen is a standout with granite countertops, stainless steel appliances, upgraded cabinetry with soft-close hinges, and a large center island—perfect for meal preparation, casual dining, and entertaining. A main-level bedroom and full bath provide an ideal option for guests, a home office, or multigenerational living. Upstairs, the spacious primary suite features two walk-in closets and a luxurious private bath with a large tiled shower featuring dual showerheads and a double vanity. Three additional bedrooms, a full hall bath, and a conveniently located laundry area complete the upper level. The partially finished walk-out lower level offers additional living space for recreation, a home gym, or future expansion, with a half bath already in place. Enjoy outdoor living from the large deck and concrete patio, and the fully fenced backyard. The attached 2-car garage and concrete driveway provide plenty of parking and convenience. Dual-zone HVAC adds year-round comfort. Conveniently located in Bunker Hill with easy access to commuter routes, shopping, dining, and the surrounding Eastern Panhandle. This spacious and thoughtfully designed home is ready to welcome you!...
Contact an agent
Home facts
- Year built:2022
- Subdivision & Development:TIMBERWOOD EAST
- Listing ID #:WVBE2054700
- Updated:October 04, 2026 at 01:37 PM
Rooms and interior
- Bedrooms:6
- Total bathrooms:4
- Full bathrooms:4
- Dining Description:Combination Kitchen/Dining, Dining Room
- Bathrooms Description:Full Bath, Primary Bathroom
- Kitchen Description:Breakfast Area, Built-In Microwave, Combination Kitchen/Living, Dishwasher, Disposal, Icemaker, Refrigerator, Stove
- Bedroom Description:Primary Bedroom
- Basement:Yes
- Basement Description:Daylight, Full, Poured Concrete, Walkout Level, Windows
- Living area:2,160 sq. ft.
Heating and cooling
- Cooling:Heat Pump(s)
- Heating:Electric, Heat Pump(s)
Structure and exterior
- Roof:Shingle
- Year built:2022
- Building area:2,160 sq. ft.
- Architectural Style:Colonial
- Construction Materials:Frame
- Exterior Features:Deck(s)
- Foundation Description:Permanent
- Levels:2 Stories
Utilities
- Water:Public
- Sewer:Public Sewer
Finances and disclosures
- Price:$439,000
- Price per sq. ft.:$203.24
- Tax amount:$3,013 (2026)
Features and amenities
- Laundry features:Dryer
- Amenities:Ceiling Fan(s)
Parking
- Parking description:Attached Garage, Concrete Driveway, Garage - Front Entry, Garage Door Opener
- Garage:Yes
- Garage spaces:2
New listings near 94 Cilantro Ln
- Coming Soon
 $389,900Coming Soon4 beds 3 baths1,680 sq. ft.
132 Milkweed Ln, BUNKER HILL, WV 25413
MLS# WVBE2054944Listed by: SAMSON PROPERTIES - Coming Soon
 $349,900Coming Soon4 beds 2 baths1,551 sq. ft.
241 Trough Hill Dr, BUNKER HILL, WV 25413
MLS# WVBE2054814Listed by: SAMSON PROPERTIES - Coming Soon
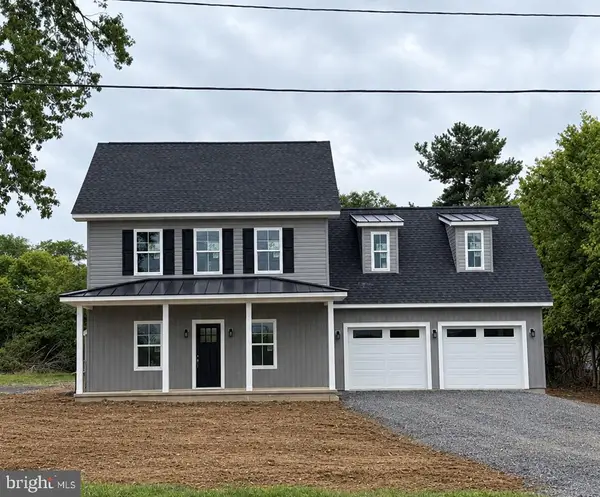 $425,000Coming Soon4 beds 3 baths1,810 sq. ft.
10189 Winchester Ave, BUNKER HILL, WV 25413
MLS# WVBE2054660Listed by: REALTY FC - New
 $350,000Active14.66 Acres
Ruebuck Rd, BUNKER HILL, WV 25413
MLS# WVBE2054912Listed by: HOFFMAN REALTY - New
 $315,000Active3 beds 2 baths1,545 sq. ft.
273 Counterfeit Way, BUNKER HILL, WV 25413
MLS# WVBE2054928Listed by: LONG & FOSTER REAL ESTATE, INC. - New
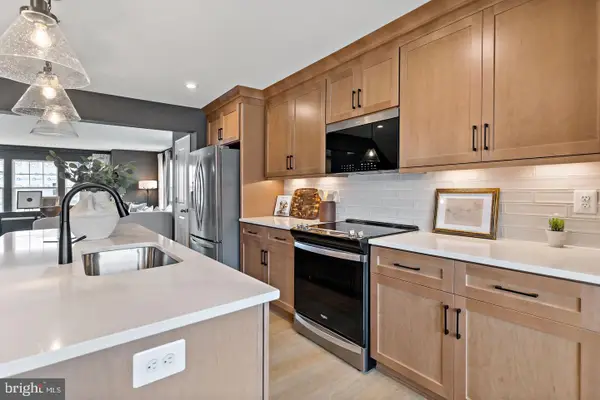 $328,240Active3 beds 4 baths2,150 sq. ft.
Homesite 14 Abbott Way, BUNKER HILL, WV 25413
MLS# WVBE2054780Listed by: DRB GROUP REALTY, LLC - New
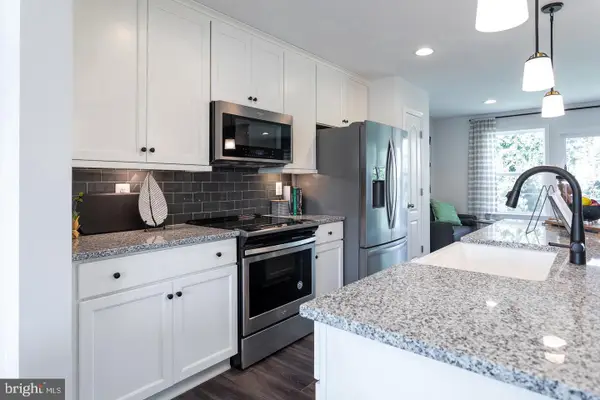 $291,173Active3 beds 4 baths1,650 sq. ft.
Homesite 118 Londonberry Dr, BUNKER HILL, WV 25413
MLS# WVBE2054782Listed by: DRB GROUP REALTY, LLC - New
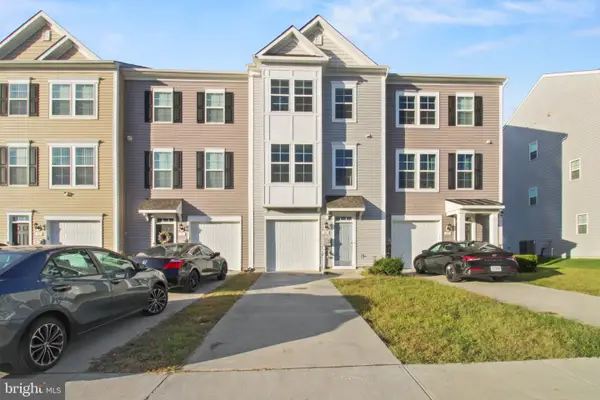 $270,000Active3 beds 3 baths1,775 sq. ft.
41 Horace Ct, BUNKER HILL, WV 25413
MLS# WVBE2054788Listed by: RE/MAX ROOTS - New
 $335,000Active3 beds 2 baths1,238 sq. ft.
158 Reagan Dr, INWOOD, WV 25428
MLS# WVBE2054670Listed by: SAMSON PROPERTIES


Protect your home and budget from life's surprises with an Assurant Home Warranty, backed by a partner that supports you through every step of homeownership. Explore Plans.
© 2023 - 2026 ERA Franchise Systems LLC. All rights reserved. ERA Franchise Systems LLC fully supports the principles of the Fair Housing Act and the Equal Opportunity Act. ERA, ERA Real Estate powered, and their respective logos are registered service marks of ERA Franchise Systems LLC. Each office is independently owned and operated.