
19 Loblolly Dr, Bunker Hill, WV 25413
Local realty services provided by:Mountain Realty ERA Powered
Listed by: tracy s kable
Office: real broker, llc.
MLS#:WVBE2052816
Source:BRIGHTMLS
Price summary
- Price:$260,000
- Price per sq. ft.:$207.5
- Monthly HOA dues:$50
About this home
Beautifully appointed two level townhome in the Whispering Pines subdivision, nestled in a neighborhood with convenient access to shopping, dining, and everyday amenities. Filled with natural light, the thoughtfully designed open concept floor plan creates an inviting atmosphere for both comfortable living and effortless entertaining.
The well equipped kitchen serves as the heart of the home, featuring granite countertops, stainless steel appliances, recessed lighting, generous cabinetry, and a seamless flow into the main living and dining areas.
The upper level offers three spacious bedrooms and two full bathrooms, including a serene primary suite designed for relaxation. A stylish half bath on the main level adds convenience for guests. Combining a functional floor plan, abundant natural light, and an excellent location make this home an exceptional opportunity for comfortable, modern living.
Contact an agent
Home facts
- Year built:2022
- Subdivision & Development:WHISPERING PINES
- Listing ID #:WVBE2052816
- Added:51 day(s) ago
- Updated:September 06, 2026 at 02:21 PM
Rooms and interior
- Bedrooms:3
- Total bathrooms:3
- Full bathrooms:2
- Half bathrooms:1
- Flooring:Carpet, Luxury Vinyl Plank
- Dining Description:Combination Kitchen/Dining, Dining Area
- Kitchen Description:Dishwasher, Disposal, Kitchen - Eat-In, Microwave, Pantry, Recessed Lighting, Refrigerator, Stainless Steel Appliances
- Bedroom Description:Walk In Closet(s)
- Living area:1,253 sq. ft.
Heating and cooling
- Cooling:Central A/C
- Heating:Electric, Heat Pump(s)
Structure and exterior
- Roof:Architectural Shingle
- Year built:2022
- Building area:1,253 sq. ft.
- Lot area:0.05 Acres
- Architectural Style:Colonial
- Construction Materials:Vinyl Siding
- Exterior Features:Secure Storage
- Foundation Description:Slab
- Levels:2 Stories
Utilities
- Water:Public
- Sewer:Public Sewer
Finances and disclosures
- Price:$260,000
- Price per sq. ft.:$207.5
- Tax amount:$1,618 (2025)
Features and amenities
- Amenities:Exterior Cameras, Recessed Lighting
Parking
- Parking description:Off Street, Paved Driveway
New listings near 19 Loblolly Dr
- Coming Soon
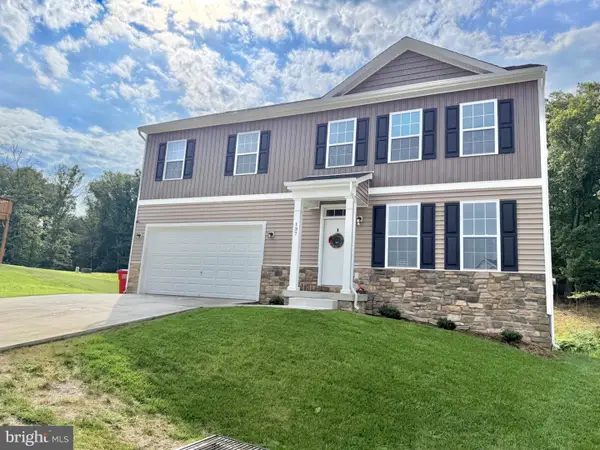 $439,900Coming Soon4 beds 4 baths3,000 sq. ft.
137 Thyme Way, BUNKER HILL, WV 25413
MLS# WVBE2054176Listed by: SAMSON PROPERTIES  $324,990Pending3 beds 4 baths2,150 sq. ft.
Homesite 5 Abbott Way, BUNKER HILL, WV 25413
MLS# WVBE2054252Listed by: DRB GROUP REALTY, LLC- New
 $349,900Active3 beds 2 baths1,456 sq. ft.
455 Willis Dr, BUNKER HILL, WV 25413
MLS# WVBE2054150Listed by: HOFFMAN REALTY - New
 $329,990Active3 beds 4 baths1,950 sq. ft.
29 Scammel Dr, BUNKER HILL, WV 25413
MLS# WVBE2053486Listed by: DRB GROUP REALTY, LLC - New
 $389,900Active4 beds 3 baths1,792 sq. ft.
30 Pappy Ct, BUNKER HILL, WV 25413
MLS# WVBE2054044Listed by: HOFFMAN REALTY - New
 $289,900Active3 beds 3 baths1,736 sq. ft.
68 Healey Ct, BUNKER HILL, WV 25413
MLS# WVBE2053986Listed by: RE/MAX DISTINCTIVE REAL ESTATE - New
 $665,000Active4 beds 3 baths3,751 sq. ft.
2251 Specks Run Rd, BUNKER HILL, WV 25413
MLS# WVBE2054020Listed by: KELLER WILLIAMS REALTY 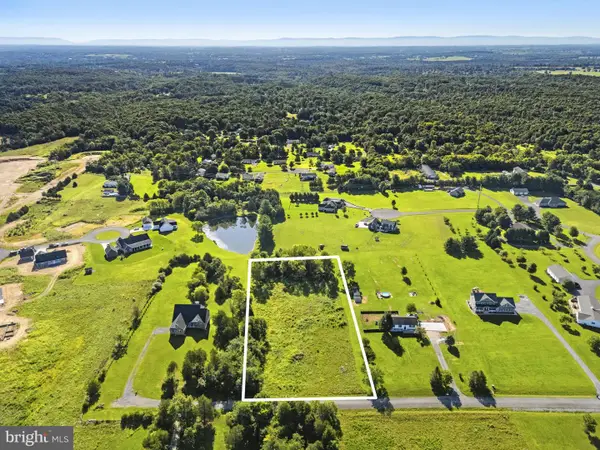 $140,000Pending2.16 Acres
Lot #18 Karen Ryan Way, BUNKER HILL, WV 25413
MLS# WVBE2053820Listed by: REAL BROKER, LLC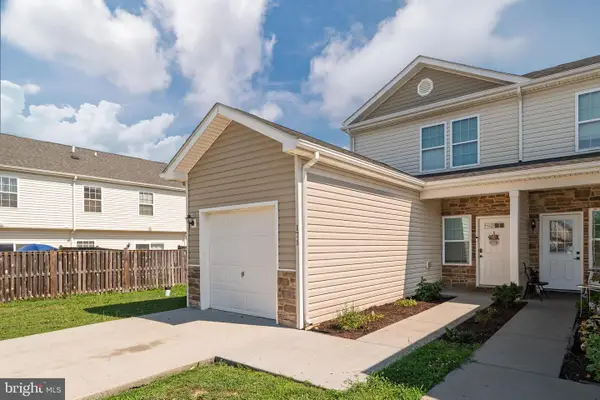 $255,000Pending3 beds 3 baths1,320 sq. ft.
171 Continental Dr, BUNKER HILL, WV 25413
MLS# WVBE2052822Listed by: SAMSON PROPERTIES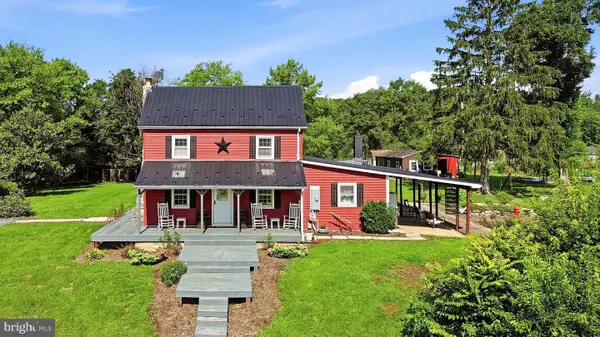 Listed by ERA$550,000Active4 beds 2 baths2,654 sq. ft.
299 Warrior Dr, BUNKER HILL, WV 25413
MLS# WVBE2053744Listed by: ERA OAKCREST REALTY, INC.


Protect your home and budget from life's surprises with an Assurant Home Warranty, backed by a partner that supports you through every step of homeownership. Explore Plans.
© 2023 - 2026 ERA Franchise Systems LLC. All rights reserved. ERA Franchise Systems LLC fully supports the principles of the Fair Housing Act and the Equal Opportunity Act. ERA, ERA Real Estate powered, and their respective logos are registered service marks of ERA Franchise Systems LLC. Each office is independently owned and operated.