
65 Darien Dr, Bunker Hill, WV 25413
Local realty services provided by:ERA OakCrest Realty, Inc.
Listed by:
 ERA OakCrest Realty, Inc.
Office: era oakcrest realty, inc.
MLS#:WVBE2056098
Source:BRIGHTMLS
Price summary
- Price:$250,000
- Price per sq. ft.:$189.39
- Monthly HOA dues:$27.5
About this home
Welcome home to this adorable end-unit townhome in Bunker Hill! Offering 3 bedrooms, 2.5 baths, and a larger lot with a beautiful tree-lined backdrop, this home has so much to love. The upgraded kitchen features an island, quartz countertops, and a pantry, making it both stylish and functional. Upstairs, you’ll find a spacious primary suite with a walk-in closet and private bath featuring double sinks, along with two additional bedrooms and the convenience of an upstairs washer and dryer. Enjoy the added privacy of an end unit, plenty of parking, and a peaceful setting backing to trees. A new hot water heater adds even more value. Meticulously maintained and in great condition, this wonderful home offers upgrades, space, and comfort at an attractive price. Don’t miss this opportunity would be great home for investor also!
Contact an agent
Home facts
- Year built:2018
- Subdivision & Development:MCCAULEY CROSSING
- Listing ID #:WVBE2056098
- Added:1 day(s) ago
- Updated:November 15, 2026 at 02:53 PM
Rooms and interior
- Bedrooms:3
- Total bathrooms:3
- Full bathrooms:2
- Half bathrooms:1
- Rooms Total:6
- Kitchen Description:Built-In Microwave, Dishwasher, Microwave, Oven/Range - Electric, Refrigerator
- Living area:1,320 sq. ft.
Heating and cooling
- Cooling:Central A/C
- Heating:Electric, Heat Pump(s)
Structure and exterior
- Year built:2018
- Building area:1,320 sq. ft.
- Lot area:0.06 Acres
- Lot Features:Backs to Trees, Suburban
- Architectural Style:Colonial
- Construction Materials:Vinyl Siding
- Exterior Features:Sidewalks, Street Lights
- Foundation Description:Concrete Perimeter, Slab
- Levels:2 Stories
Schools
- High school:MUSSELMAN
- Middle school:MUSSELMAN
- Elementary school:CALL SCHOOL BOARD
Utilities
- Water:Public
- Sewer:Public Sewer
Finances and disclosures
- Price:$250,000
- Price per sq. ft.:$189.39
- Tax amount:$1,424 (2026)
Features and amenities
- Laundry features:Has Laundry
- Amenities:200+ Amp Service
Parking
- Parking description:Assigned, Parking Lot
New listings near 65 Darien Dr
- New
 Listed by ERA$250,000Active3 beds 3 baths1,320 sq. ft.
65 Darien Dr, BUNKER HILL, WV 25413
MLS# WVBE2056098Listed by: ERA OAKCREST REALTY, INC. - New
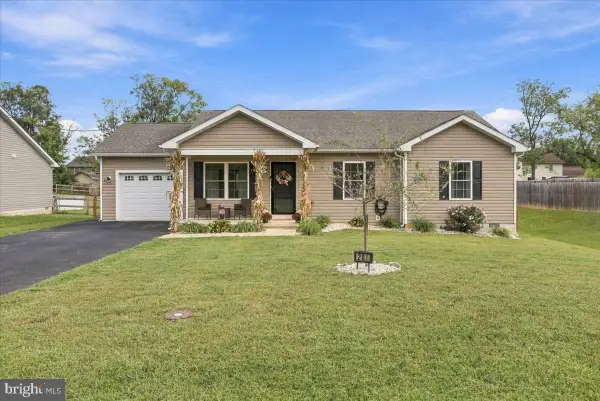 $329,900Active3 beds 2 baths1,209 sq. ft.
281 Dulcimer Dr, BUNKER HILL, WV 25413
MLS# WVBE2056048Listed by: SAMSON PROPERTIES - New
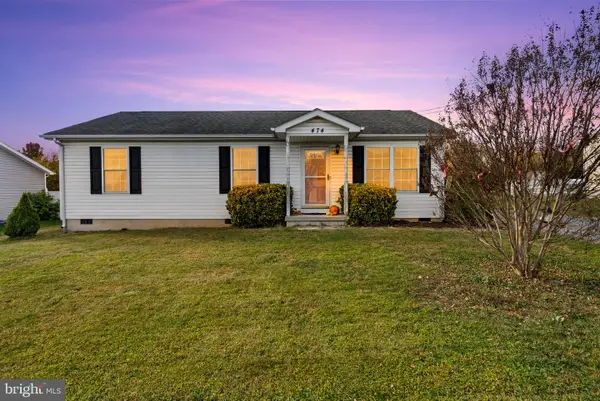 $255,000Active3 beds 2 baths1,176 sq. ft.
474 Wendover Dr, BUNKER HILL, WV 25413
MLS# WVBE2055800Listed by: SAMSON PROPERTIES - New
 $549,900Active3 beds 3 baths2,057 sq. ft.
743 Avanti Dr, BUNKER HILL, WV 25413
MLS# WVBE2055868Listed by: CENTURY 21 MODERN REALTY RESULTS - New
 $296,641Active3 beds 4 baths1,650 sq. ft.
Homesite 129 Londonberry Dr, BUNKER HILL, WV 25413
MLS# WVBE2055858Listed by: DRB GROUP REALTY, LLC 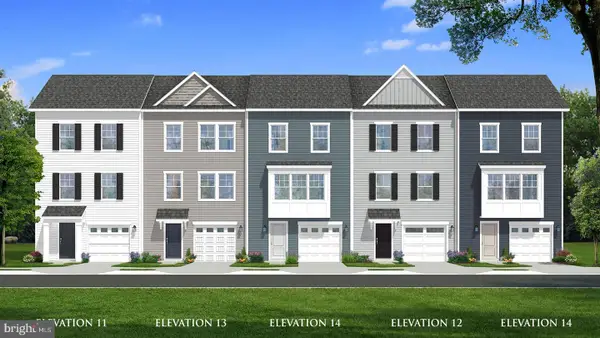 $272,000Pending3 beds 4 baths1,650 sq. ft.
Homesite 16 Abbott Way, BUNKER HILL, WV 25413
MLS# WVBE2055816Listed by: DRB GROUP REALTY, LLC- New
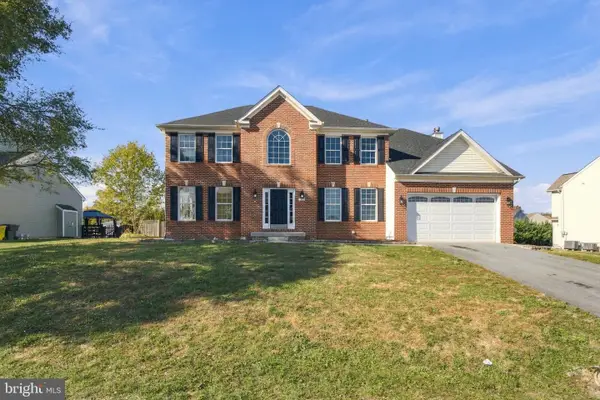 $449,900Active4 beds 3 baths3,584 sq. ft.
282 Mcwharton Way, BUNKER HILL, WV 25413
MLS# WVBE2055878Listed by: HENSELL REALTY, CO. - Open Sun, 11am to 3pm
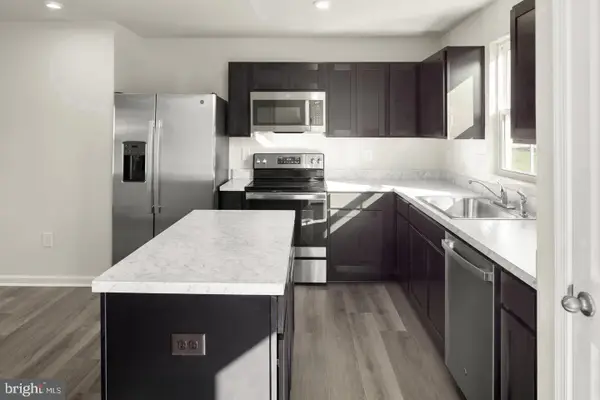 $299,990Active3 beds 2 baths1,440 sq. ft.
6556 Ferguson Dr, INWOOD, WV 25428
MLS# WVBE2055814Listed by: NVR, INC. - Open Sun, 11am to 3pm
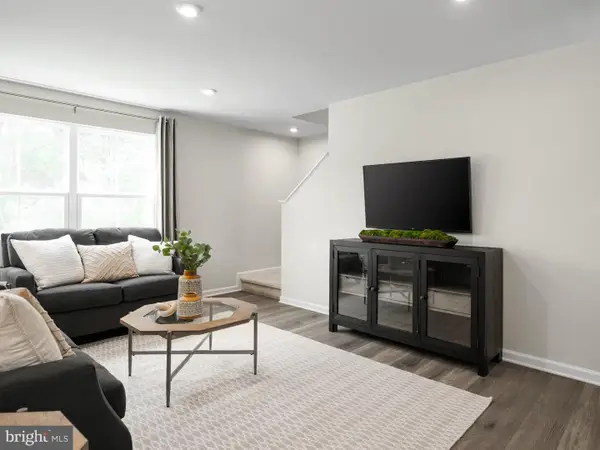 $384,990Active4 beds 3 baths1,660 sq. ft.
1475 Inola Ct, INWOOD, WV 25428
MLS# WVBE2055806Listed by: NVR, INC. - Open Sun, 11am to 3pm
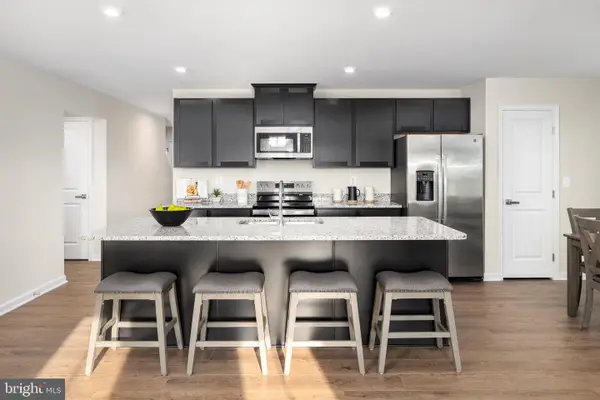 $399,990Active4 beds 3 baths2,134 sq. ft.
2853 Inola Ct, INWOOD, WV 25428
MLS# WVBE2055808Listed by: NVR, INC.


Protect your home and budget from life's surprises with an Assurant Home Warranty, backed by a partner that supports you through every step of homeownership. Explore Plans.
© 2023 - 2026 ERA Franchise Systems LLC. All rights reserved. ERA Franchise Systems LLC fully supports the principles of the Fair Housing Act and the Equal Opportunity Act. ERA, ERA Real Estate powered, and their respective logos are registered service marks of ERA Franchise Systems LLC. Each office is independently owned and operated.