
158 Reagan Dr, Inwood, WV 25428
Local realty services provided by:ERA Liberty Realty
158 Reagan Dr,Inwood, WV 25428
$335,000
- 3 Beds
- 2 Baths
- 1,238 sq. ft.
- Single family
- Coming Soon
Listed by: laurel e murray
Office: samson properties
MLS#:WVBE2054670
Source:BRIGHTMLS
Price summary
- Price:$335,000
- Price per sq. ft.:$270.6
- Monthly HOA dues:$10.42
About this home
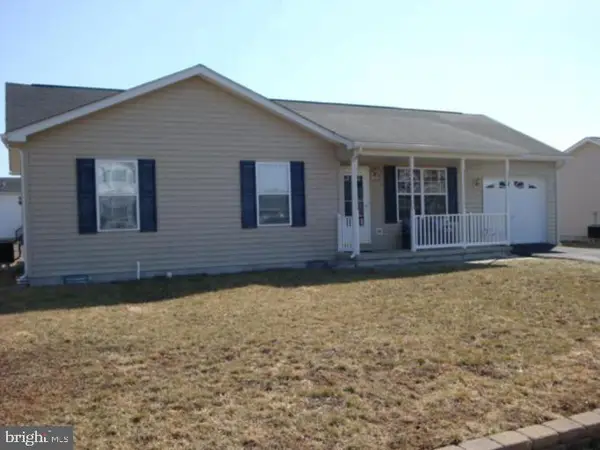
Special: Save thousands in interest with an assumable low rate loan for this one level living home in the popular Inwood Meadows community. Featuring hardwood floors in the kitchen and living room, a new roof and a premium water treatment system, as well as a low maintenance exterior - you've hit the jackpot with this home. Full, unfinished basement for expansion possibilities or storage. 2-10 Home Warranty.
Contact an agent
Home facts
- Year built:2005
- Subdivision & Development:INWOOD MEADOWS
- Listing ID #:WVBE2054670
- Updated:September 28, 2026 at 05:42 AM
Rooms and interior
- Bedrooms:3
- Total bathrooms:2
- Full bathrooms:2
- Rooms Total:5
- Flooring:Carpet, Hardwood, Vinyl
- Dining Description:Combination Kitchen/Dining, Dining Area
- Kitchen Description:Built-In Microwave, Built-In Range, Carpet, Kitchen - Eat-In
- Bedroom Description:Carpet, Entry Level Bedroom
- Basement:Yes
- Basement Description:Connecting Stairway, Daylight, Full, Interior Access, Partial, Space For Rooms, Unfinished, Windows
- Living area:1,238 sq. ft.
Heating and cooling
- Cooling:Central A/C
- Heating:Electric, Heat Pump(s)
Structure and exterior
- Roof:Architectural Shingle
- Year built:2005
- Building area:1,238 sq. ft.
- Lot area:0.17 Acres
- Architectural Style:Ranch/Rambler
- Construction Materials:Brick Front, Vinyl Siding
- Foundation Description:Block
- Levels:2 Stories
Schools
- High school:MUSSELMAN
Utilities
- Water:Public
- Sewer:Public Sewer
Finances and disclosures
- Price:$335,000
- Price per sq. ft.:$270.6
- Tax amount:$1,746 (2026)
Features and amenities
- Laundry features:Dryer
- Amenities:Attic, Cable TV Available, Carpet, Ceiling Fan(s), Electric Available
Parking
- Parking description:Attached Garage, Garage - Front Entry, Garage Door Opener, Inside Access, Off Street
- Garage:Yes
- Garage spaces:2
New listings near 158 Reagan Dr
- Coming Soon
 $460,000Coming Soon3 beds 3 baths2,212 sq. ft.
88 Together Dr, INWOOD, WV 25428
MLS# WVBE2054664Listed by: LONG & FOSTER REAL ESTATE, INC. - Coming Soon
 $325,000Coming Soon5 beds 2 baths2,438 sq. ft.
157 General Lee Ave, INWOOD, WV 25428
MLS# WVBE2054468Listed by: PATH REALTY - Open Mon, 12:45 to 3:45pmNew
 $339,990Active3 beds 2 baths1,368 sq. ft.
100 Eddy Rd, INWOOD, WV 25428
MLS# WVBE2054794Listed by: NEW HOME STAR VIRGINIA, LLC - Open Mon, 12:45 to 3:45pmNew
 $349,990Active4 beds 2 baths1,680 sq. ft.
300 Eddy Rd, INWOOD, WV 25428
MLS# WVBE2054796Listed by: NEW HOME STAR VIRGINIA, LLC - Open Mon, 12:45 to 3:45pmNew
 $378,990Active4 beds 3 baths2,334 sq. ft.
500 Eddy Road, INWOOD, WV 25428
MLS# WVBE2054798Listed by: NEW HOME STAR VIRGINIA, LLC - Open Mon, 12:45 to 3:45pmNew
 $394,990Active4 beds 3 baths3,454 sq. ft.
700 Eddy Rd, INWOOD, WV 25428
MLS# WVBE2054800Listed by: NEW HOME STAR VIRGINIA, LLC - New
 $350,000Active3 beds 2 baths1,462 sq. ft.
175 Pointer Way, INWOOD, WV 25428
MLS# WVBE2054742Listed by: RE/MAX ROOTS - New
 $325,000Active3 beds 2 baths2,319 sq. ft.
239 Ford Cir, INWOOD, WV 25428
MLS# WVBE2054728Listed by: ROBERTS REALTY GROUP, LLC - New
 $289,950Active3 beds 2 baths1,008 sq. ft.
62 Bronte Ave, INWOOD, WV 25428
MLS# WVBE2054666Listed by: BELTWAY REALTY, LLC.


Protect your home and budget from life's surprises with an Assurant Home Warranty, backed by a partner that supports you through every step of homeownership. Explore Plans.
© 2023 - 2026 ERA Franchise Systems LLC. All rights reserved. ERA Franchise Systems LLC fully supports the principles of the Fair Housing Act and the Equal Opportunity Act. ERA, ERA Real Estate powered, and their respective logos are registered service marks of ERA Franchise Systems LLC. Each office is independently owned and operated.