
783 Ritters Valley Dr, Capon Bridge, WV 26711
Local realty services provided by:ERA Martin Associates
783 Ritters Valley Dr,Capon Bridge, WV 26711
$499,000
- 4 Beds
- 4 Baths
- 4,124 sq. ft.
- Single family
- Active
Upcoming open houses
- Sun, Nov 2212:30 pm - 03:00 pm
Listed by: tracy ann jewell
Office: samson properties
MLS#:WVHS2008484
Source:BRIGHTMLS
Price summary
- Price:$499,000
- Price per sq. ft.:$121
About this home
Five acres, no HOA, and creek frontage in wild, wonderful, West Virginia!!
Imagine waking up to the sounds of nature, spending your days exploring miles of ATV-friendly roads, fishing, swimming, or simply relaxing on your own private 5-acre retreat with creek frontage. Located in Ritters Hidden Valley Estates, this impressive all-brick home offers over 4,100 square feet of living space, 4 bedrooms, 3.5 baths, 2 bonus rooms, hardwood flooring, two fireplaces, and a finished basement with private entrance. Additional features include a large, attached garage, RV/generator hookup, chicken coop, outbuilding, and spacious yard. Enjoy over 25 miles of ATV-friendly roads, a swimming lake with sandy beach, stocked fishing lake, playground, and community pavilion. NO HOA and hunting permitted! Perfect for full-time living, a weekend escape, multigenerational living, or potential income-producing opportunities. Why settle for an ordinary home when you can have an extraordinary lifestyle? Properties offering this much space, acreage, versatility, and recreation are worth experiencing in person. Schedule your private showing today and discover the possibilities waiting for you!...
Contact an agent
Home facts
- Year built:2006
- Subdivision & Development:RITTERS HIDDEN VALLEY ESTATES
- Listing ID #:WVHS2008484
- Added:5 day(s) ago
- Updated:November 15, 2026 at 02:53 PM
Rooms and interior
- Bedrooms:4
- Total bathrooms:4
- Full bathrooms:3
- Half bathrooms:1
- Flooring:Carpet, Ceramic Tile, Hardwood, Luxury Vinyl Tile
- Dining Description:Combination Kitchen/Dining, Dining Area
- Bathrooms Description:Primary Bath(s)
- Kitchen Description:Carpet, Dishwasher, Disposal, Icemaker, Kitchen - Eat-In, Kitchen - Island, Oven/Range - Electric, Pantry, Recessed Lighting, Refrigerator, Stove
- Bedroom Description:Carpet, Walk In Closet(s)
- Basement:Yes
- Basement Description:Fully Finished, Heated, Outside Entrance, Rear Entrance, Side Entrance
- Living area:4,124 sq. ft.
Heating and cooling
- Cooling:Ceiling Fan(s), Central A/C, Heat Pump(s)
- Heating:Electric, Heat Pump(s)
Structure and exterior
- Roof:Shingle
- Year built:2006
- Building area:4,124 sq. ft.
- Lot area:5 Acres
- Lot Features:Backs to Trees, Front Yard, Landscaping, Mountainous, Partly Wooded, Private, Rear Yard, SideYard(s), Sloping, Stream/Creek, Trees/Wooded
- Architectural Style:Ranch/Rambler
- Construction Materials:Brick
- Exterior Features:Deck(s), Exterior Lighting, Porch(es), Screened
- Foundation Description:Permanent
- Levels:2 Stories
Utilities
- Water:Well
Finances and disclosures
- Price:$499,000
- Price per sq. ft.:$121
- Tax amount:$1,511 (2026)
Features and amenities
- Laundry features:Dryer, Dryer In Unit, Hookup, Washer, Washer In Unit
- Amenities:Carpet, Ceiling Fan(s), Chair Railings, Recessed Lighting, Window Treatments
Parking
- Parking description:Additional Storage Area, Attached Garage, Built In, Garage - Side Entry, Garage Door Opener, Gravel Driveway, Inside Access, Oversized
- Garage:Yes
- Garage spaces:2
New listings near 783 Ritters Valley Dr
- New
 $420,000Active3 beds 2 baths1,989 sq. ft.
243 Pugh Ave, CAPON BRIDGE, WV 26711
MLS# WVHS2008478Listed by: CREEKSIDE REALTY, INC.  $335,000Pending3 beds 3 baths2,092 sq. ft.
55 Ithica Ln, CAPON BRIDGE, WV 26711
MLS# WVHS2008454Listed by: ROBERTS REALTY GROUP, LLC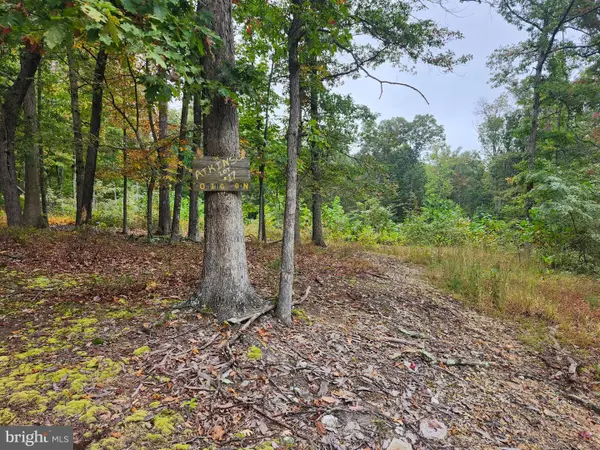 $69,900Active3.75 Acres
Lot 17 Quaker Lake Trl, CAPON BRIDGE, WV 26711
MLS# WVHS2008354Listed by: PIONEER RIDGE REALTY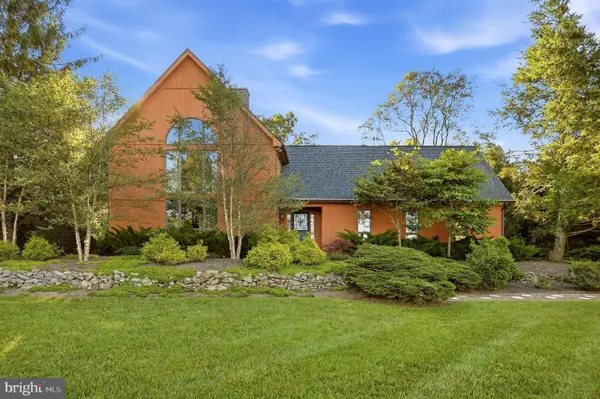 $599,900Active3 beds 3 baths3,310 sq. ft.
223 Fruit Orchard Dr, CAPON BRIDGE, WV 26711
MLS# WVHS2008318Listed by: RE/MAX ROOTS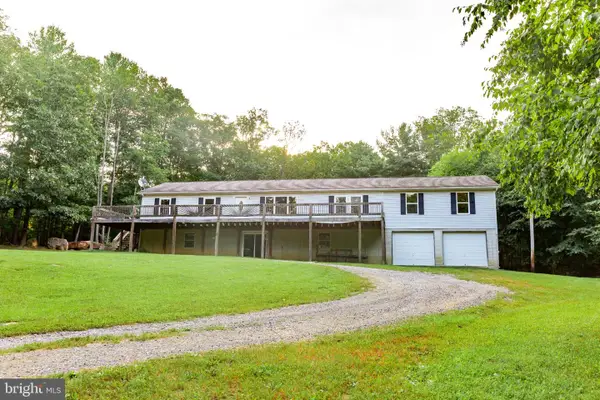 $275,500Pending4 beds 2 baths2,184 sq. ft.
91 Cary Ct, CAPON BRIDGE, WV 26711
MLS# WVHS2008142Listed by: PIONEER RIDGE REALTY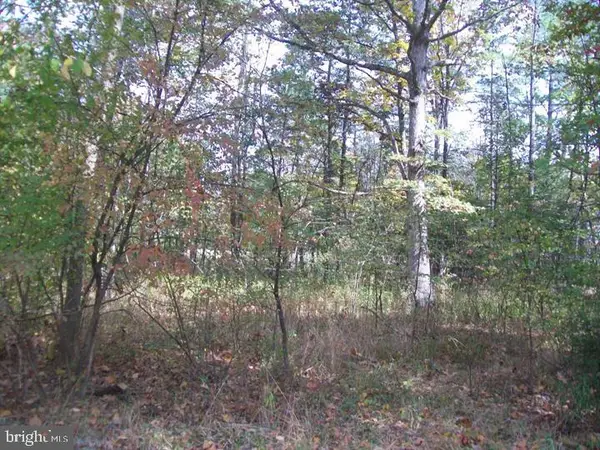 $20,000Active0.81 Acres
Autumn Ln, CAPON BRIDGE, WV 26711
MLS# WVHS2008254Listed by: WEST VIRGINIA LAND & HOME REALTY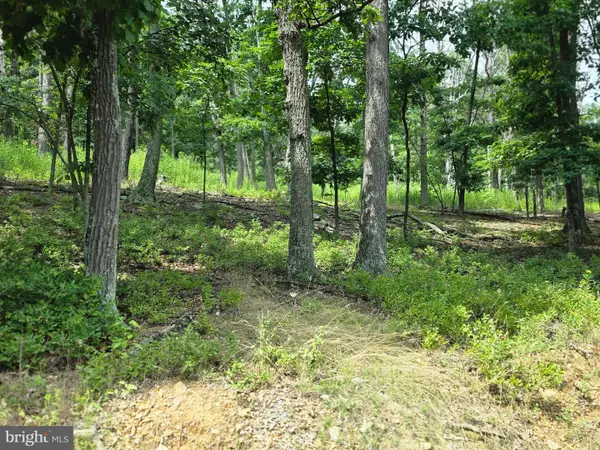 $35,000Pending4.36 Acres
Lots 6 & 7 Pioneer Ln, CAPON BRIDGE, WV 26711
MLS# WVHS2008170Listed by: MOUNTAIN HOME REAL ESTATE, LLC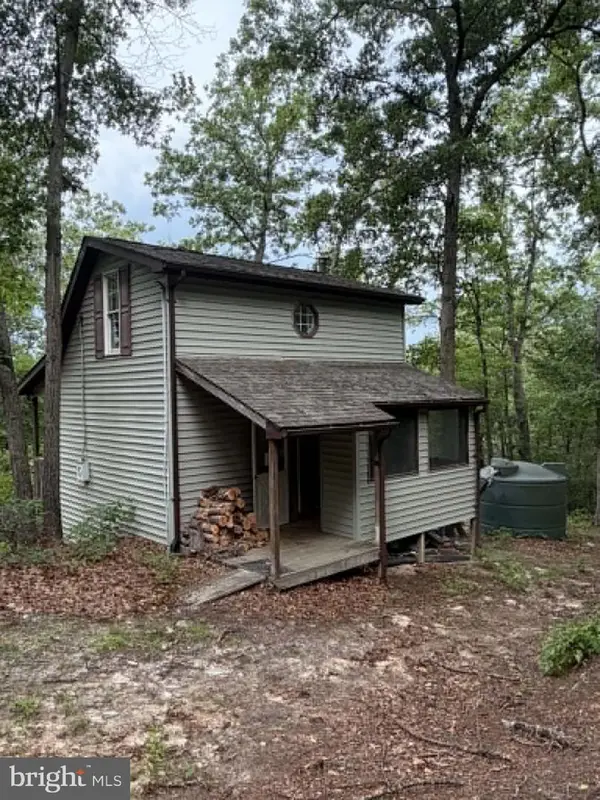 $164,900Active3 beds 1 baths560 sq. ft.
2011 Bear Garden Trl, CAPON BRIDGE, WV 26711
MLS# WVHS2008160Listed by: MOUNTAIN STATE PROPERTIES OF WV, LLC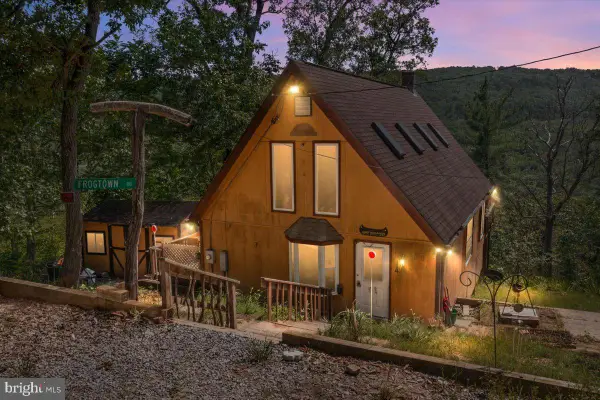 $160,000Active2 beds 2 baths1,037 sq. ft.
444 Nugget Dr, CAPON BRIDGE, WV 26711
MLS# WVHS2008158Listed by: KELLER WILLIAMS REALTY


Protect your home and budget from life's surprises with an Assurant Home Warranty, backed by a partner that supports you through every step of homeownership. Explore Plans.
© 2023 - 2026 ERA Franchise Systems LLC. All rights reserved. ERA Franchise Systems LLC fully supports the principles of the Fair Housing Act and the Equal Opportunity Act. ERA, ERA Real Estate powered, and their respective logos are registered service marks of ERA Franchise Systems LLC. Each office is independently owned and operated.