
Homesite 103 Aragon Dr, Charles Town, WV 25414
Local realty services provided by:Pagoda Realty ERA Powered
Homesite 103 Aragon Dr,Charles Town, WV 25414
$354,538
- 3 Beds
- 4 Baths
- 2,150 sq. ft.
- Townhouse
- Pending
Listed by: brittany newman, brock chapman
Office: drb group realty, llc.
MLS#:WVJF2025278
Source:BRIGHTMLS
Price summary
- Price:$354,538
- Price per sq. ft.:$164.9
- Monthly HOA dues:$83
About this home
**OFFERING UP TO $15,000 IN CLOSING COST ASSISTANCE FOR PRIMARY RESIDENCE WITH USE OF APPROVED LENDER AND TITLE!**
3 Bedroom 3.5 Bathroom Home
This end of row York ll model with an 8' sunroom extension was selectively optioned out to mimic the former model home everyone loved so much, with even more upgrades. Features include: gourmet kitchen, quartz counters, all stainless appliances, pendants over kitchen island and so much more.
Contact an agent
Home facts
- Subdivision & Development:KING'S CROSSING
- Listing ID #:WVJF2025278
- Added:46 day(s) ago
- Updated:August 25, 2026 at 07:52 AM
Rooms and interior
- Bedrooms:3
- Total bathrooms:4
- Full bathrooms:3
- Half bathrooms:1
- Dining Description:Combination Kitchen/Dining, Dining Area, Dining Room
- Bathrooms Description:Bathroom 1, Full Bath
- Kitchen Description:Cooktop, Dishwasher, Disposal, Kitchen - Island, Microwave, Oven - Wall, Recessed Lighting, Refrigerator, Stainless Steel Appliances
- Bedroom Description:Primary Bedroom
- Basement:Yes
- Basement Description:Walkout Level
- Living area:2,150 sq. ft.
Heating and cooling
- Cooling:Central A/C, Programmable Thermostat
- Heating:90% Forced Air, Electric, Forced Air, Heat Pump(s)
Structure and exterior
- Roof:Asphalt
- Building area:2,150 sq. ft.
- Architectural Style:Traditional
- Construction Materials:Vinyl Siding
- Exterior Features:Sidewalks, Street Lights
- Foundation Description:Slab
- Levels:3 Story
Utilities
- Water:Public
- Sewer:Public Sewer
Finances and disclosures
- Price:$354,538
- Price per sq. ft.:$164.9
Features and amenities
- Laundry features:Dryer, Laundry
- Amenities:Recessed Lighting
Parking
- Parking description:Attached Garage, Garage - Front Entry
- Garage:Yes
- Garage spaces:1
New listings near Homesite 103 Aragon Dr
- Coming Soon
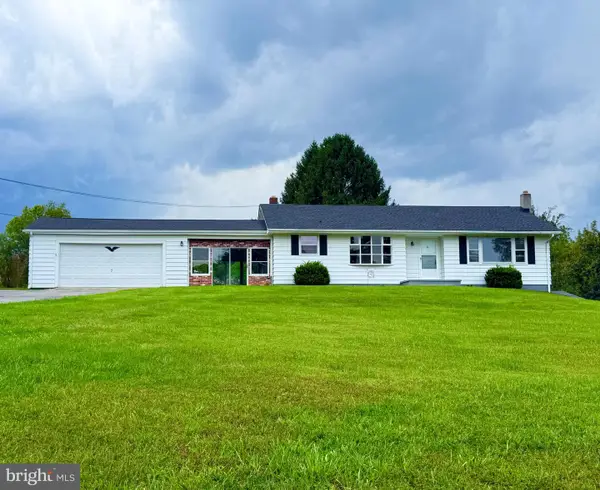 $519,900Coming Soon3 beds 1 baths1,797 sq. ft.
6463 Kabletown Rd, CHARLES TOWN, WV 25414
MLS# WVJF2026046Listed by: SAMSON PROPERTIES - Coming Soon
 $583,900Coming Soon4 beds 4 baths
0 Euclid Ave, CHARLES TOWN, WV 25414
MLS# WVJF2025592Listed by: PEARSON SMITH REALTY, LLC - Coming Soon
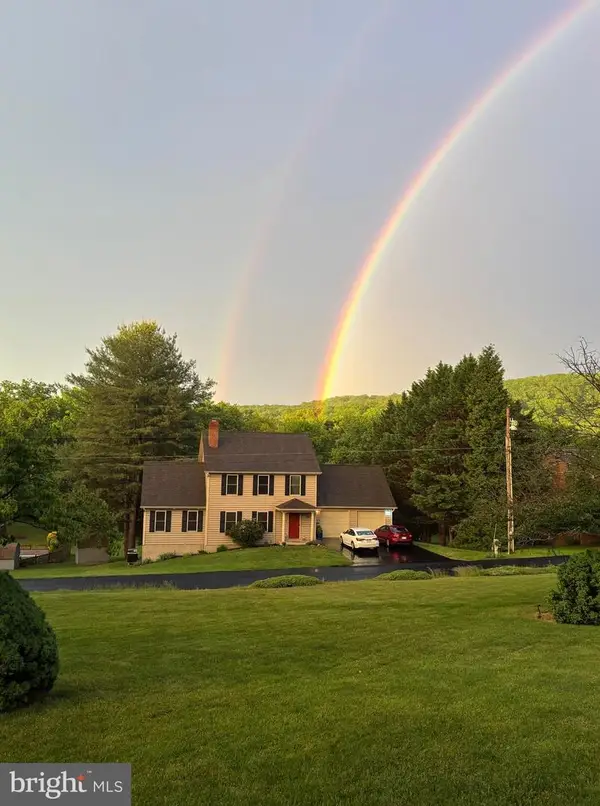 $650,000Coming Soon3 beds 4 baths3,066 sq. ft.
917 Avon Bend Rd, CHARLES TOWN, WV 25414
MLS# WVJF2025894Listed by: SAMSON PROPERTIES - Coming Soon
 $590,000Coming Soon5 beds 4 baths3,753 sq. ft.
229 Wintergreen Way, CHARLES TOWN, WV 25414
MLS# WVJF2025832Listed by: SAMSON PROPERTIES - New
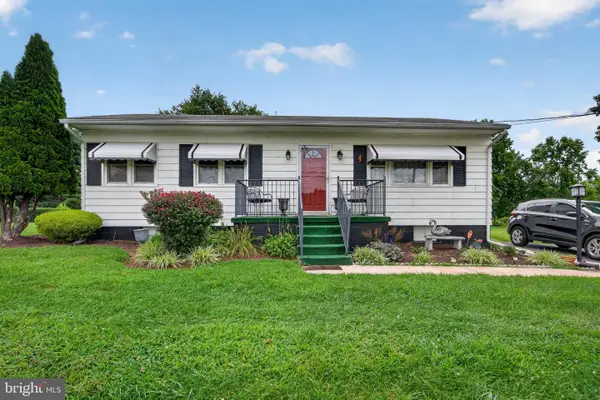 $319,999Active3 beds 1 baths1,120 sq. ft.
9005 Charles Town Rd, CHARLES TOWN, WV 25414
MLS# WVJF2026072Listed by: COLDWELL BANKER PREMIER - New
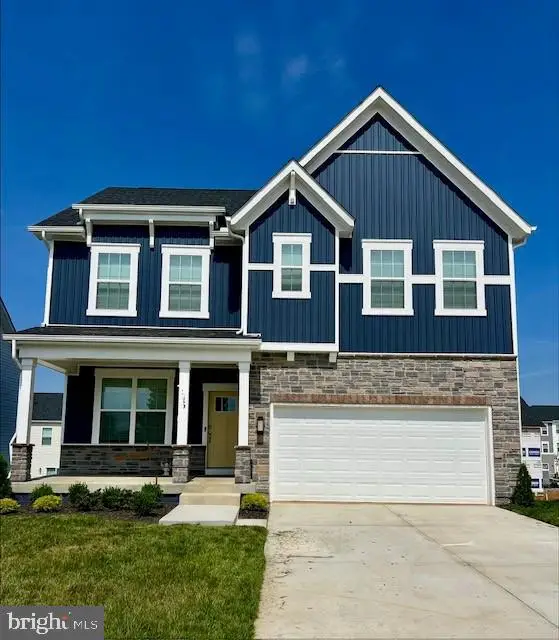 $428,490Active4 beds 3 baths2,148 sq. ft.
394 Eclipse St, CHARLES TOWN, WV 25414
MLS# WVJF2026068Listed by: D.R. HORTON REALTY OF VIRGINIA, LLC - New
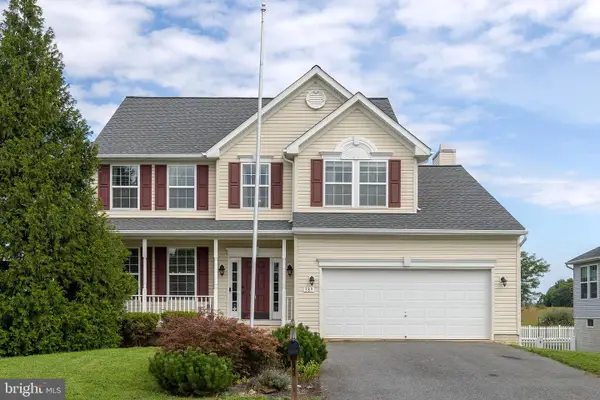 $475,000Active4 beds 3 baths2,365 sq. ft.
389 Hughs Rd, CHARLES TOWN, WV 25414
MLS# WVJF2026052Listed by: RE/MAX ROOTS 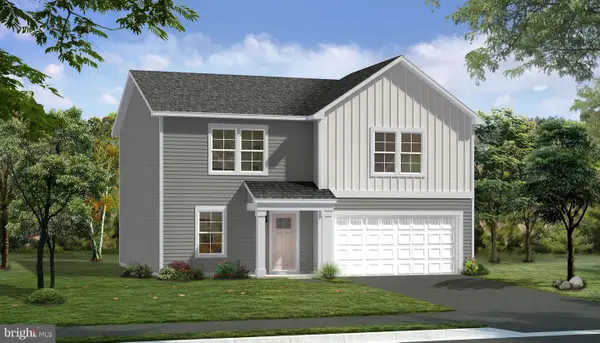 $431,959Pending4 beds 3 baths1,959 sq. ft.
Homesite 116 Aragon Dr, CHARLES TOWN, WV 25414
MLS# WVJF2026034Listed by: DRB GROUP REALTY, LLC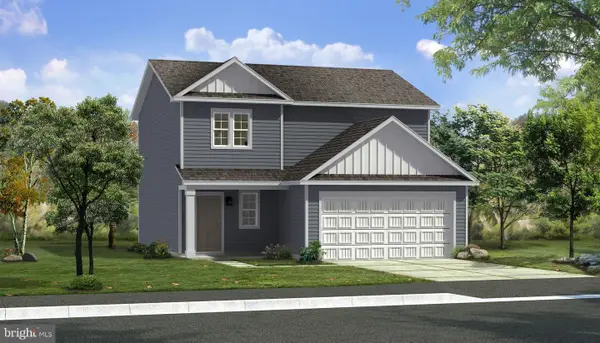 $422,715Pending3 beds 3 baths1,845 sq. ft.
Homesite 113 Richmond Pl, CHARLES TOWN, WV 25414
MLS# WVJF2026044Listed by: DRB GROUP REALTY, LLC $262,500Active5.03 Acres
Lot 3 Ridgestone Ln, CHARLES TOWN, WV 25414
MLS# WVJF2018890Listed by: SAMSON PROPERTIES


Protect your home and budget from life's surprises with an Assurant Home Warranty, backed by a partner that supports you through every step of homeownership. Explore Plans.
© 2023 - 2026 ERA Franchise Systems LLC. All rights reserved. ERA Franchise Systems LLC fully supports the principles of the Fair Housing Act and the Equal Opportunity Act. ERA, ERA Real Estate powered, and their respective logos are registered service marks of ERA Franchise Systems LLC. Each office is independently owned and operated.