
1052 Barksdale Dr #hs 73, Charles Town, WV 25414
Local realty services provided by:ERA Byrne Realty
1052 Barksdale Dr #hs 73,Charles Town, WV 25414
$409,490
- 4 Beds
- 3 Baths
- 2,229 sq. ft.
- Single family
- Active
Listed by: curtis w siever
Office: nexthome realty select
MLS#:WVJF2027014
Source:BRIGHTMLS
Price summary
- Price:$409,490
- Price per sq. ft.:$183.71
- Monthly HOA dues:$85
About this home
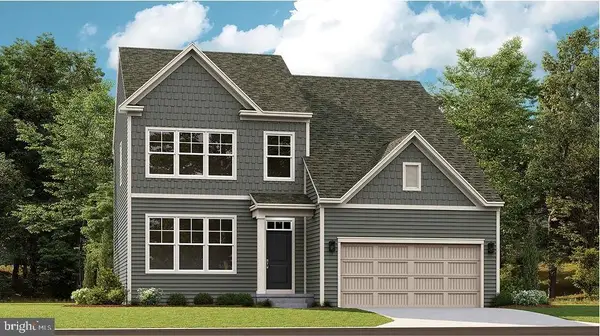
EXPECTED DELIVERY NOVEMBER 2026! Contemporary design meets everyday comfort in this new two-story home. The open-concept main level connects the Great Room, breakfast room and kitchen, creating an inviting space for daily living and entertaining. Wide-plank, scratch-proof and water-resistant flooring flows throughout the main level, complementing the kitchen’s Almond-colored cabinetry and White Ornamental granite countertops. A formal living room off the foyer offers additional space to gather or unwind. Upstairs, four bedrooms include a spacious owner’s suite, while a two-car garage adds convenience and completes the home.
Contact an agent
Home facts
- Year built:2026
- Subdivision & Development:NORBORNE GLEBE
- Listing ID #:WVJF2027014
- Added:1 day(s) ago
- Updated:October 23, 2026 at 02:00 PM
Rooms and interior
- Bedrooms:4
- Total bathrooms:3
- Full bathrooms:2
- Half bathrooms:1
- Flooring:Carpet, Ceramic Tile, Luxury Vinyl Plank
- Dining Description:Formal/Separate Dining Room
- Kitchen Description:Built-In Microwave, Dishwasher, Disposal, Icemaker, Oven/Range - Electric, Refrigerator, Stainless Steel Appliances
- Living area:2,229 sq. ft.
Heating and cooling
- Cooling:Central A/C, Heat Pump(s), Programmable Thermostat
- Heating:Central, Electric, Heat Pump(s), Programmable Thermostat
Structure and exterior
- Roof:Architectural Shingle
- Year built:2026
- Building area:2,229 sq. ft.
- Lot Features:Backs - Open Common Area
- Architectural Style:Colonial
- Construction Materials:Frame, Vinyl Siding
- Exterior Features:Porch(es)
- Foundation Description:Slab
- Levels:2 Stories
Schools
- High school:WASHINGTON
- Middle school:CHARLES TOWN
- Elementary school:PAGE JACKSON
Utilities
- Water:Public
- Sewer:Public Sewer
Finances and disclosures
- Price:$409,490
- Price per sq. ft.:$183.71
- Tax amount:$3,526 (2026)
Features and amenities
- Amenities:200+ Amp Service, Cable TV Available, Carbon Monoxide Detector(s), Ceiling Fan(s), Double Pane Windows, Smoke Detector, Underground Utilities
Parking
- Parking description:Attached Garage, Concrete Driveway, Garage - Front Entry, Garage Door Opener
- Garage:Yes
- Garage spaces:2
New listings near 1052 Barksdale Dr #hs 73
- Coming Soon
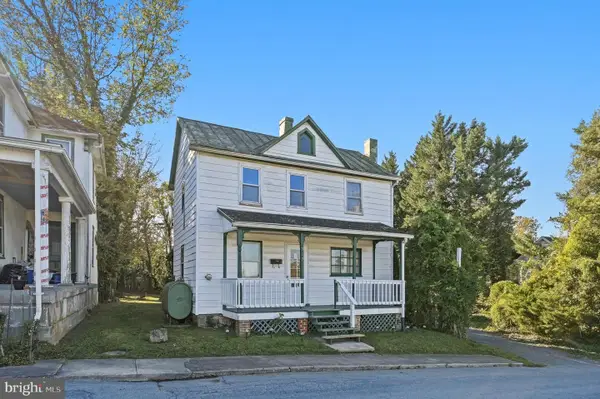 $200,000Coming Soon2 beds 1 baths996 sq. ft.
317 W Academy St, CHARLES TOWN, WV 25414
MLS# WVJF2023928Listed by: DANDRIDGE REALTY GROUP, LLC - Coming Soon
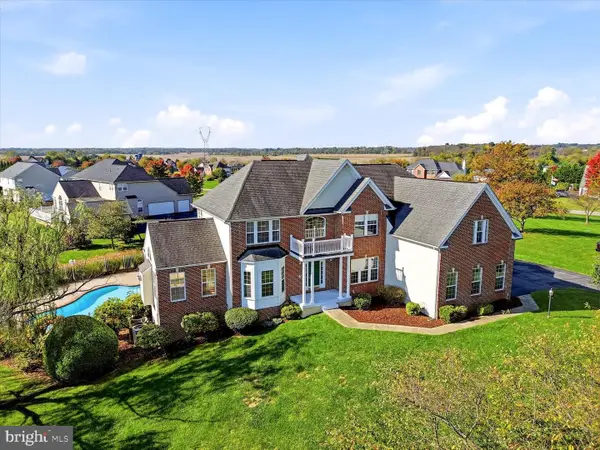 $825,000Coming Soon6 beds 5 baths6,444 sq. ft.
230 Hemlock Dr, CHARLES TOWN, WV 25414
MLS# WVJF2026578Listed by: DANDRIDGE REALTY GROUP, LLC - Coming Soon
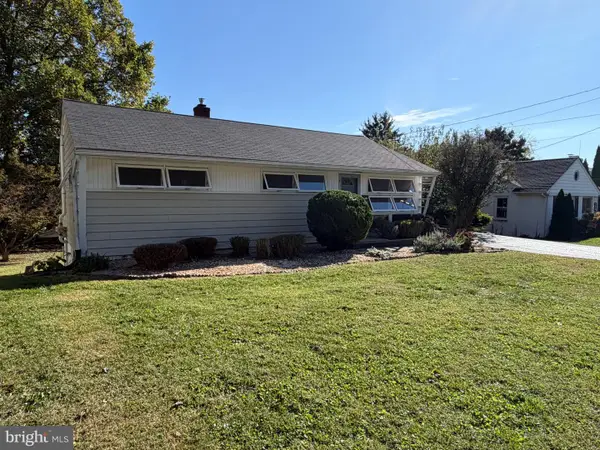 $359,999Coming Soon3 beds 2 baths1,025 sq. ft.
533 S Seminary St, CHARLES TOWN, WV 25414
MLS# WVJF2026942Listed by: SAMSON PROPERTIES - Coming Soon
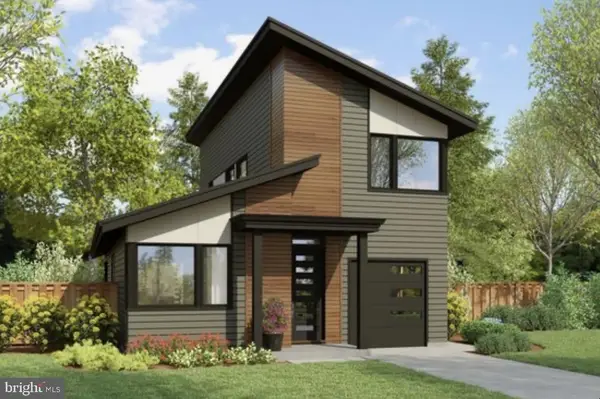 $583,900Coming Soon4 beds 4 baths
0 Euclid Ave, CHARLES TOWN, WV 25414
MLS# WVJF2025592Listed by: PEARSON SMITH REALTY, LLC - New
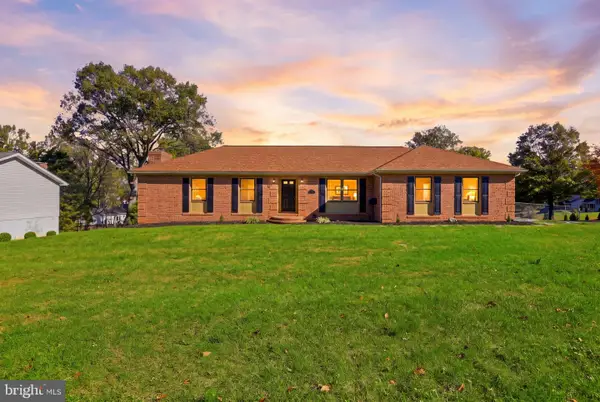 $439,900Active4 beds 3 baths2,314 sq. ft.
19 Fenway Dr, CHARLES TOWN, WV 25414
MLS# WVJF2026992Listed by: TOUCHSTONE REALTY, LLC - New
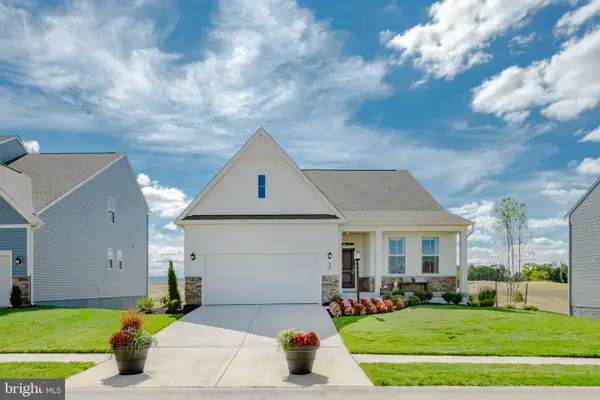 $429,990Active3 beds 2 baths1,810 sq. ft.
1002 Barksdale Dr #hs 69, CHARLES TOWN, WV 25414
MLS# WVJF2027020Listed by: NEXTHOME REALTY SELECT - New
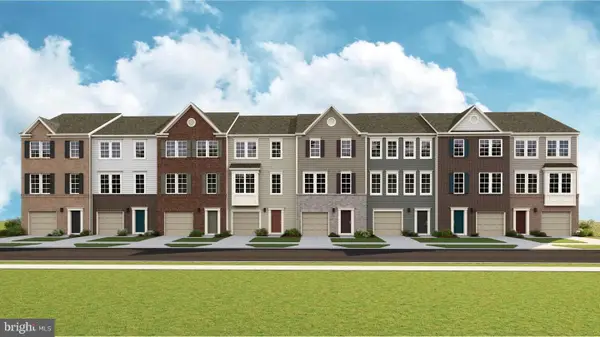 $349,120Active3 beds 4 baths1,922 sq. ft.
33 Bryce Dr #hs 325, CHARLES TOWN, WV 25414
MLS# WVJF2027030Listed by: NEXTHOME REALTY SELECT - New
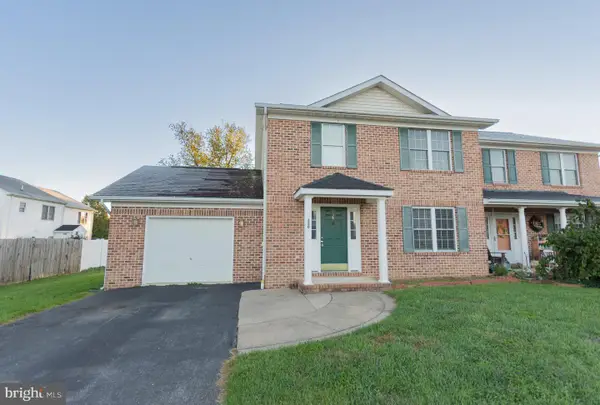 Listed by ERA$299,900Active3 beds 3 baths1,344 sq. ft.
150 Westhall Dr, CHARLES TOWN, WV 25414
MLS# WVJF2026990Listed by: ERA LIBERTY REALTY - New
 $439,490Active4 beds 3 baths2,229 sq. ft.
1014 Barksdale Dr #hs 70, CHARLES TOWN, WV 25414
MLS# WVJF2027016Listed by: NEXTHOME REALTY SELECT


Protect your home and budget from life's surprises with an Assurant Home Warranty, backed by a partner that supports you through every step of homeownership. Explore Plans.
© 2023 - 2026 ERA Franchise Systems LLC. All rights reserved. ERA Franchise Systems LLC fully supports the principles of the Fair Housing Act and the Equal Opportunity Act. ERA, ERA Real Estate powered, and their respective logos are registered service marks of ERA Franchise Systems LLC. Each office is independently owned and operated.