
19 Fenway Dr, Charles Town, WV 25414
Local realty services provided by:Pagoda Realty ERA Powered
19 Fenway Dr,Charles Town, WV 25414
$439,900
- 4 Beds
- 3 Baths
- 2,314 sq. ft.
- Single family
- Active
Listed by: diva l bunting
Office: touchstone realty, llc.
MLS#:WVJF2026992
Source:BRIGHTMLS
Price summary
- Price:$439,900
- Price per sq. ft.:$190.1
- Monthly HOA dues:$37
About this home
Beautifully Renovated Brick Rancher on a Spacious Corner Lot! Welcome home to this beautifully updated 4-bedroom, 3-full-bath brick rancher, offering a perfect blend of classic charm, modern updates, and versatile living space! Freshly painted in warm, inviting earth tones, this home features all-new flooring, new appliances, and updated bathrooms creating a fresh, move-in-ready feel throughout. The main level offers a spacious living room, an inviting kitchen with new granite counters, stainless steel appliance package and beautiful cabinetry, a dining area, and a recreation room with plenty of space to relax or gather together. Three bedrooms are located on the main level, including a primary suite with a private ensuite bathroom, along with an additional full bathroom for added convenience. The attached two-car garage provides easy access directly into the main level. The partially finished, walk-out basement expands your living options with a fourth bedroom, a full bathroom, and a large recreation room featuring a cozy fireplace—ideal for movie nights, gatherings, or creating your own private retreat. Step outside to enjoy the rear deck, perfect for outdoor dining, entertaining guests, or simply unwinding at the end of the day. The large corner lot offers plenty of outdoor space, while the fully fenced backyard is ideal for pets, play, and outdoor enjoyment. With beautiful renovations, a flexible floor plan, generous living spaces, and desirable indoor and outdoor amenities, this outstanding brick rancher is ready to welcome you home!...
Contact an agent
Home facts
- Year built:1987
- Subdivision & Development:TUSCAWILLA HILLS
- Listing ID #:WVJF2026992
- Added:1 day(s) ago
- Updated:October 23, 2026 at 02:00 PM
Rooms and interior
- Bedrooms:4
- Total bathrooms:3
- Full bathrooms:3
- Basement:Yes
- Basement Description:Connecting Stairway, Daylight, Full, Interior Access, Outside Entrance, Partially Finished, Rear Entrance, Space For Rooms, Walkout Level
- Living area:2,314 sq. ft.
Heating and cooling
- Cooling:Central A/C
- Heating:Electric, Heat Pump(s)
Structure and exterior
- Year built:1987
- Building area:2,314 sq. ft.
- Lot area:0.39 Acres
- Architectural Style:Ranch/Rambler
- Construction Materials:Brick
- Foundation Description:Block
- Levels:2 Stories
Utilities
- Water:Public
- Sewer:Public Sewer
Finances and disclosures
- Price:$439,900
- Price per sq. ft.:$190.1
- Tax amount:$2,243 (2026)
Parking
- Parking description:Attached Garage, Garage - Side Entry, Inside Access
- Garage:Yes
- Garage spaces:2
New listings near 19 Fenway Dr
- Coming Soon
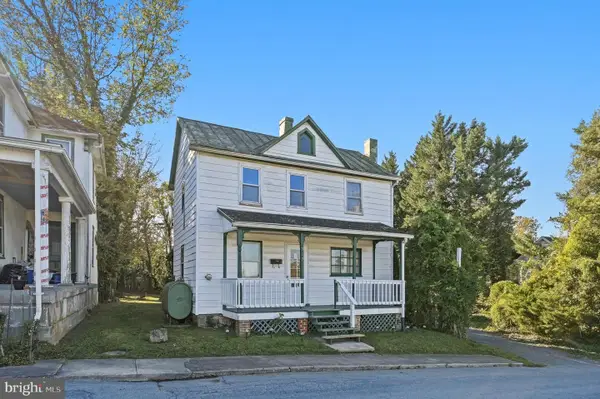 $200,000Coming Soon2 beds 1 baths996 sq. ft.
317 W Academy St, CHARLES TOWN, WV 25414
MLS# WVJF2023928Listed by: DANDRIDGE REALTY GROUP, LLC - Coming Soon
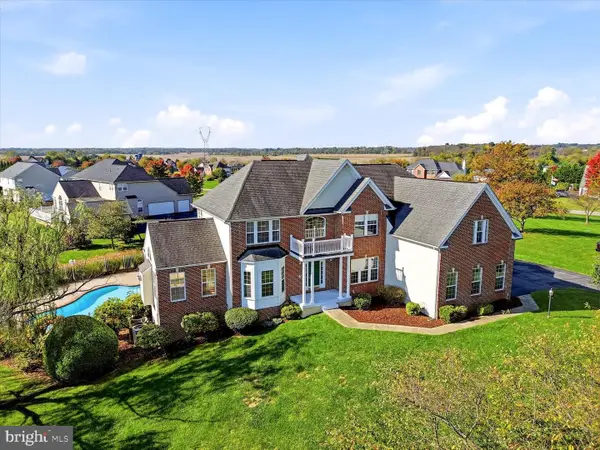 $825,000Coming Soon6 beds 5 baths6,444 sq. ft.
230 Hemlock Dr, CHARLES TOWN, WV 25414
MLS# WVJF2026578Listed by: DANDRIDGE REALTY GROUP, LLC - Coming Soon
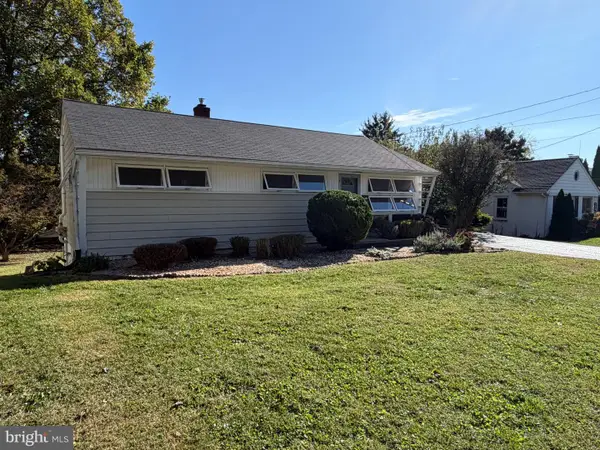 $359,999Coming Soon3 beds 2 baths1,025 sq. ft.
533 S Seminary St, CHARLES TOWN, WV 25414
MLS# WVJF2026942Listed by: SAMSON PROPERTIES - Coming Soon
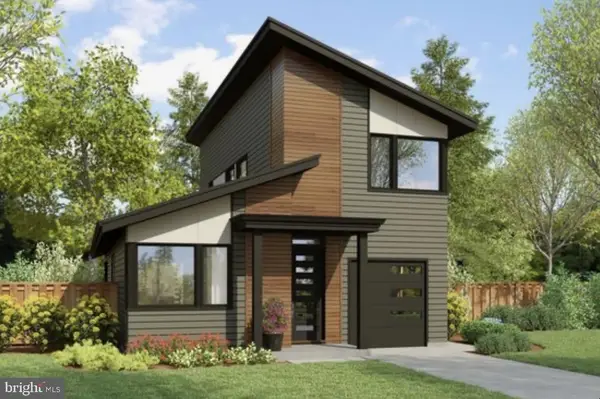 $583,900Coming Soon4 beds 4 baths
0 Euclid Ave, CHARLES TOWN, WV 25414
MLS# WVJF2025592Listed by: PEARSON SMITH REALTY, LLC - New
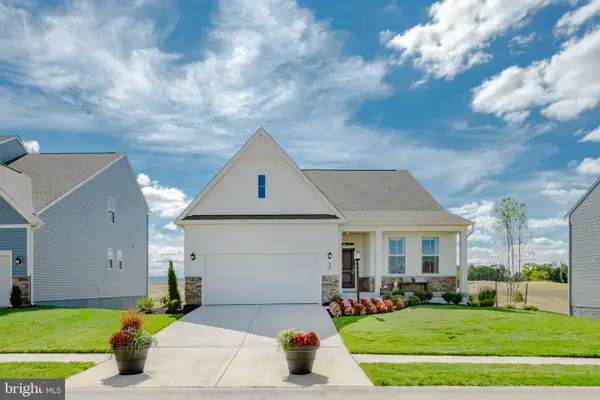 $429,990Active3 beds 2 baths1,810 sq. ft.
1002 Barksdale Dr #hs 69, CHARLES TOWN, WV 25414
MLS# WVJF2027020Listed by: NEXTHOME REALTY SELECT - New
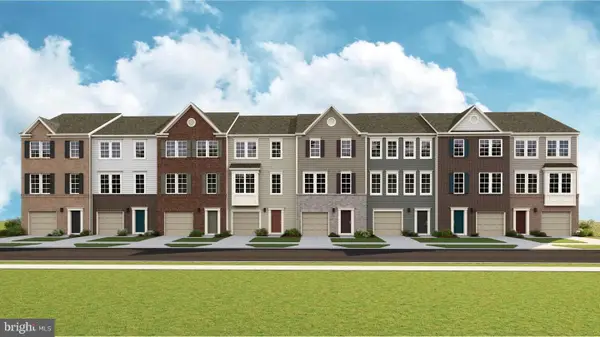 $349,120Active3 beds 4 baths1,922 sq. ft.
33 Bryce Dr #hs 325, CHARLES TOWN, WV 25414
MLS# WVJF2027030Listed by: NEXTHOME REALTY SELECT - New
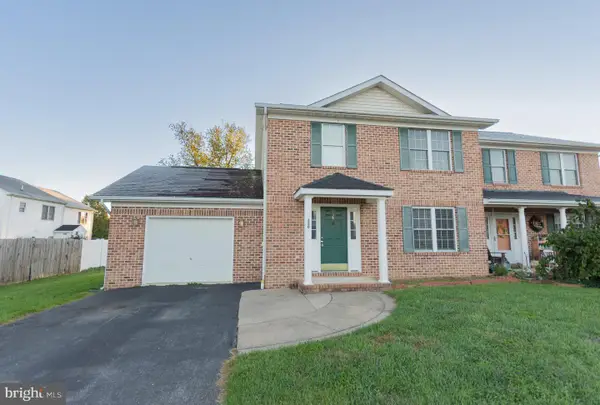 Listed by ERA$299,900Active3 beds 3 baths1,344 sq. ft.
150 Westhall Dr, CHARLES TOWN, WV 25414
MLS# WVJF2026990Listed by: ERA LIBERTY REALTY - New
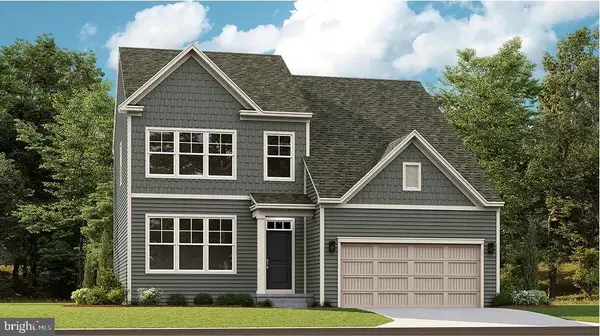 $409,490Active4 beds 3 baths2,229 sq. ft.
1052 Barksdale Dr #hs 73, CHARLES TOWN, WV 25414
MLS# WVJF2027014Listed by: NEXTHOME REALTY SELECT - New
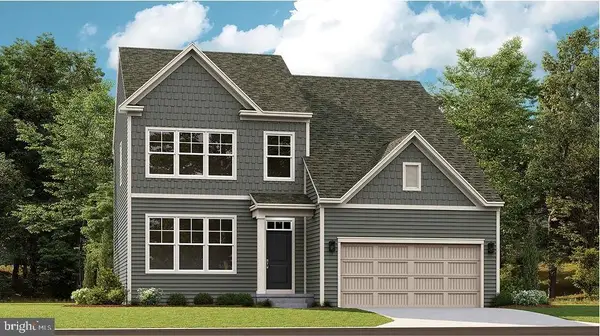 $439,490Active4 beds 3 baths2,229 sq. ft.
1014 Barksdale Dr #hs 70, CHARLES TOWN, WV 25414
MLS# WVJF2027016Listed by: NEXTHOME REALTY SELECT


Protect your home and budget from life's surprises with an Assurant Home Warranty, backed by a partner that supports you through every step of homeownership. Explore Plans.
© 2023 - 2026 ERA Franchise Systems LLC. All rights reserved. ERA Franchise Systems LLC fully supports the principles of the Fair Housing Act and the Equal Opportunity Act. ERA, ERA Real Estate powered, and their respective logos are registered service marks of ERA Franchise Systems LLC. Each office is independently owned and operated.