
290 Newbury St, Charles Town, WV 25414
Local realty services provided by:ERA OakCrest Realty, Inc.
290 Newbury St,Charles Town, WV 25414
$469,900
- 4 Beds
- 3 Baths
- 3,830 sq. ft.
- Single family
- Active
Listed by: michael oates
Office: exit success realty
MLS#:WVJF2026760
Source:BRIGHTMLS
Price summary
- Price:$469,900
- Price per sq. ft.:$122.69
- Monthly HOA dues:$77
About this home
LIKE-NEW IN HUNTFIELD! This beautiful Colonial is less than two years old and still offers the look, feel, and warranties of a new home! Move-in ready with rich vinyl flooring, plush bedroom carpeting, and an impressive gourmet kitchen featuring a large island, wall oven, and cooktop. The inviting family room includes a gas fireplace, perfect for relaxing. The spacious primary suite features a tray ceiling, oversized walk-in closet, and luxurious bath with soaking tub and walk-in shower. Three additional bedrooms and 2.5 baths provide plenty of room for everyone. The partially finished basement offers excellent potential for additional living space, a 5th bedroom, and future bath, with plumbing already roughed in. Enjoy Huntfield amenities including sidewalks, playground, and tennis/pickleball courts, with a pool, basketball courts, and community center planned. HOA includes lawn maintenance, snow removal, and trash service. Conveniently located just minutes from VA and MD. A fantastic opportunity to own a nearly new home in a desirable community—schedule your showing today!...
Contact an agent
Home facts
- Year built:2024
- Subdivision & Development:HUNTFIELD
- Listing ID #:WVJF2026760
- Added:1 day(s) ago
- Updated:October 07, 2026 at 01:59 PM
Rooms and interior
- Bedrooms:4
- Total bathrooms:3
- Full bathrooms:2
- Half bathrooms:1
- Flooring:Carpet, Vinyl
- Dining Description:Formal/Separate Dining Room
- Kitchen Description:Breakfast Area, Combination Kitchen/Living, Cooktop, Dishwasher, Disposal, Kitchen - Eat-In, Kitchen - Gourmet, Kitchen - Island, Microwave, Oven - Wall, Pantry, Recessed Lighting, Refrigerator, Stainless Steel Appliances
- Bedroom Description:Walk In Closet(s)
- Basement:Yes
- Basement Description:Full
- Living area:3,830 sq. ft.
Heating and cooling
- Cooling:Central A/C, Programmable Thermostat, Zoned
- Heating:Heat Pump(s), Programmable Thermostat, Propane - Metered, Zoned
Structure and exterior
- Roof:Architectural Shingle
- Year built:2024
- Building area:3,830 sq. ft.
- Lot area:0.12 Acres
- Architectural Style:Traditional
- Construction Materials:Vinyl Siding
- Foundation Description:Concrete Perimeter
- Levels:3 Story
Schools
- High school:WASHINGTON
Utilities
- Water:Public
- Sewer:Public Sewer
Finances and disclosures
- Price:$469,900
- Price per sq. ft.:$122.69
- Tax amount:$3,927 (2025)
Features and amenities
- Laundry features:Dryer, Washer
- Amenities:200+ Amp Service, Recessed Lighting
Parking
- Parking description:Asphalt Driveway
New listings near 290 Newbury St
- Coming SoonOpen Sat, 3 to 5pm
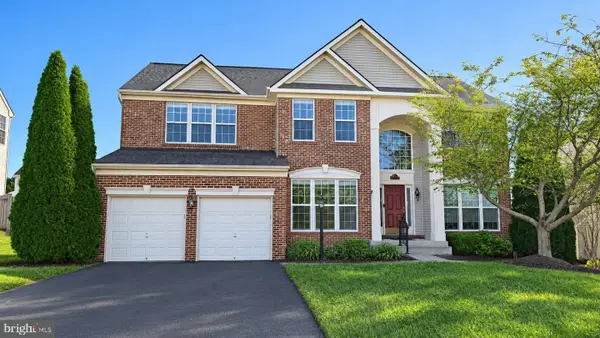 $550,000Coming Soon4 beds 4 baths4,676 sq. ft.
70 Killian Ln, CHARLES TOWN, WV 25414
MLS# WVJF2026796Listed by: CORCORAN MCENEARNEY - Coming Soon
 $320,000Coming Soon3 beds 4 baths1,780 sq. ft.
20 Orchard Green Dr, CHARLES TOWN, WV 25414
MLS# WVJF2026674Listed by: EXP REALTY - Coming Soon
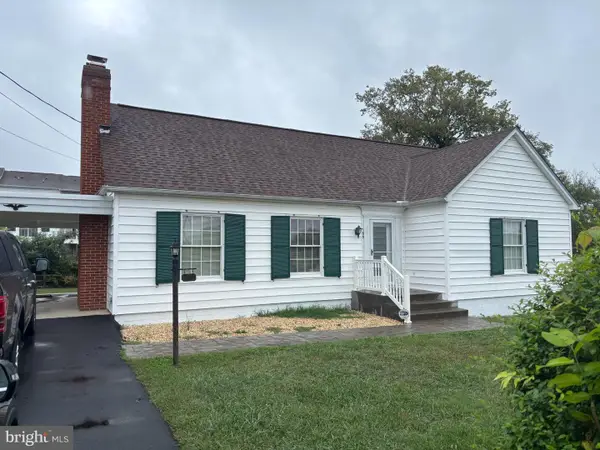 $325,000Coming Soon2 beds 1 baths1,900 sq. ft.
163 Hale Rd, CHARLES TOWN, WV 25414
MLS# WVJF2026576Listed by: LONG & FOSTER REAL ESTATE, INC. - Coming Soon
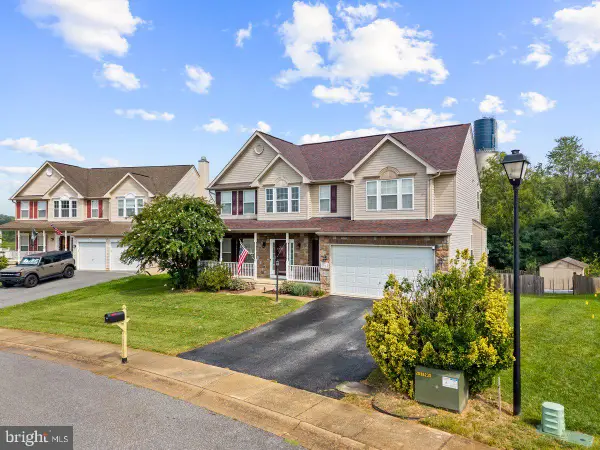 $549,990Coming Soon4 beds 4 baths2,762 sq. ft.
451 Hughs Rd, CHARLES TOWN, WV 25414
MLS# WVJF2026536Listed by: EXP REALTY, LLC - Coming Soon
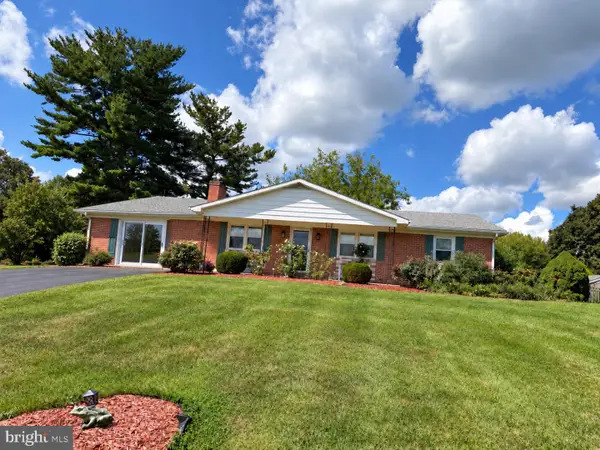 $374,900Coming Soon3 beds 2 baths1,568 sq. ft.
83 Carrell Ln, CHARLES TOWN, WV 25414
MLS# WVJF2026456Listed by: GAIN REALTY - Coming Soon
 $583,900Coming Soon4 beds 4 baths
0 Euclid Ave, CHARLES TOWN, WV 25414
MLS# WVJF2025592Listed by: PEARSON SMITH REALTY, LLC  $550,150Pending3 beds 3 baths2,903 sq. ft.
Homesite 658 Stuart St, CHARLES TOWN, WV 25414
MLS# WVJF2026750Listed by: DRB GROUP REALTY, LLC- New
 $499,900Active6 beds -- baths5,170 sq. ft.
525 E Washington St, CHARLES TOWN, WV 25414
MLS# WVJF2026746Listed by: RE/MAX REAL ESTATE GROUP - New
 $410,000Active4 beds 3 baths1,750 sq. ft.
103 Gumspring Dr, CHARLES TOWN, WV 25414
MLS# WVJF2026294Listed by: REAL BROKER, LLC


Protect your home and budget from life's surprises with an Assurant Home Warranty, backed by a partner that supports you through every step of homeownership. Explore Plans.
© 2023 - 2026 ERA Franchise Systems LLC. All rights reserved. ERA Franchise Systems LLC fully supports the principles of the Fair Housing Act and the Equal Opportunity Act. ERA, ERA Real Estate powered, and their respective logos are registered service marks of ERA Franchise Systems LLC. Each office is independently owned and operated.