
36 Welsh Ct, Charles Town, WV 25414
Local realty services provided by:Mountain Realty ERA Powered
Upcoming open houses
- Sun, Oct 1101:00 pm - 03:00 pm
Listed by: suzanne christine frund
Office: samson properties
MLS#:WVJF2026702
Source:BRIGHTMLS
Price summary
- Price:$620,000
- Price per sq. ft.:$126.02
- Monthly HOA dues:$70
About this home
Nestled in the prestigious Breckenridge community, this Colonial-style residence offers a blend of elegance and comfort, perfect for those seeking a luxurious lifestyle. Built in 2004, this stunning home boasts five spacious bedrooms and three and a half bathrooms, providing ample space for relaxation and entertainment. As you step inside, you are greeted by a warm and inviting atmosphere, enhanced by the natural light that pours through the thoughtfully placed windows. The finished basement offers endless possibilities, whether you envision sitting in your home theater (already set up), a personal office,an extra bedroom/bonus room or a playroom for creative pursuits. The expansive lot provides a serene backdrop, allowing for outdoor enjoyment and privacy. Imagine hosting summer barbecues on the patio or enjoying quiet mornings with a cup of coffee while surrounded by nature on your expansive, 2 story deck. The attached over-sized garage, with space for two vehicles, ensures convenience and easy access to your home. The layout of the home is designed for both functionality and style, making it an ideal setting for entertaining or simply unwinding after a long day. The expansive yard offers plenty of room for outdoor activities, gardening, or simply enjoying the tranquility of your surroundings. This peaceful retreat is conveniently located near local amenities and major highways (commuter routes 340 and 9) and only 30 minutes to Leesburg, Va. !! This residence is not just a house; it's a place to create lasting memories. Experience the perfect blend of elegance and warmth in this exceptional property, where every detail (such as the Vivint home security system)has been thoughtfully considered to enhance your living experience....
Contact an agent
Home facts
- Year built:2004
- Subdivision & Development:BRECKENRIDGE
- Listing ID #:WVJF2026702
- Added:2 day(s) ago
- Updated:October 04, 2026 at 01:58 PM
Rooms and interior
- Bedrooms:5
- Total bathrooms:4
- Full bathrooms:3
- Half bathrooms:1
- Basement:Yes
- Basement Description:Connecting Stairway, Daylight, Fully Finished, Partial, Walkout Level, Windows
- Living area:4,920 sq. ft.
Heating and cooling
- Cooling:Central A/C
- Heating:Electric, Heat Pump - Electric BackUp
Structure and exterior
- Year built:2004
- Building area:4,920 sq. ft.
- Lot area:0.32 Acres
- Architectural Style:Colonial
- Construction Materials:Vinyl Siding
- Foundation Description:Concrete Perimeter
- Levels:3 Story
Utilities
- Water:Public
- Sewer:Public Sewer
Finances and disclosures
- Price:$620,000
- Price per sq. ft.:$126.02
- Tax amount:$3,942 (2025)
Parking
- Parking description:Attached Garage, Built In, Garage - Front Entry, Garage Door Opener
- Garage:Yes
- Garage spaces:2
New listings near 36 Welsh Ct
- Coming Soon
 $320,000Coming Soon3 beds 4 baths1,780 sq. ft.
20 Orchard Green Dr, CHARLES TOWN, WV 25414
MLS# WVJF2026674Listed by: EXP REALTY - Coming Soon
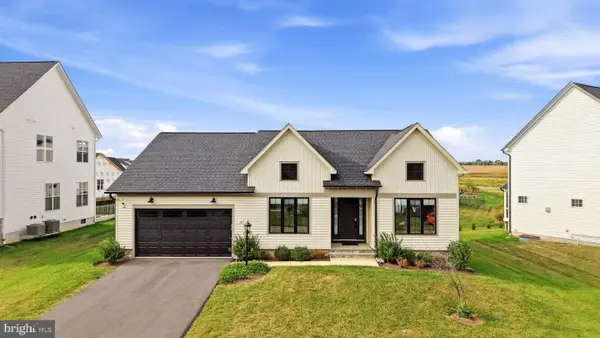 $650,000Coming Soon4 beds 4 baths3,447 sq. ft.
161 Shenandoah Crossing Dr, CHARLES TOWN, WV 25414
MLS# WVJF2026470Listed by: DANDRIDGE REALTY GROUP, LLC - Coming Soon
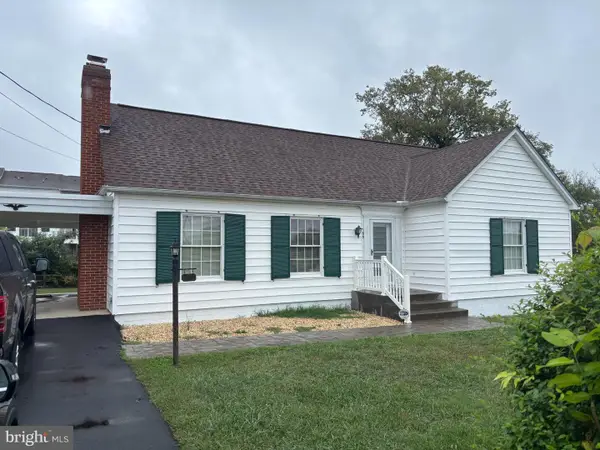 $325,000Coming Soon2 beds 1 baths1,900 sq. ft.
163 Hale Rd, CHARLES TOWN, WV 25414
MLS# WVJF2026576Listed by: LONG & FOSTER REAL ESTATE, INC. - Coming Soon
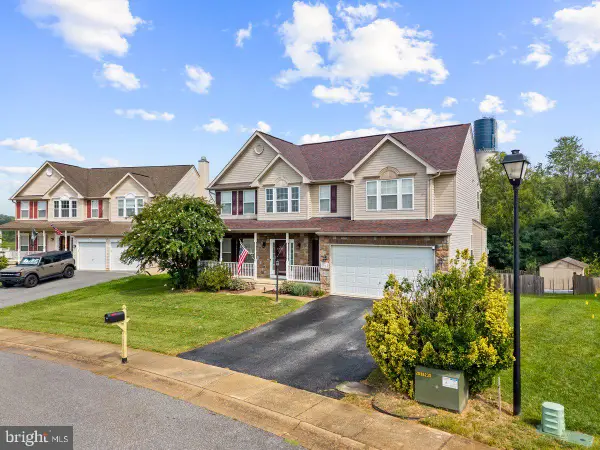 $549,990Coming Soon4 beds 4 baths2,762 sq. ft.
451 Hughs Rd, CHARLES TOWN, WV 25414
MLS# WVJF2026536Listed by: EXP REALTY, LLC - Coming Soon
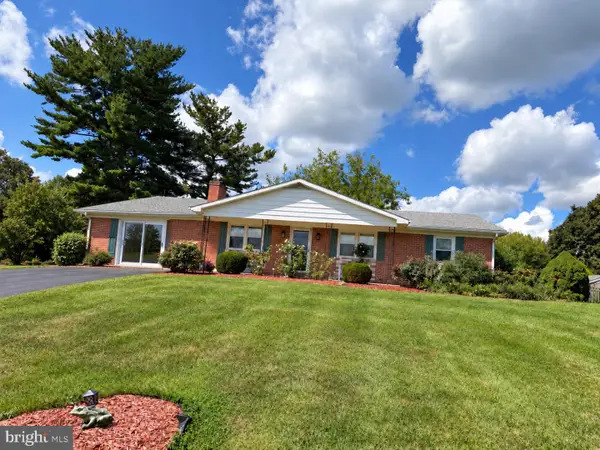 $374,900Coming Soon3 beds 2 baths1,568 sq. ft.
83 Carrell Ln, CHARLES TOWN, WV 25414
MLS# WVJF2026456Listed by: GAIN REALTY - Coming Soon
 $583,900Coming Soon4 beds 4 baths
0 Euclid Ave, CHARLES TOWN, WV 25414
MLS# WVJF2025592Listed by: PEARSON SMITH REALTY, LLC  $550,150Pending3 beds 3 baths2,903 sq. ft.
Homesite 658 Stuart St, CHARLES TOWN, WV 25414
MLS# WVJF2026750Listed by: DRB GROUP REALTY, LLC- New
 $499,900Active6 beds -- baths5,170 sq. ft.
525 E Washington St, CHARLES TOWN, WV 25414
MLS# WVJF2026746Listed by: RE/MAX REAL ESTATE GROUP - New
 $410,000Active4 beds 3 baths1,750 sq. ft.
103 Gumspring Dr, CHARLES TOWN, WV 25414
MLS# WVJF2026294Listed by: REAL BROKER, LLC


Protect your home and budget from life's surprises with an Assurant Home Warranty, backed by a partner that supports you through every step of homeownership. Explore Plans.
© 2023 - 2026 ERA Franchise Systems LLC. All rights reserved. ERA Franchise Systems LLC fully supports the principles of the Fair Housing Act and the Equal Opportunity Act. ERA, ERA Real Estate powered, and their respective logos are registered service marks of ERA Franchise Systems LLC. Each office is independently owned and operated.