
388 Belvedere Dr, Charles Town, WV 25414
Local realty services provided by:Pagoda Realty ERA Powered
388 Belvedere Dr,Charles Town, WV 25414
$260,000
- 3 Beds
- 1 Baths
- 1,073 sq. ft.
- Single family
- Active
Listed by: densil l nibert
Office: nibert realty & auctions, llc.
MLS#:WVJF2026424
Source:BRIGHTMLS
Price summary
- Price:$260,000
- Price per sq. ft.:$242.31
About this home
Enjoy the comfort of this total brick raised rancher located in a well-established neighborhood near Charles Town. House consist of three (3) bedrooms, living room w/wood fireplace, dining room, kitchen, full bathroom and full unfinished basement. Amenities include hardwood floors, central air, oil heat, newer windows, fenced back yard (chain link), one car attached garage, paved driveway and much more. Close proximity to Rt. 9, Rt. 340, schools, shops, Jefferson Memorial Park and Hollywood Casino. Great Investment property. This house has a lot of potential with some TLC (updating) and must be sold in "as is" condition. The seller will do no repairs.
Contact an agent
Home facts
- Year built:1965
- Subdivision & Development:BELVEDERE HEIGHTS
- Listing ID #:WVJF2026424
- Added:3 day(s) ago
- Updated:September 21, 2026 at 01:58 PM
Rooms and interior
- Bedrooms:3
- Total bathrooms:1
- Full bathrooms:1
- Flooring:Hardwood, Laminated, Vinyl
- Dining Description:Combination Kitchen/Dining, Dining Room
- Bathrooms Description:Primary Bathroom
- Kitchen Description:Cooktop, Dishwasher, Kitchen - Island, Oven - Wall, Water Heater
- Bedroom Description:Primary Bedroom
- Basement:Yes
- Basement Description:Connecting Stairway, Daylight, Full, Outside Entrance, Partial, Poured Concrete, Unfinished, Windows, Workshop
- Living area:1,073 sq. ft.
Heating and cooling
- Cooling:Ceiling Fan(s), Central A/C
- Heating:90% Forced Air, Oil
Structure and exterior
- Roof:Shingle
- Year built:1965
- Building area:1,073 sq. ft.
- Lot area:0.28 Acres
- Architectural Style:Raised Ranch/Rambler
- Construction Materials:Brick
- Exterior Features:Gutter System, Outbuilding(s), Patio(s), Sidewalks
- Foundation Description:Block
- Levels:2 Stories
Utilities
- Water:Public
- Sewer:Public Sewer
Finances and disclosures
- Price:$260,000
- Price per sq. ft.:$242.31
- Tax amount:$1,240 (2026)
Features and amenities
- Laundry features:Laundry
- Amenities:Ceiling Fan(s), Double Hung Windows, Window Treatments
Parking
- Parking description:Attached Garage, Garage - Front Entry
- Garage:Yes
- Garage spaces:1
New listings near 388 Belvedere Dr
- Coming Soon
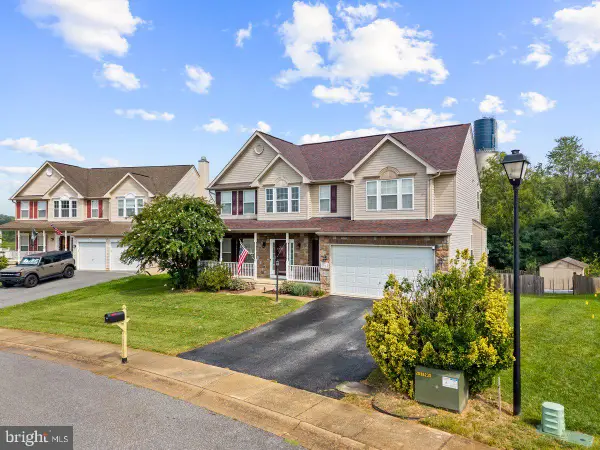 $549,990Coming Soon4 beds 4 baths2,762 sq. ft.
451 Hughs Rd, CHARLES TOWN, WV 25414
MLS# WVJF2026536Listed by: EXP REALTY, LLC - Coming Soon
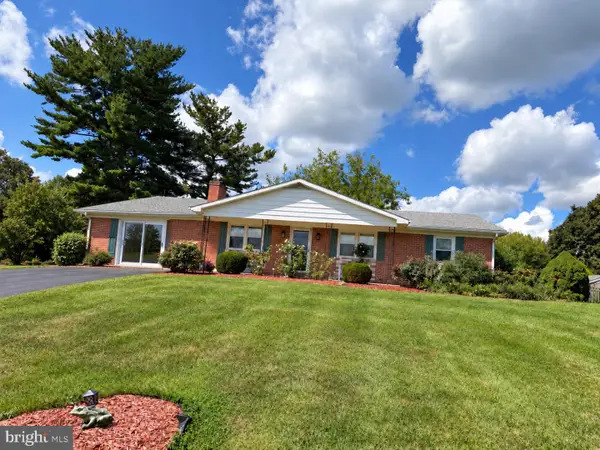 $374,900Coming Soon3 beds 2 baths1,568 sq. ft.
83 Carrell Ln, CHARLES TOWN, WV 25414
MLS# WVJF2026456Listed by: GAIN REALTY - Coming Soon
 $583,900Coming Soon4 beds 4 baths
0 Euclid Ave, CHARLES TOWN, WV 25414
MLS# WVJF2025592Listed by: PEARSON SMITH REALTY, LLC - New
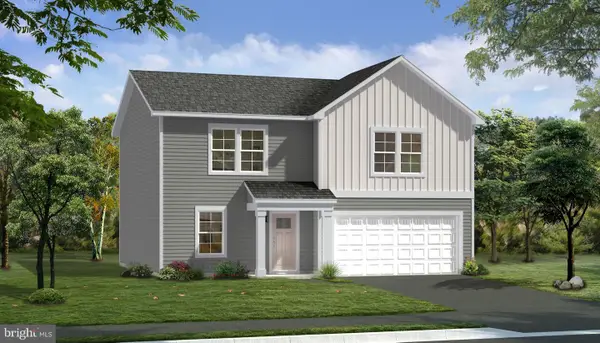 $461,729Active4 beds 3 baths2,230 sq. ft.
Homesite 109 Richmond Pl, CHARLES TOWN, WV 25414
MLS# WVJF2026508Listed by: DRB GROUP REALTY, LLC - New
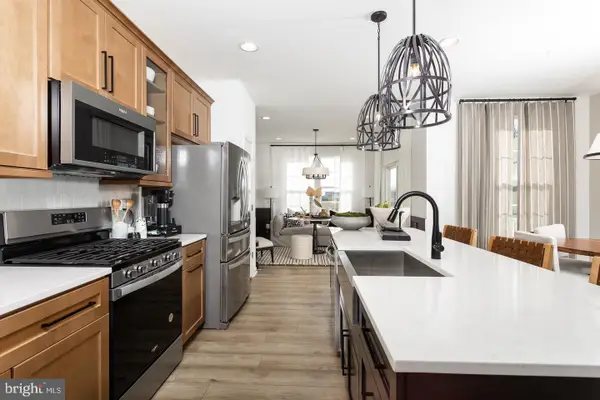 $315,583Active3 beds 4 baths1,630 sq. ft.
Homesite 746 Edgebrook Dr, CHARLES TOWN, WV 25414
MLS# WVJF2026510Listed by: DRB GROUP REALTY, LLC - New
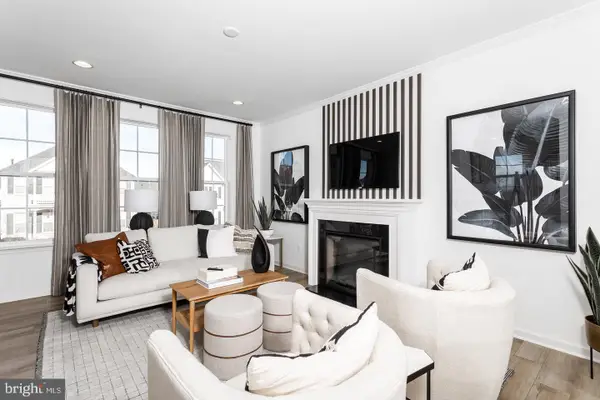 $310,228Active3 beds 4 baths1,630 sq. ft.
Homesite 747 Edgebrook Dr, CHARLES TOWN, WV 25414
MLS# WVJF2026512Listed by: DRB GROUP REALTY, LLC - New
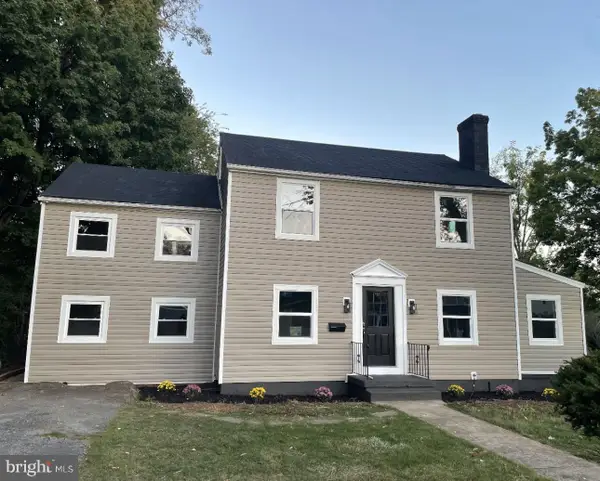 $435,000Active5 beds 2 baths2,224 sq. ft.
135 Blakeley Pl, CHARLES TOWN, WV 25414
MLS# WVJF2026520Listed by: SAMSON PROPERTIES 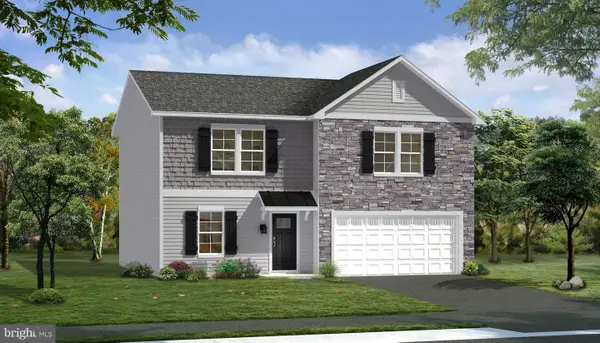 $522,135Pending5 beds 3 baths2,470 sq. ft.
Homesite 103 Richmond Pl, CHARLES TOWN, WV 25414
MLS# WVJF2026486Listed by: DRB GROUP REALTY, LLC- New
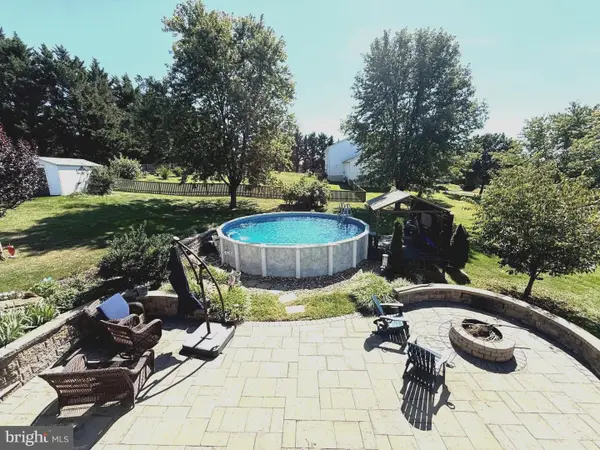 $494,900Active4 beds 3 baths2,308 sq. ft.
1011 Cloverdale Rd, CHARLES TOWN, WV 25414
MLS# WVJF2026480Listed by: HOFFMAN REALTY


Protect your home and budget from life's surprises with an Assurant Home Warranty, backed by a partner that supports you through every step of homeownership. Explore Plans.
© 2023 - 2026 ERA Franchise Systems LLC. All rights reserved. ERA Franchise Systems LLC fully supports the principles of the Fair Housing Act and the Equal Opportunity Act. ERA, ERA Real Estate powered, and their respective logos are registered service marks of ERA Franchise Systems LLC. Each office is independently owned and operated.