
389 Hughs Rd, Charles Town, WV 25414
Local realty services provided by:O'BRIEN REALTY ERA POWERED
389 Hughs Rd,Charles Town, WV 25414
$475,000
- 4 Beds
- 3 Baths
- 2,365 sq. ft.
- Single family
- Active
Listed by: shane bowman
Office: re/max roots
MLS#:WVJF2026052
Source:BRIGHTMLS
Price summary
- Price:$475,000
- Price per sq. ft.:$200.85
- Monthly HOA dues:$25
About this home
Well-maintained two-story in the quiet, established Spruce Hill North neighborhood — a natural fit for commuters with easy access to Route 9 and the MD / Northern VA corridor. Situated on a fenced lot with open farmland views beyond the back fence line, this home offers the feel of space and privacy within a neighborhood setting.
THE MAIN LEVEL | Open and connected kitchen, breakfast area, and great room flow is anchored by a kitchen with granite counters, center island, stainless appliances, and recessed lighting. The great room features a fireplace with dramatic accent wall and French doors leading to the rear yard. Formal dining room with crown molding and wainscoting adds a classic touch. Hardwood-look LVP flooring runs throughout the main level.
THE UPPER LEVEL | The primary suite impresses with a vaulted ceiling, generous footprint, and a spa-like bath featuring soaking tub, separate glass shower, dual vanity, and abundant natural light. Three additional bedrooms and a full hall bath round out the upper floor.
THE BASEMENT | Full, unfinished walkout basement with French door exit to the rear yard — a clean, dry, open canvas already sized for a rec room, home office, gym, or additional living space. Framing is partially in place.
THE EXTERIOR | Classic two-story curb appeal with covered front porch, 2-car garage, and paved driveway. Fenced rear yard opens to open farmland views. Juliet balcony off the upper rear.
PUBLIC WATER & SEWER. Out of special flood hazard area. Info deemed reliable but not guaranteed....
Contact an agent
Home facts
- Year built:2011
- Subdivision & Development:SPRUCE HILL NORTH
- Listing ID #:WVJF2026052
- Added:1 day(s) ago
- Updated:August 23, 2026 at 01:59 PM
Rooms and interior
- Bedrooms:4
- Total bathrooms:3
- Full bathrooms:2
- Half bathrooms:1
- Dining Description:Dining Room
- Bathrooms Description:Bathroom 2, Half Bath, Primary Bathroom
- Kitchen Description:Built-In Microwave, Dishwasher, Freezer, Icemaker, Refrigerator, Stove
- Bedroom Description:Primary Bedroom
- Basement:Yes
- Basement Description:Full
- Living area:2,365 sq. ft.
Heating and cooling
- Cooling:Central A/C
- Heating:Electric, Forced Air
Structure and exterior
- Year built:2011
- Building area:2,365 sq. ft.
- Lot area:0.24 Acres
- Architectural Style:Colonial
- Construction Materials:Vinyl Siding
- Foundation Description:Concrete Perimeter, Permanent
- Levels:3 Story
Utilities
- Water:Public
- Sewer:Public Sewer
Finances and disclosures
- Price:$475,000
- Price per sq. ft.:$200.85
- Tax amount:$3,195 (2026)
Features and amenities
- Laundry features:Dryer, Laundry, Washer
- Amenities:Ceiling Fan(s)
Parking
- Parking description:Attached Garage, Garage - Front Entry, Garage Door Opener, Paved Driveway
- Garage:Yes
- Garage spaces:2
New listings near 389 Hughs Rd
- Coming Soon
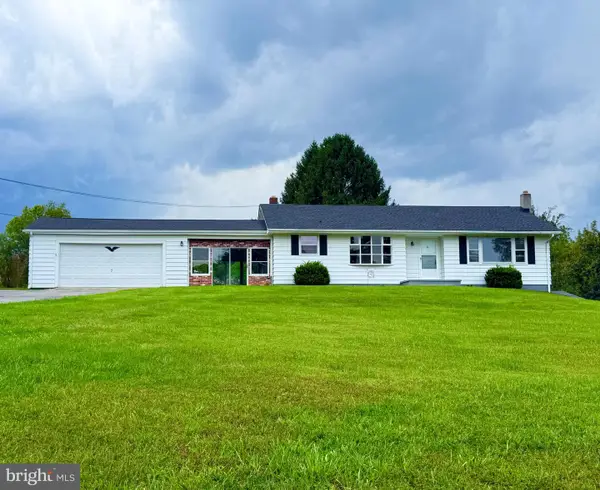 $519,900Coming Soon3 beds 1 baths1,797 sq. ft.
6463 Kabletown Rd, CHARLES TOWN, WV 25414
MLS# WVJF2026046Listed by: SAMSON PROPERTIES - Coming Soon
 $583,900Coming Soon4 beds 4 baths
0 Euclid Ave, CHARLES TOWN, WV 25414
MLS# WVJF2025592Listed by: PEARSON SMITH REALTY, LLC - Coming Soon
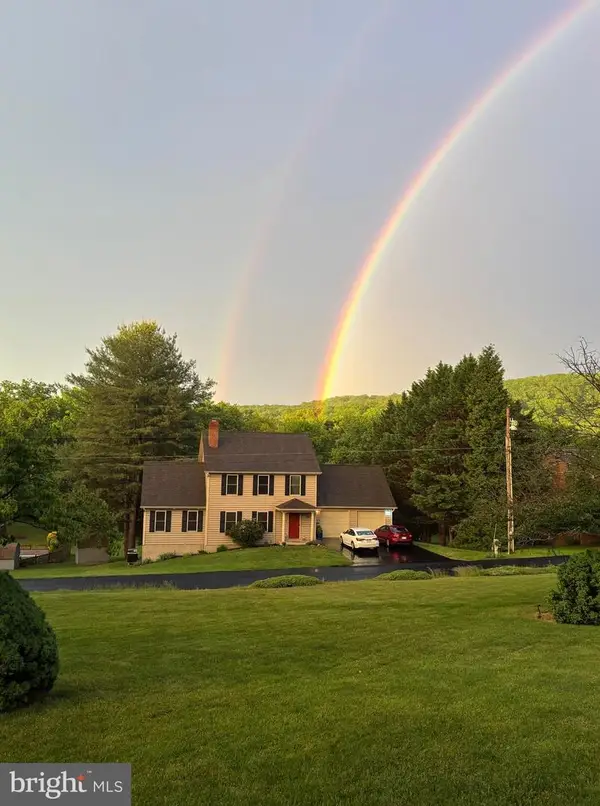 $650,000Coming Soon3 beds 4 baths3,066 sq. ft.
917 Avon Bend Rd, CHARLES TOWN, WV 25414
MLS# WVJF2025894Listed by: SAMSON PROPERTIES - Coming Soon
 $590,000Coming Soon5 beds 4 baths3,753 sq. ft.
229 Wintergreen Way, CHARLES TOWN, WV 25414
MLS# WVJF2025832Listed by: SAMSON PROPERTIES - New
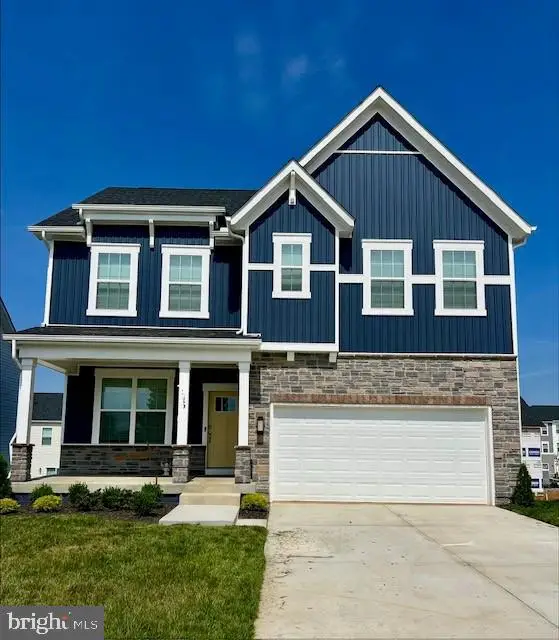 $428,490Active4 beds 3 baths2,148 sq. ft.
394 Eclipse St, CHARLES TOWN, WV 25414
MLS# WVJF2026068Listed by: D.R. HORTON REALTY OF VIRGINIA, LLC 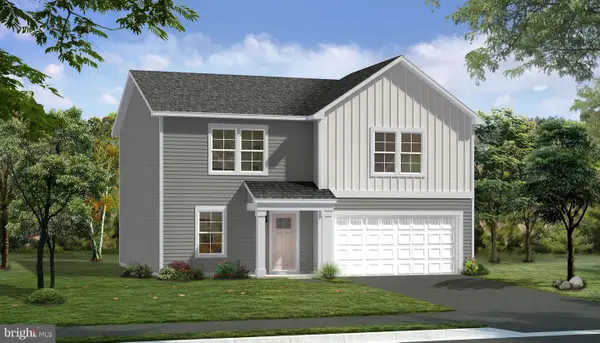 $431,959Pending4 beds 3 baths1,959 sq. ft.
Homesite 116 Aragon Dr, CHARLES TOWN, WV 25414
MLS# WVJF2026034Listed by: DRB GROUP REALTY, LLC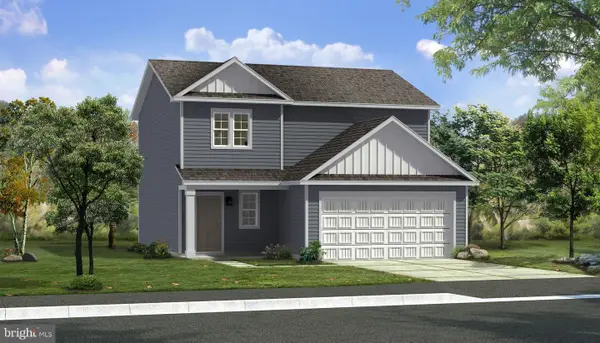 $422,715Pending3 beds 3 baths1,845 sq. ft.
Homesite 113 Richmond Pl, CHARLES TOWN, WV 25414
MLS# WVJF2026044Listed by: DRB GROUP REALTY, LLC $262,500Active5.03 Acres
Lot 3 Ridgestone Ln, CHARLES TOWN, WV 25414
MLS# WVJF2018890Listed by: SAMSON PROPERTIES- New
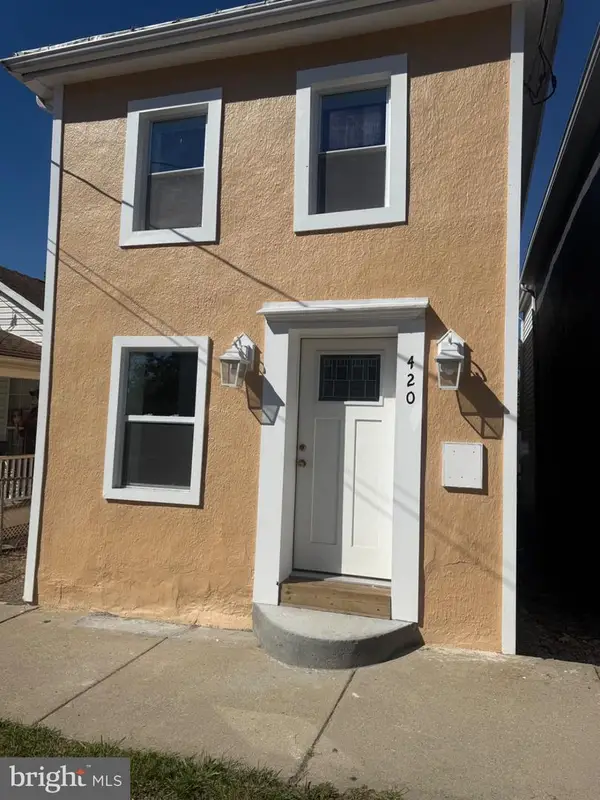 $229,000Active2 beds 2 baths1,334 sq. ft.
420 W Washington St, CHARLES TOWN, WV 25414
MLS# WVJF2025998Listed by: SAMSON PROPERTIES


Protect your home and budget from life's surprises with an Assurant Home Warranty, backed by a partner that supports you through every step of homeownership. Explore Plans.
© 2023 - 2026 ERA Franchise Systems LLC. All rights reserved. ERA Franchise Systems LLC fully supports the principles of the Fair Housing Act and the Equal Opportunity Act. ERA, ERA Real Estate powered, and their respective logos are registered service marks of ERA Franchise Systems LLC. Each office is independently owned and operated.