
502 Dailey Rd, Charles Town, WV 25414
Local realty services provided by:ERA Central Realty Group
502 Dailey Rd,Charles Town, WV 25414
$599,000
- 3 Beds
- 2 Baths
- 1,440 sq. ft.
- Single family
- Active
Listed by: patrick s schneble
Office: samson properties
MLS#:WVJF2027146
Source:BRIGHTMLS
Price summary
- Price:$599,000
- Price per sq. ft.:$415.97
About this home
Country Roads, Take Me Home! Your Private Shenandoah River Retreat
Welcome to a once-in-a-lifetime opportunity: 475 feet of private Shenandoah River frontage in the heart of West Virginia. This charming 19th-century cabin pairs historic character with all the modern updates, offering the best of both worlds.
Panoramic views in every direction greet you from the kitchen, family room, and deck. Start your morning with coffee or end the day with lemonade on the deck while the family splashes and plays in the river below. When the weather turns cool, settle in beside the cozy woodburning stove in the living room.
Nature is your neighbor here. Deer, turkey, fox, bald eagles, and hawks are regular visitors, and the river is alive with fish and waterfowl. Adding to the property’s rich history, the original 19th-century spring still flows strong.
The perfect second home, just 62 miles from Washington, DC. Investors, take note: this is an Airbnb favorite with a proven short-term rental history. Turnkey as a short-term rental or a personal getaway, with most furnishings and housewares conveying, so you can start enjoying or earning right away.
Schedule your showing today!...
Contact an agent
Home facts
- Year built:1900
- Subdivision & Development:NONE AVAILABLE
- Listing ID #:WVJF2027146
- Added:1 day(s) ago
- Updated:October 31, 2026 at 05:34 AM
Rooms and interior
- Bedrooms:3
- Total bathrooms:2
- Full bathrooms:1
- Half bathrooms:1
- Flooring:Laminated
- Kitchen Description:Breakfast Area, Combination Kitchen/Living, Kitchen - Efficiency, Kitchen - Galley, Microwave, Oven/Range - Electric, Refrigerator
- Living area:1,440 sq. ft.
Heating and cooling
- Cooling:Central A/C
- Heating:Central, Electric, Heat Pump(s)
Structure and exterior
- Roof:Metal
- Year built:1900
- Building area:1,440 sq. ft.
- Lot area:2.39 Acres
- Lot Features:Backs to Trees, Cleared, Flood Plain, Front Yard, No Thru Street, River, Rural
- Architectural Style:Cabin/Lodge
- Construction Materials:Masonite, Vinyl Siding
- Exterior Features:Deck(s), Outbuilding(s), Porch(es), Screened
- Foundation Description:Crawl Space
- Levels:2 Stories
Schools
- High school:CALL SCHOOL BOARD
- Middle school:CALL SCHOOL BOARD
Utilities
- Water:Well
- Sewer:On Site Septic
Finances and disclosures
- Price:$599,000
- Price per sq. ft.:$415.97
- Tax amount:$4,158 (2026)
Features and amenities
- Laundry features:Dryer, Has Laundry, Washer/Dryer Stacked
- Amenities:200+ Amp Service, Ceiling Fan(s), Exposed Beams, Main Entrance Lock, Phone Available, Smoke Detector
Parking
- Parking description:Unpaved
New listings near 502 Dailey Rd
- Coming Soon
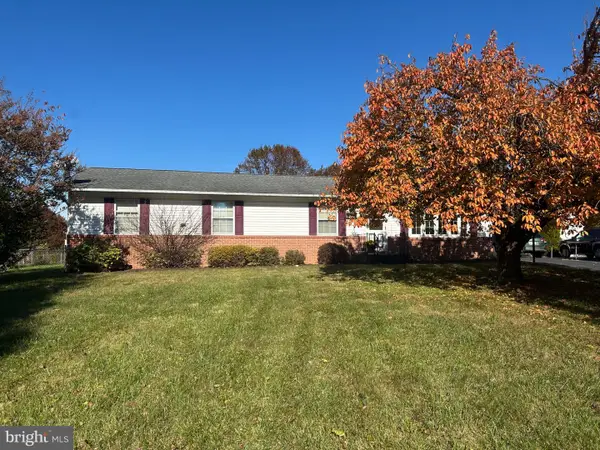 $329,900Coming Soon3 beds 2 baths1,808 sq. ft.
1443 Tuscawilla Dr, CHARLES TOWN, WV 25414
MLS# WVJF2027044Listed by: LONG & FOSTER REAL ESTATE, INC. - Coming Soon
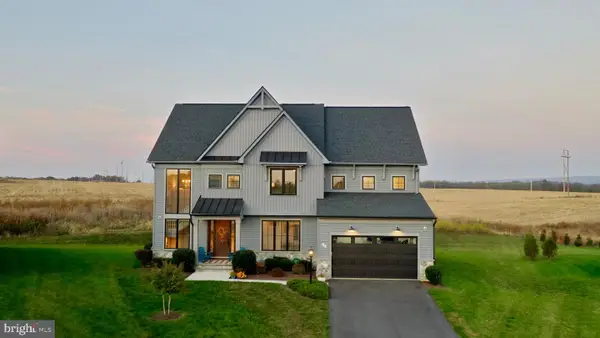 $867,000Coming Soon4 beds 5 baths4,774 sq. ft.
68 Ella Washington Ct, CHARLES TOWN, WV 25414
MLS# WVJF2027156Listed by: COLDWELL BANKER REALTY - Coming Soon
 $575,000Coming Soon4 beds 4 baths3,576 sq. ft.
66 Avenel Ct, CHARLES TOWN, WV 25414
MLS# WVJF2027032Listed by: DANDRIDGE REALTY GROUP, LLC - Coming Soon
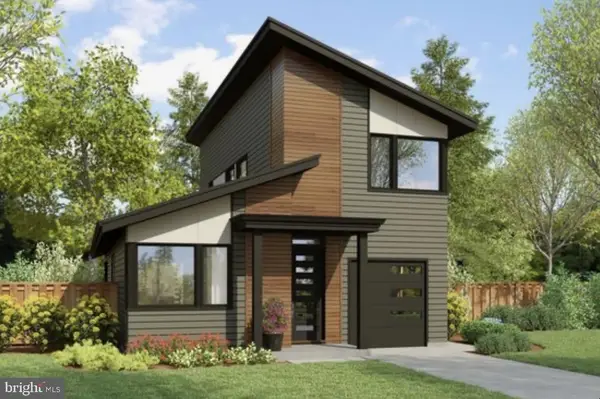 $583,900Coming Soon4 beds 4 baths
0 Euclid Ave, CHARLES TOWN, WV 25414
MLS# WVJF2025592Listed by: PEARSON SMITH REALTY, LLC - New
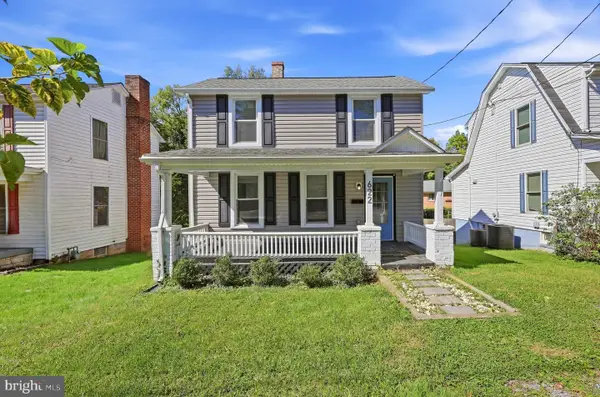 $270,000Active2 beds 2 baths1,008 sq. ft.
622 S George St, CHARLES TOWN, WV 25414
MLS# WVJF2027170Listed by: THE AGENCY DC - New
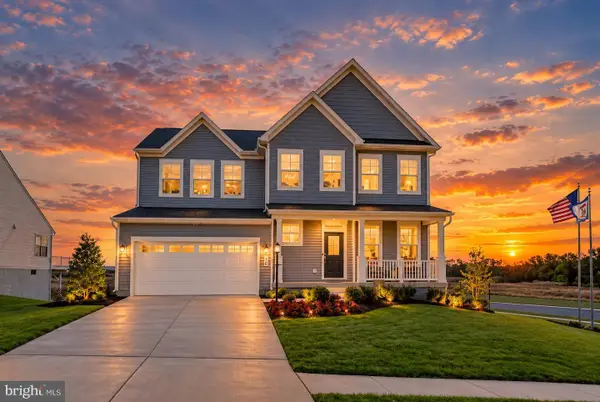 $614,950Active5 beds 5 baths3,728 sq. ft.
16 Triberg Dr, CHARLES TOWN, WV 25414
MLS# WVJF2027138Listed by: BERKSHIRE HATHAWAY HOMESERVICES HOMESALE REALTY - New
 $348,395Active3 beds 4 baths2,154 sq. ft.
Homesite 188 Tarpley Ln, CHARLES TOWN, WV 25414
MLS# WVJF2027108Listed by: DRB GROUP REALTY, LLC - New
 $499,900Active4 beds 4 baths3,464 sq. ft.
81 Bramble Dr, CHARLES TOWN, WV 25414
MLS# WVJF2027106Listed by: GAIN REALTY - New
 $350,695Active3 beds 4 baths2,154 sq. ft.
Homesite 156 Tarpley Ln, CHARLES TOWN, WV 25414
MLS# WVJF2027086Listed by: DRB GROUP REALTY, LLC


Protect your home and budget from life's surprises with an Assurant Home Warranty, backed by a partner that supports you through every step of homeownership. Explore Plans.
© 2023 - 2026 ERA Franchise Systems LLC. All rights reserved. ERA Franchise Systems LLC fully supports the principles of the Fair Housing Act and the Equal Opportunity Act. ERA, ERA Real Estate powered, and their respective logos are registered service marks of ERA Franchise Systems LLC. Each office is independently owned and operated.