
58 Braddock St, Charles Town, WV 25414
Local realty services provided by:ERA Liberty Realty
58 Braddock St,Charles Town, WV 25414
$415,000
- 4 Beds
- 3 Baths
- - sq. ft.
- Single family
- Sold
Listed by: frank ayala
Office: samson properties
MLS#:WVJF2026448
Source:BRIGHTMLS
Sorry, we are unable to map this address
Price summary
- Price:$415,000
- Monthly HOA dues:$77
About this home
Welcome home to the desirable Huntfield community of Charles Town! This spacious home offers 4 bedrooms, 2.5 bathrooms, and two bonus rooms on the main level that can be used as a guest room, home office, playroom, or additional living space. With 3,266 square feet of finished living space, there is plenty of room for everyday living and entertaining. The main level features hardwood floors, a spacious family room with a gas fireplace, and a breakfast area off the kitchen that opens to a bright sunroom. From the sunroom, step onto the composite deck overlooking the fully fenced rear yard—perfect for relaxing, entertaining, or enjoying the outdoors. Upstairs, the primary suite features a private bathroom with a separate soaking tub and shower, along with three additional bedrooms and a convenient laundry room. The unfinished basement offers plenty of room for future expansion and includes rough-in plumbing for a future bathroom. The home has been freshly painted throughout. Recent updates include a new refrigerator installed in 2026, the roof and water heater replaced in 2019, and the main-level HVAC system replaced in 2023. A detached 2-car garage provides convenient parking and additional storage, while street parking in front of the home offers extra space for family and guests. Enjoy all that Huntfield has to offer, including tennis courts, basketball courts, two playgrounds, and the new community pool and clubhouse. Conveniently located for commuters to Northern Virginia, Maryland, and Washington, DC, and just minutes from downtown Charles Town, shopping, dining, and entertainment, this home offers great value and plenty of space to make it your own. Schedule your showing today and come see all this home has to offer!...
Contact an agent
Home facts
- Year built:2003
- Subdivision & Development:HUNTFIELD
- Listing ID #:WVJF2026448
- Added:44 day(s) ago
- Updated:October 28, 2026 at 11:12 AM
Rooms and interior
- Bedrooms:4
- Total bathrooms:3
- Full bathrooms:2
- Half bathrooms:1
- Flooring:Hardwood, Partially Carpeted, Vinyl
- Dining Description:Combination Dining/Living
- Kitchen Description:Built-In Microwave, Cooktop, Dishwasher, Disposal, Exhaust Fan, Icemaker, Kitchen - Eat-In, Kitchen - Island, Kitchen - Table Space, Oven - Double, Oven - Wall, Pantry, Recessed Lighting, Refrigerator, Water Heater
- Bedroom Description:Walk In Closet(s)
- Basement:Yes
- Basement Description:Connecting Stairway, Rough Bath Plumb, Unfinished
Heating and cooling
- Cooling:Central A/C
- Heating:Heat Pump(s), Propane - Metered
Structure and exterior
- Roof:Architectural Shingle
- Year built:2003
- Architectural Style:Colonial
- Construction Materials:Brick, Stick Built, Vinyl Siding
- Foundation Description:Concrete Perimeter
- Levels:2 Stories
Schools
- High school:WASHINGTON
Utilities
- Water:Public
- Sewer:Public Sewer
Finances and disclosures
- Price:$415,000
- Tax amount:$3,679 (2026)
Features and amenities
- Laundry features:Washer, Washer In Unit
- Amenities:Ceiling Fan(s), Recessed Lighting
Parking
- Parking description:Detached Garage, Garage - Rear Entry, Garage Door Opener, On Street
- Garage:Yes
- Garage spaces:2
New listings near 58 Braddock St
- Coming Soon
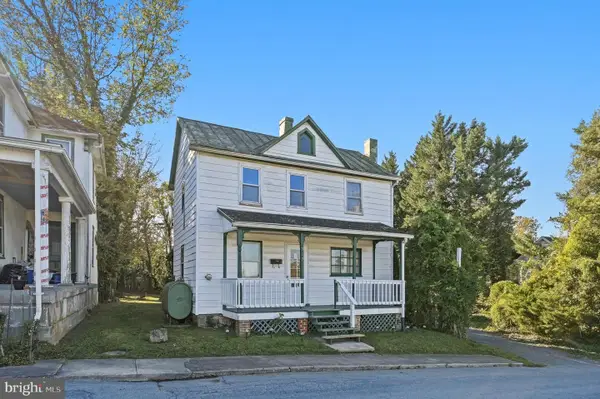 $200,000Coming Soon2 beds 1 baths996 sq. ft.
317 W Academy St, CHARLES TOWN, WV 25414
MLS# WVJF2023928Listed by: DANDRIDGE REALTY GROUP, LLC - Coming Soon
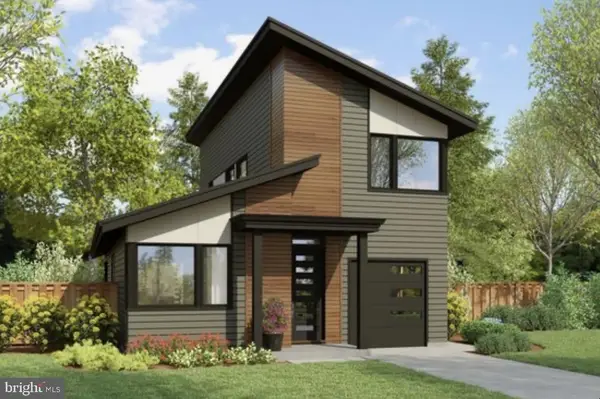 $583,900Coming Soon4 beds 4 baths
0 Euclid Ave, CHARLES TOWN, WV 25414
MLS# WVJF2025592Listed by: PEARSON SMITH REALTY, LLC - New
 $350,695Active3 beds 4 baths2,154 sq. ft.
Homesite 156 Tarpley Ln, CHARLES TOWN, WV 25414
MLS# WVJF2027086Listed by: DRB GROUP REALTY, LLC - New
 $342,714Active3 beds 4 baths2,154 sq. ft.
Homesite 158 Tarpley Ln, CHARLES TOWN, WV 25414
MLS# WVJF2027076Listed by: DRB GROUP REALTY, LLC - New
 $317,732Active3 beds 4 baths1,665 sq. ft.
Homesite 160 Tarpley Ln, CHARLES TOWN, WV 25414
MLS# WVJF2027074Listed by: DRB GROUP REALTY, LLC - New
 $355,000Active3 beds 2 baths1,388 sq. ft.
839 Jefferson Ave, CHARLES TOWN, WV 25414
MLS# WVJF2027062Listed by: COLDWELL BANKER PREMIER 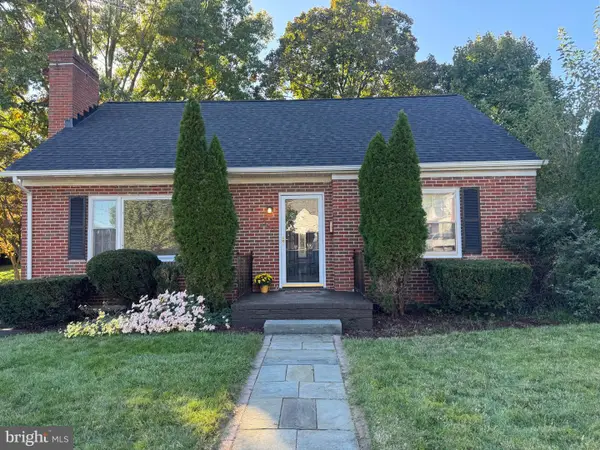 $324,900Pending3 beds 2 baths1,380 sq. ft.
540 S Church St, CHARLES TOWN, WV 25414
MLS# WVJF2026918Listed by: SAMSON PROPERTIES- New
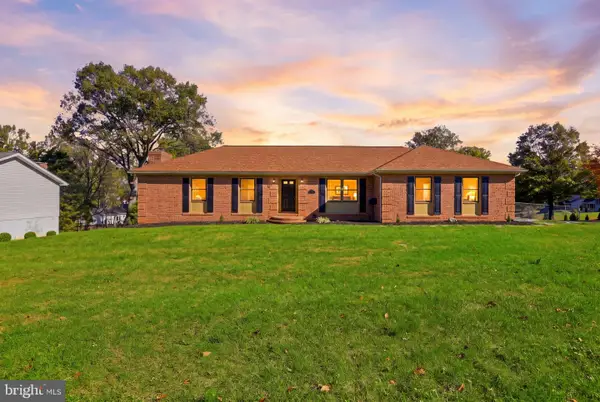 $439,900Active4 beds 3 baths2,314 sq. ft.
19 Fenway Dr, CHARLES TOWN, WV 25414
MLS# WVJF2026992Listed by: TOUCHSTONE REALTY, LLC - New
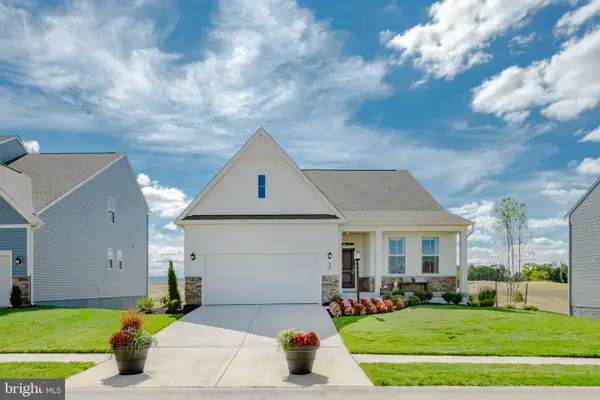 $429,990Active3 beds 2 baths1,810 sq. ft.
1002 Barksdale Dr #hs 69, CHARLES TOWN, WV 25414
MLS# WVJF2027020Listed by: NEXTHOME REALTY SELECT - New
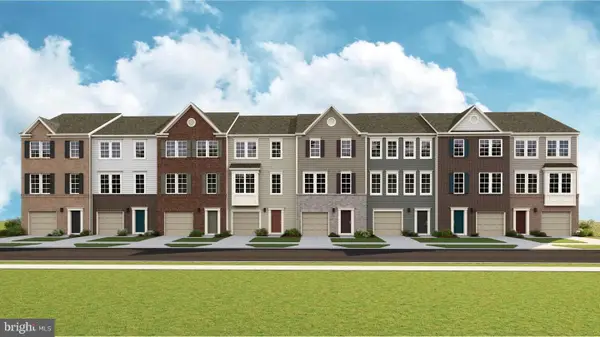 $349,120Active3 beds 4 baths1,922 sq. ft.
33 Bryce Dr #hs 325, CHARLES TOWN, WV 25414
MLS# WVJF2027030Listed by: NEXTHOME REALTY SELECT


Protect your home and budget from life's surprises with an Assurant Home Warranty, backed by a partner that supports you through every step of homeownership. Explore Plans.
© 2023 - 2026 ERA Franchise Systems LLC. All rights reserved. ERA Franchise Systems LLC fully supports the principles of the Fair Housing Act and the Equal Opportunity Act. ERA, ERA Real Estate powered, and their respective logos are registered service marks of ERA Franchise Systems LLC. Each office is independently owned and operated.