
89 Monte Carlo Way, Charles Town, WV 25414
Local realty services provided by:O'BRIEN REALTY ERA POWERED
89 Monte Carlo Way,Charles Town, WV 25414
$320,000
- 3 Beds
- 3 Baths
- 2,340 sq. ft.
- Townhouse
- Active
Listed by: christine m sabella
Office: young & associates
MLS#:WVJF2025154
Source:BRIGHTMLS
Price summary
- Price:$320,000
- Price per sq. ft.:$136.75
- Monthly HOA dues:$83.33
About this home
Great commuter location! This spacious home offers a versatile floor plan with plenty of room to spread out. The main level features a large recreation room with access to the fully fenced backyard, along with a tiled entryway and convenient powder room.
The second level boasts a fully equipped kitchen with a breakfast nook, a comfortable living room, and a welcoming family room with a cozy fireplace. Step outside from the family room onto the recently added composite deck with stairs leading to the fenced backyard—perfect for entertaining or relaxing.
The upper level features an expansive primary suite with a walk-in closet and an en-suite bath complete with a jetted soaking tub, separate shower, and double vanity. Two additional bedrooms and a full guest bath complete the bedroom level.
Please note these photos are virtually staged. Home will be professionally painted and cleaned.
Contact an agent
Home facts
- Year built:2007
- Listing ID #:WVJF2025154
- Added:2 day(s) ago
- Updated:July 06, 2026 at 05:43 AM
Rooms and interior
- Bedrooms:3
- Total bathrooms:3
- Full bathrooms:2
- Half bathrooms:1
- Dining Description:Dining Area
- Bathrooms Description:Primary Bath(s)
- Kitchen Description:Built-In Microwave, Crown Moldings, Dishwasher, Icemaker, Kitchen - Country, Kitchen - Island, Oven/Range - Electric, Pantry, Recessed Lighting, Refrigerator, Water Heater
- Bedroom Description:Walk In Closet(s)
- Basement:Yes
- Basement Description:Daylight, Full, Fully Finished, Walkout Level
- Living area:2,340 sq. ft.
Heating and cooling
- Cooling:Central A/C
- Heating:Electric, Heat Pump(s)
Structure and exterior
- Roof:Architectural Shingle
- Year built:2007
- Building area:2,340 sq. ft.
- Lot area:0.05 Acres
- Architectural Style:Colonial
- Construction Materials:Brick Front, Vinyl Siding
- Foundation Description:Slab
- Levels:3 Story
Utilities
- Water:Public
- Sewer:Public Sewer
Finances and disclosures
- Price:$320,000
- Price per sq. ft.:$136.75
- Tax amount:$1,929 (2025)
Features and amenities
- Laundry features:Dryer, Washer
- Amenities:200+ Amp Service, Ceiling Fan(s), Crown Moldings, Recessed Lighting
Parking
- Parking description:Attached Garage, Garage Door Opener
- Garage:Yes
- Garage spaces:1
New listings near 89 Monte Carlo Way
- New
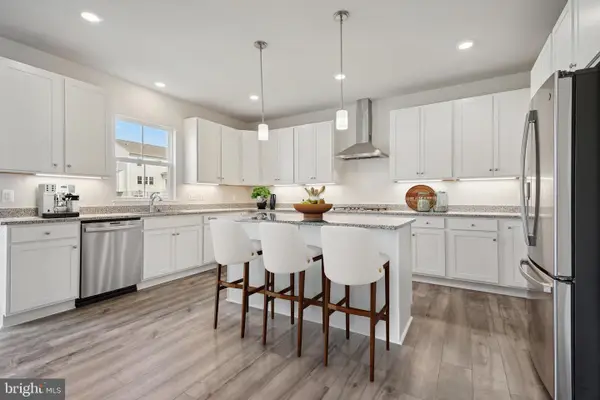 $444,990Active4 beds 3 baths2,229 sq. ft.
1059 Barksdale Dr, CHARLES TOWN, WV 25414
MLS# WVJF2025008Listed by: NEXTHOME REALTY SELECT 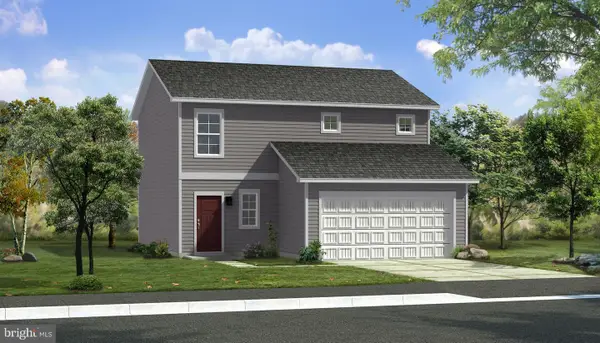 $406,740Pending3 beds 3 baths1,589 sq. ft.
Homesite 110 Richmond Pl, CHARLES TOWN, WV 25414
MLS# WVJF2025184Listed by: DRB GROUP REALTY, LLC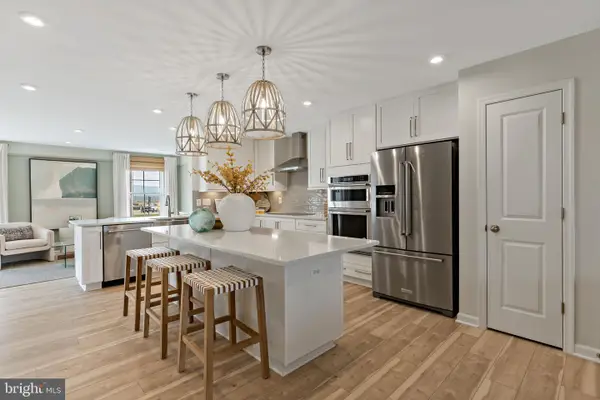 $431,278Pending4 beds 3 baths1,929 sq. ft.
Homesite 157 Armistead Pl, CHARLES TOWN, WV 25414
MLS# WVJF2025186Listed by: DRB GROUP REALTY, LLC- Coming Soon
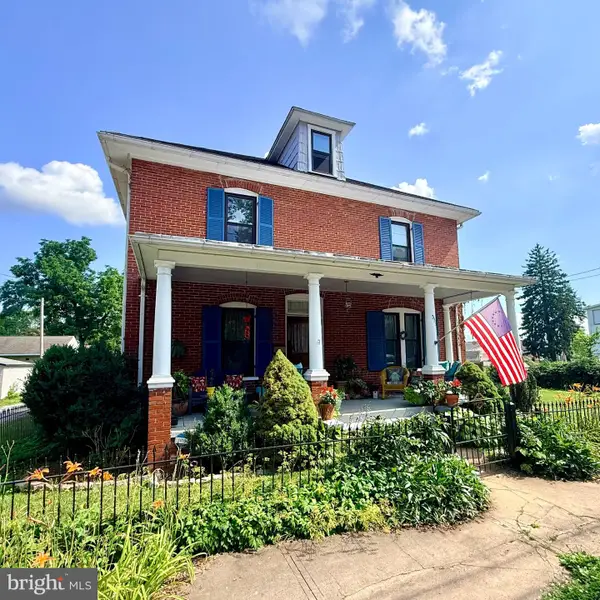 $420,000Coming Soon4 beds 2 baths
333 E 1st Ave, CHARLES TOWN, WV 25414
MLS# WVJF2025176Listed by: ROBERTS REALTY GROUP, LLC - New
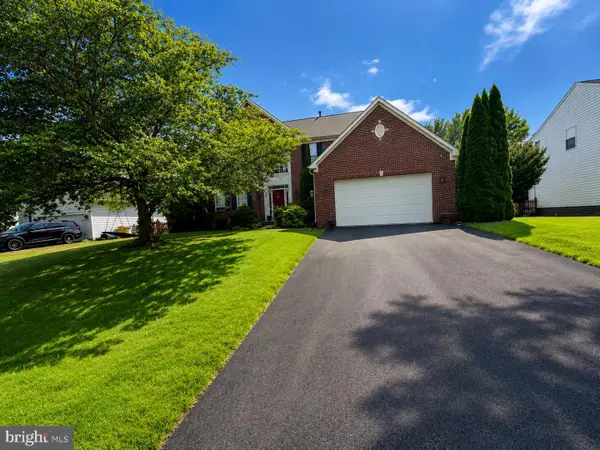 $499,999Active4 beds 3 baths2,953 sq. ft.
183 Pebble Beach, CHARLES TOWN, WV 25414
MLS# WVJF2024950Listed by: ROBERTS REALTY GROUP, LLC - Coming Soon
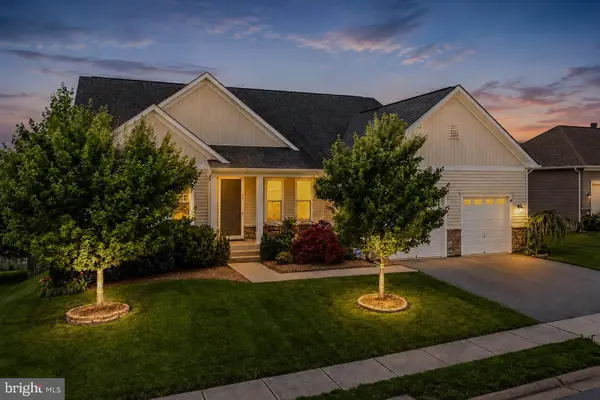 $649,000Coming Soon5 beds 3 baths
56 Tornworth Dr, CHARLES TOWN, WV 25414
MLS# WVJF2024960Listed by: PEARSON SMITH REALTY, LLC - Coming Soon
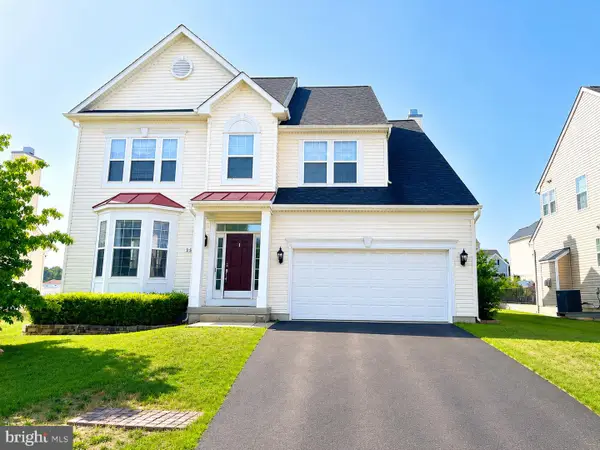 $500,000Coming Soon4 beds 4 baths
252 Hughs Rd, CHARLES TOWN, WV 25414
MLS# WVJF2025012Listed by: SAMSON PROPERTIES - New
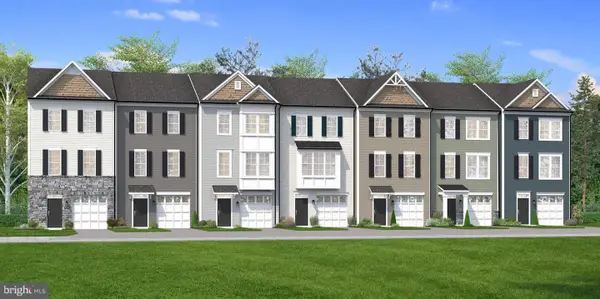 $312,460Active6 beds 5 baths1,630 sq. ft.
Homesite 742 Edgebrook Dr, CHARLES TOWN, WV 25414
MLS# WVJF2025066Listed by: DRB GROUP REALTY, LLC - Coming Soon
 $349,000Coming Soon2 beds 2 baths
781 Tuscawilla Dr, CHARLES TOWN, WV 25414
MLS# WVJF2023894Listed by: DANDRIDGE REALTY GROUP, LLC


Protect your home and budget from life's surprises with an Assurant Home Warranty, backed by a partner that supports you through every step of homeownership. Explore Plans.
© 2023 - 2026 ERA Franchise Systems LLC. All rights reserved. ERA Franchise Systems LLC fully supports the principles of the Fair Housing Act and the Equal Opportunity Act. ERA, ERA Real Estate powered, and their respective logos are registered service marks of ERA Franchise Systems LLC. Each office is independently owned and operated.