
56 Tornworth Dr, Charles Town, WV 25414
Local realty services provided by:ERA Central Realty Group
Listed by: marcy lynn smith
Office: pearson smith realty, llc.
MLS#:WVJF2024960
Source:BRIGHTMLS
Price summary
- Price:$649,000
- Price per sq. ft.:$126.09
- Monthly HOA dues:$85
About this home
Over 5,000 square feet of beautifully finished living space! This move-in-ready ranch in sought-after Norborne Glebe offers 5 bedrooms, 3 full baths, and an impressive finished walk-out lower level—ideal for entertaining, guests, hobbies, or multigenerational living.
The open-concept main level features a spacious kitchen with a large island, double wall ovens, stainless steel appliances, abundant cabinetry, and a walk-in pantry. Enjoy a private primary suite, generous bedrooms, a level backyard, and an attached two-car garage.
Minutes from Route 9, downtown Charles Town, shopping, dining, Northern Virginia, and Maryland commuter routes.
Come see how much space this exceptional home has to offer!
Contact an agent
Home facts
- Year built:2017
- Subdivision & Development:NORBORNE GLEBE
- Listing ID #:WVJF2024960
- Added:47 day(s) ago
- Updated:August 19, 2026 at 10:24 AM
Rooms and interior
- Bedrooms:5
- Total bathrooms:3
- Full bathrooms:3
- Flooring:Solid Hardwood
- Dining Description:Combination Dining/Living, Combination Kitchen/Dining, Dining Area, Dining Room
- Bathrooms Description:Bathroom 3, Primary Bath(s), Primary Bathroom
- Kitchen Description:Built-In Microwave, Carpet, Combination Kitchen/Living, Cooktop, Dishwasher, Disposal, Kitchen - Gourmet, Oven - Double, Recessed Lighting, Refrigerator, Stainless Steel Appliances, Upgraded Countertops
- Bedroom Description:Carpet, Entry Level Bedroom, Primary Bedroom, Walk In Closet(s)
- Basement:Yes
- Basement Description:Connecting Stairway, Daylight, Full, Heated, Improved, Interior Access, Outside Entrance, Rear Entrance, Walkout Level, Windows, Workshop
- Living area:5,147 sq. ft.
Heating and cooling
- Cooling:Central A/C
- Heating:Electric, Heat Pump(s)
Structure and exterior
- Roof:Composite, Shingle
- Year built:2017
- Building area:5,147 sq. ft.
- Lot area:0.25 Acres
- Lot Features:Landscaping, Rear Yard, SideYard(s)
- Architectural Style:Ranch/Rambler
- Construction Materials:Aluminum Siding
- Exterior Features:Deck(s), Exterior Lighting, Gutter System, Sidewalks, Sport Court, Street Lights
- Foundation Description:Active Radon Mitigation, Block
- Levels:1 Story
Utilities
- Water:Public
- Sewer:Public Sewer
Finances and disclosures
- Price:$649,000
- Price per sq. ft.:$126.09
- Tax amount:$5,126 (2025)
Features and amenities
- Laundry features:Dryer, Dryer In Unit, Has Laundry, Laundry, Washer, Washer In Unit
- Amenities:200+ Amp Service, Cable TV Available, Carpet, Ceiling Fan(s), Electric Alarm, Electric Available, Phone Available, Recessed Lighting
Parking
- Parking description:Attached Garage, Garage - Front Entry, Garage Door Opener, Inside Access
- Garage:Yes
- Garage spaces:2
New listings near 56 Tornworth Dr
- Coming SoonOpen Sat, 1 to 3pm
 $499,900Coming Soon3 beds 3 baths
2 Edinburgh Ct, CHARLES TOWN, WV 25414
MLS# WVJF2025978Listed by: CORCORAN MCENEARNEY - Coming SoonOpen Sat, 11am to 1pm
 $269,900Coming Soon3 beds 4 baths
91 Dunlap Dr, CHARLES TOWN, WV 25414
MLS# WVJF2025994Listed by: ROBERTS REALTY GROUP, LLC - Coming Soon
 $583,900Coming Soon4 beds 4 baths
0 Euclid Ave, CHARLES TOWN, WV 25414
MLS# WVJF2025592Listed by: PEARSON SMITH REALTY, LLC - Coming Soon
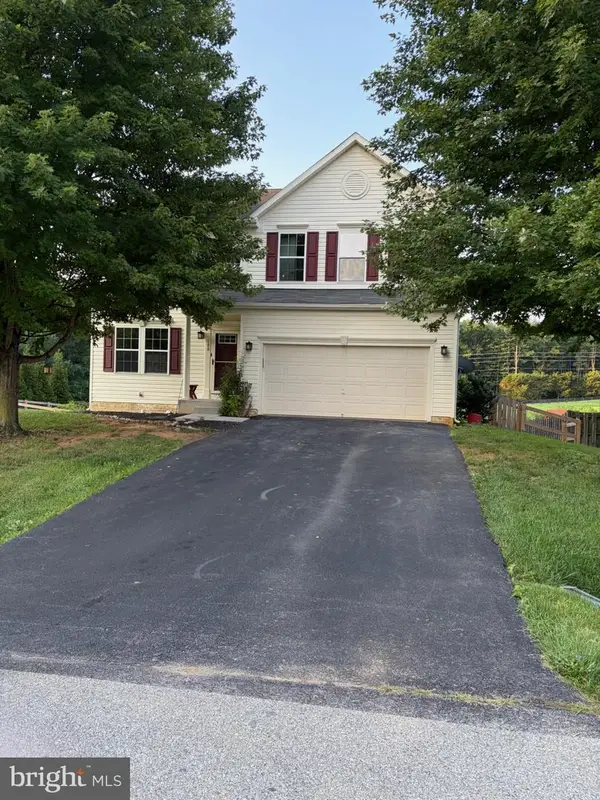 $525,000Coming Soon4 beds 4 baths
188 Victoria Ln, CHARLES TOWN, WV 25414
MLS# WVJF2025882Listed by: SAMSON PROPERTIES - Coming SoonOpen Thu, 3 to 5pm
 $285,000Coming Soon3 beds 2 baths
10 Standish Ct, CHARLES TOWN, WV 25414
MLS# WVJF2025794Listed by: DANDRIDGE REALTY GROUP, LLC - Coming Soon
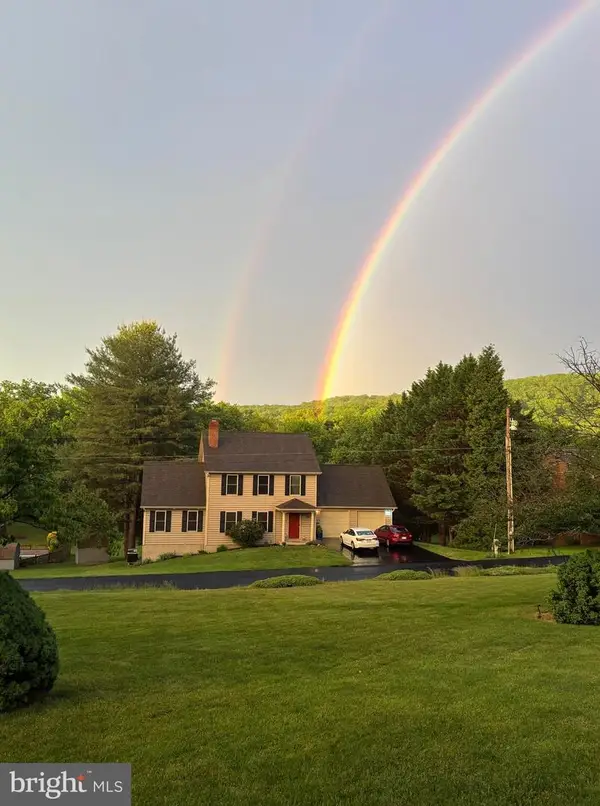 $650,000Coming Soon3 beds 4 baths
917 Avon Bend Rd, CHARLES TOWN, WV 25414
MLS# WVJF2025894Listed by: SAMSON PROPERTIES - Coming SoonOpen Sat, 11am to 1pm
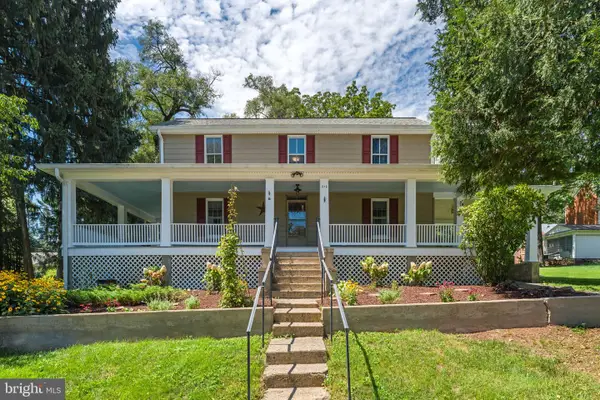 $425,000Coming Soon3 beds 2 baths
918 S Samuel St, CHARLES TOWN, WV 25414
MLS# WVJF2025820Listed by: REAL BROKER, LLC - Coming Soon
 $590,000Coming Soon5 beds 4 baths
229 Wintergreen Way, CHARLES TOWN, WV 25414
MLS# WVJF2025832Listed by: SAMSON PROPERTIES - New
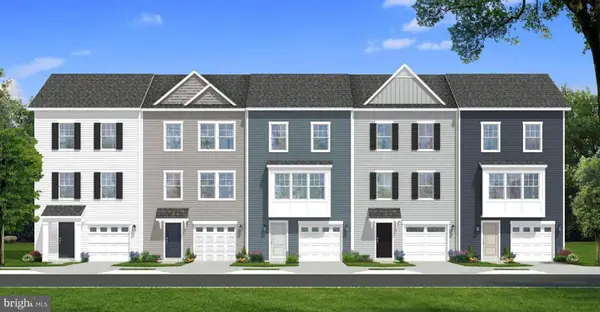 $349,990Active3 beds 4 baths2,150 sq. ft.
Homesite 103 Aragon Dr, CHARLES TOWN, WV 25414
MLS# WVJF2025970Listed by: DRB GROUP REALTY, LLC - New
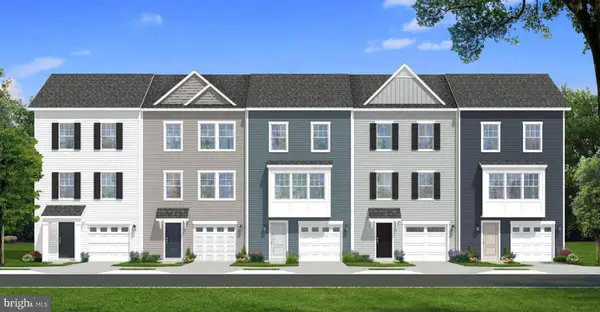 $344,990Active3 beds 4 baths2,150 sq. ft.
Homesite 112 Bolingbroke Way, CHARLES TOWN, WV 25414
MLS# WVJF2025984Listed by: DRB GROUP REALTY, LLC


Protect your home and budget from life's surprises with an Assurant Home Warranty, backed by a partner that supports you through every step of homeownership. Explore Plans.
© 2023 - 2026 ERA Franchise Systems LLC. All rights reserved. ERA Franchise Systems LLC fully supports the principles of the Fair Housing Act and the Equal Opportunity Act. ERA, ERA Real Estate powered, and their respective logos are registered service marks of ERA Franchise Systems LLC. Each office is independently owned and operated.