
1500 Loudon Heights Road, Charleston, WV 25314
Local realty services provided by:ERA Property Elite
1500 Loudon Heights Road,Charleston, WV 25314
$749,000
- 4 Beds
- 5 Baths
- 4,560 sq. ft.
- Single family
- Active
Listed by: lee lewis
Office: old colony
MLS#:284822
Source:WV_KVBOR
Price summary
- Price:$749,000
- Price per sq. ft.:$164.25
About this home
This exceptional 4-bedroom, 3.5-bath Colonial blends timeless charm with luxury updates in one of the city’s most desirable areas, just a short walk to Holz Elementary and Jones Woodlands Trail. The home features a gourmet kitchen with custom cabinetry, granite countertops, and a connected butler’s pantry. A mudroom and laundry off the 2-car garage keep daily routines organized. The home’s inviting layout flows easily from the kitchen to the spacious formal living room where a working fireplace creates a perfect setting for memorable gatherings. The primary suite offers a private study with built-ins and a luxurious bath with soaking tub, separate shower, and custom double vanity. A second ensuite bedroom includes a private sitting or dressing room. Rich hardwood floors, quality craftsmanship, a finished basement with separate recreation and workout areas, and a large, flat lot complete this beautifully maintained home.
Contact an agent
Home facts
- Year built:1955
- Subdivision & Development:NONE
- Listing ID #:284822
- Added:52 day(s) ago
- Updated:September 25, 2026 at 04:10 PM
Rooms and interior
- Bedrooms:4
- Total bathrooms:5
- Full bathrooms:4
- Half bathrooms:1
- Rooms Total:11
- Flooring:Carpet, Hardwood, Tile, Vinyl
- Dining Description:Separate Formal Dining Room
- Kitchen Description:Dishwasher, Gas Range, Microwave, Refrigerator
- Basement:Yes
- Basement Description:Full
- Living area:4,560 sq. ft.
Heating and cooling
- Cooling:Central Air
- Heating:Forced Air, Gas
- Central air:Yes
Structure and exterior
- Roof:Composition, Shingle
- Year built:1955
- Building area:4,560 sq. ft.
- Lot area:0.42 Acres
- Architectural Style:Two Story
- Construction Materials:Brick, Drywall, Plaster
- Levels:2 Story
Schools
- High school:G. Washington
- Middle school:John Adams
- Elementary school:Holz
Utilities
- Water:Public
- Sewer:Public Sewer
Finances and disclosures
- Price:$749,000
- Price per sq. ft.:$164.25
- Tax amount:$2,844
Features and amenities
- Appliances:Gas Range, Microwave, Refrigerator
- Amenities:Insulated Windows, Wet Bar
Parking
- Parking description:Attached, Garage, Two Car Garage
- Garage:Yes
- Garage spaces:2
New listings near 1500 Loudon Heights Road
- New
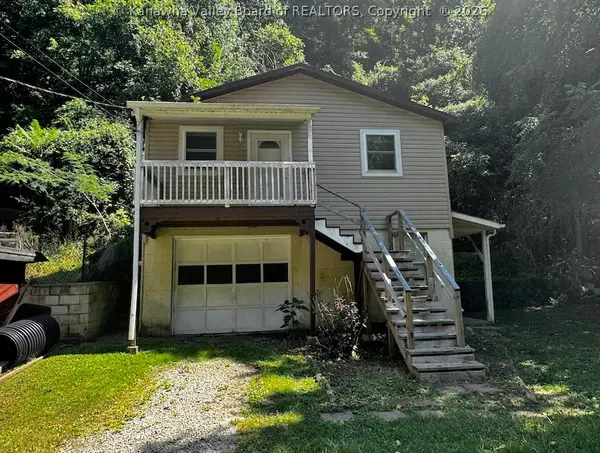 $62,500Active2 beds 2 baths576 sq. ft.
158 East Point Drive, Charleston, WV 25311
MLS# 285651Listed by: BETTER HOMES AND GARDENS REAL ESTATE CENTRAL - New
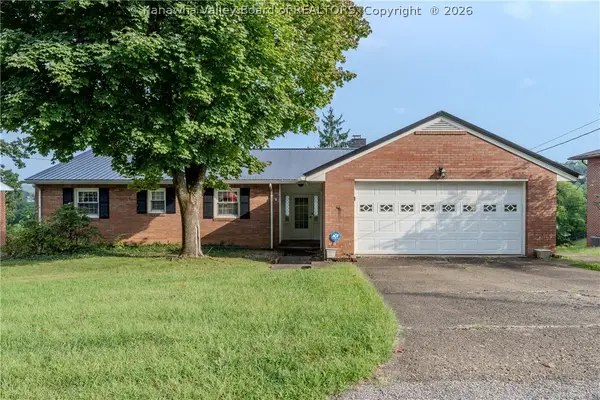 $190,000Active5 beds 3 baths3,656 sq. ft.
822 Beaumont Road, Charleston, WV 25314
MLS# 285602Listed by: BETTER HOMES AND GARDENS REAL ESTATE CENTRAL - New
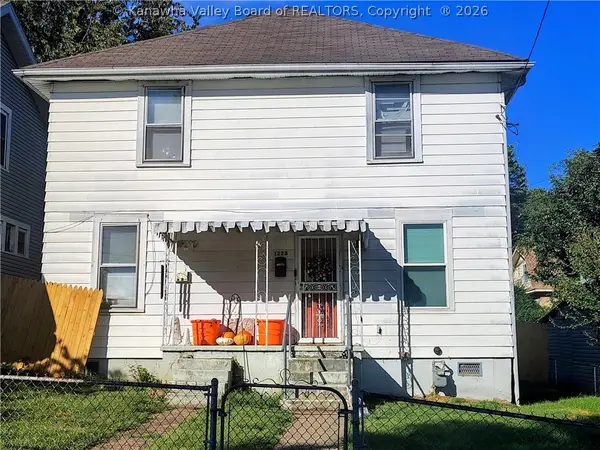 $119,900Active5 beds 2 baths2,088 sq. ft.
1228 Frame Street, Charleston, WV 25302
MLS# 285645Listed by: CHANDLER PROPERTIES, LLC - New
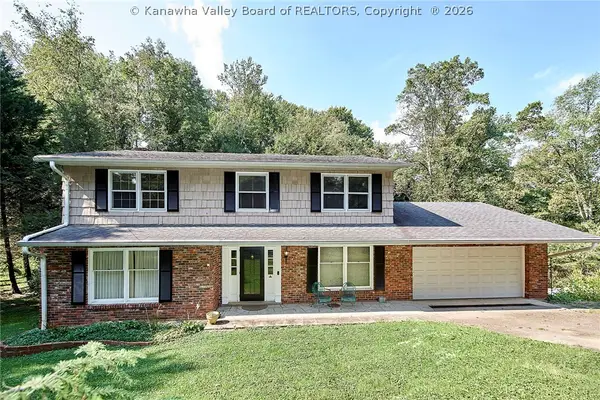 $424,900Active4 beds 4 baths3,483 sq. ft.
604 Burkewood Place, Charleston, WV 25314
MLS# 285627Listed by: BETTER HOMES AND GARDENS REAL ESTATE CENTRAL - New
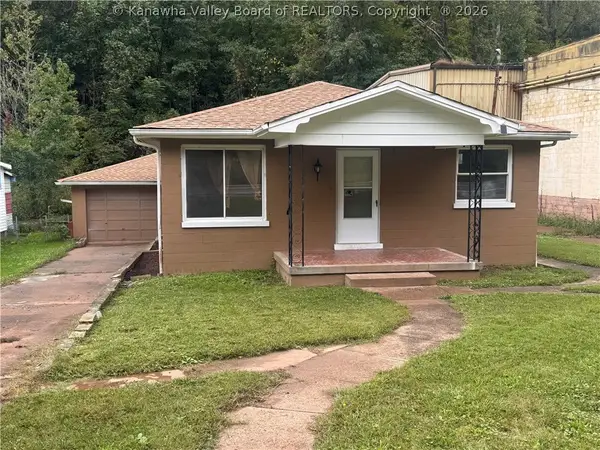 $145,000Active3 beds 1 baths1,107 sq. ft.
4431 Washington Street W, Charleston, WV 25313
MLS# 285631Listed by: FATHOM REALTY LLC - Open Sun, 2 to 4pmNew
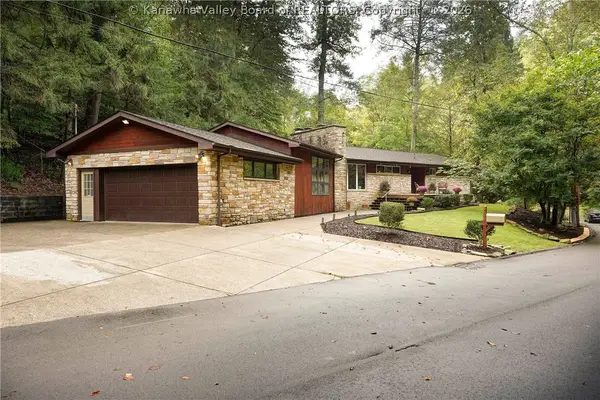 $320,000Active3 beds 2 baths2,182 sq. ft.
2110 Geary Road, Charleston, WV 25303
MLS# 285614Listed by: BETTER HOMES AND GARDENS REAL ESTATE CENTRAL - New
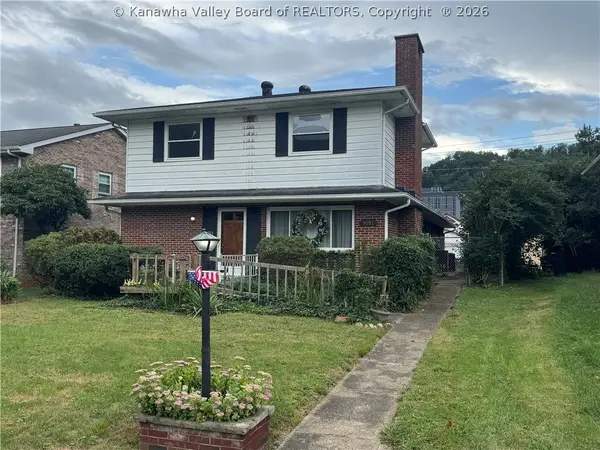 $225,000Active3 beds 2 baths1,296 sq. ft.
3107 Kanawha Avenue, Charleston, WV 25304
MLS# 285622Listed by: OLD COLONY - New
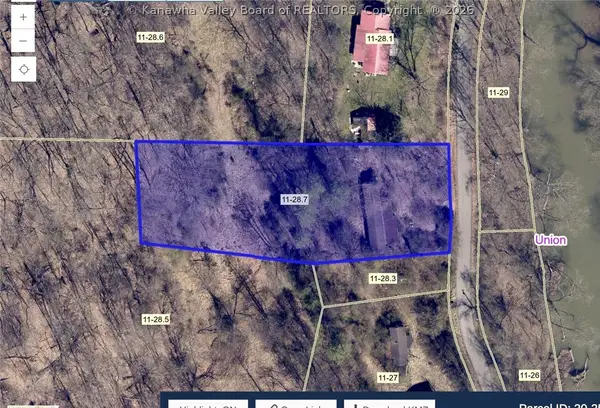 $17,000Active0.83 Acres
261 Poca River Road, Charleston, WV 25312
MLS# 285616Listed by: OLD COLONY - New
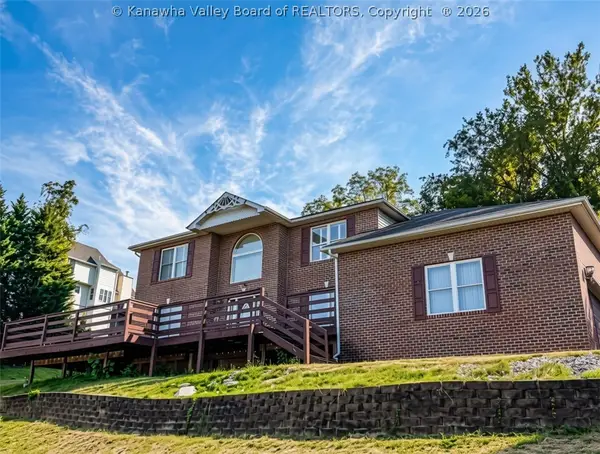 $399,900Active5 beds 3 baths3,100 sq. ft.
2 Hidden Cv Road, Charleston, WV 25313
MLS# 285603Listed by: KELLER WILLIAMS REALTY ADVANTAGE - New
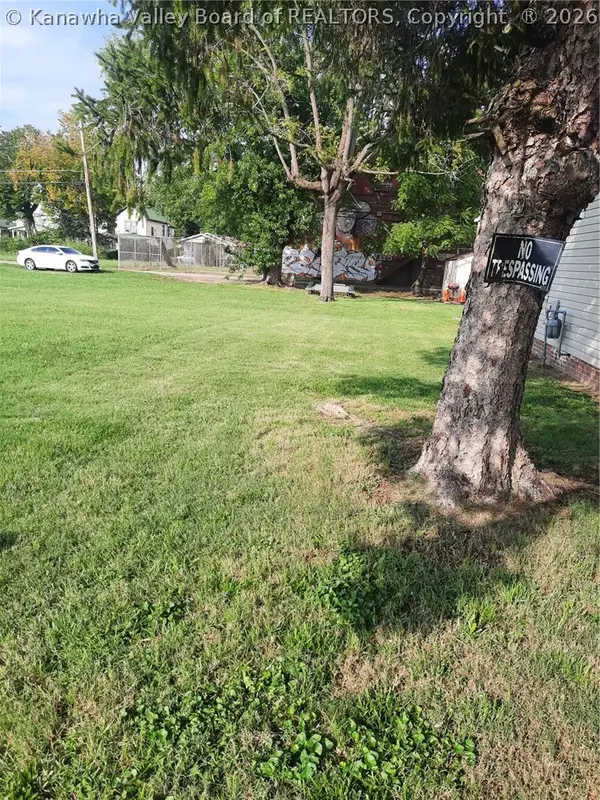 $12,000Active0 Acres
1410 1st Avenue, Charleston, WV 25387
MLS# 285595Listed by: BERKSHIRE HATHAWAY HOME SERVICES PROFESSIONAL REAL


Protect your home and budget from life's surprises with an Assurant Home Warranty, backed by a partner that supports you through every step of homeownership. Explore Plans.
© 2023 - 2026 ERA Franchise Systems LLC. All rights reserved. ERA Franchise Systems LLC fully supports the principles of the Fair Housing Act and the Equal Opportunity Act. ERA, ERA Real Estate powered, and their respective logos are registered service marks of ERA Franchise Systems LLC. Each office is independently owned and operated.