
1625 Stonhenge Road, Charleston, WV 25314
Local realty services provided by:ERA Town & Country Real Estate, Broker
1625 Stonhenge Road,Charleston, WV 25314
$765,000
- 6 Beds
- 6 Baths
- 5,697 sq. ft.
- Single family
- Active
Upcoming open houses
- Sun, Nov 1502:00 pm - 04:00 pm
Listed by: christie goldman
Office: better homes and gardens real estate central
MLS#:286336
Source:WV_KVBOR
Price summary
- Price:$765,000
- Price per sq. ft.:$134.28
About this home
Privacy and peace in Stonehenge. This all-brick, two-story South Hills home sits on 0.91 wooded acres with no homes in front or behind. French doors open from the vaulted family room to the upper deck. Have dinner among the treetops, take the stairs down to the covered sitting area, or tend plants in the greenhouse. Inside, enjoy refinished hardwoods, a gas fireplace, and a new range. Six bedrooms include a main-level primary suite with a walk-in closet, three upstairs, and two on the walkout lower level. An elevator connects the main and lower levels. With a second kitchen, rec room opening to the lower deck, separate office, mirrored exercise/multipurpose room, and ample storage, the lower level is ideal for multigenerational living. Two generators provide whole-house coverage. The 5-ton heat pump was replaced in 2026. 2-car garage. Near hiking trails, under 5 miles to downtown Charleston and Kanawha City, and about 7 miles to Southridge. Schools include Holz Elementary, JA, and GW.
Contact an agent
Home facts
- Year built:2001
- Subdivision & Development:Stonehenge
- Listing ID #:286336
- Added:1 day(s) ago
- Updated:November 12, 2026 at 09:18 PM
Rooms and interior
- Bedrooms:6
- Total bathrooms:6
- Full bathrooms:5
- Half bathrooms:1
- Rooms Total:15
- Flooring:Carpet, Hardwood, Tile
- Dining Description:Breakfast Area, Separate Formal Dining Room
- Kitchen Description:Dishwasher, Disposal, Electric Range, Microwave, Refrigerator
- Basement:Yes
- Basement Description:Full
- Living area:5,697 sq. ft.
Heating and cooling
- Cooling:Central Air, Heat Pump
- Heating:Electric, Forced Air
- Central air:Yes
Structure and exterior
- Roof:Composition, Shingle
- Year built:2001
- Building area:5,697 sq. ft.
- Lot area:0.91 Acres
- Lot Features:Wooded
- Architectural Style:Two Story
- Construction Materials:Brick, Drywall
- Exterior Features:Deck, Patio, Porch
- Levels:2 Story
Schools
- High school:G. Washington
- Middle school:John Adams
- Elementary school:Holz
Utilities
- Sewer:Public Sewer
Finances and disclosures
- Price:$765,000
- Price per sq. ft.:$134.28
- Tax amount:$4,709
Features and amenities
- Appliances:Disposal, Electric Range, Microwave, Refrigerator
- Amenities:Insulated Windows, Security System, Smoke Detectors, Wet Bar
Parking
- Parking description:Garage, Two Car Garage
- Garage:Yes
- Garage spaces:2
New listings near 1625 Stonhenge Road
- New
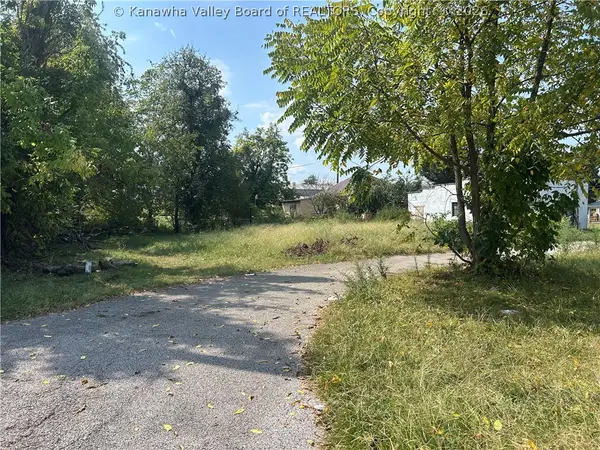 $30,000Active0 Acres
938-1/2 Madison Street, Charleston, WV 25302
MLS# 286404Listed by: OLD COLONY - New
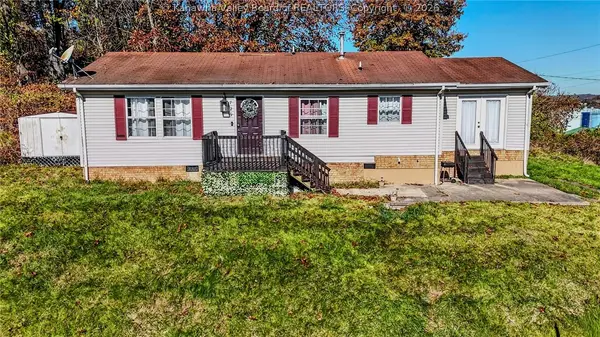 $194,444Active4 beds 2 baths1,304 sq. ft.
729 Daverton Road, South Charleston, WV 25303
MLS# 286368Listed by: FAITH REALTY & CO., LLC - New
 $153,000Active3 beds 2 baths1,152 sq. ft.
3492 Kellys Creek Road, Charleston, WV 25312
MLS# 286374Listed by: BERKSHIRE HATHAWAY HOMESERVICES PROFESSIONAL REALT - New
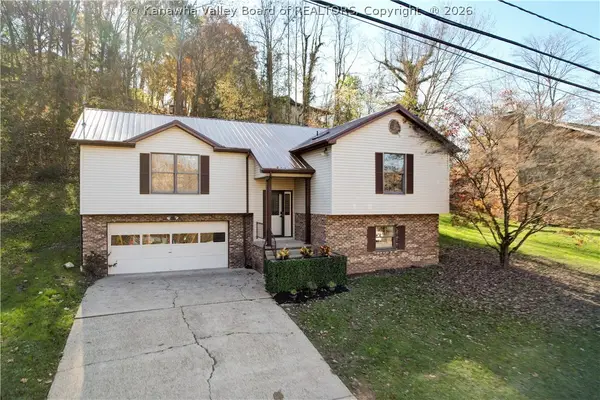 $299,999Active3 beds 3 baths2,215 sq. ft.
737 Gordon Drive, Charleston, WV 25303
MLS# 286346Listed by: BETTER HOMES AND GARDENS REAL ESTATE CENTRAL - New
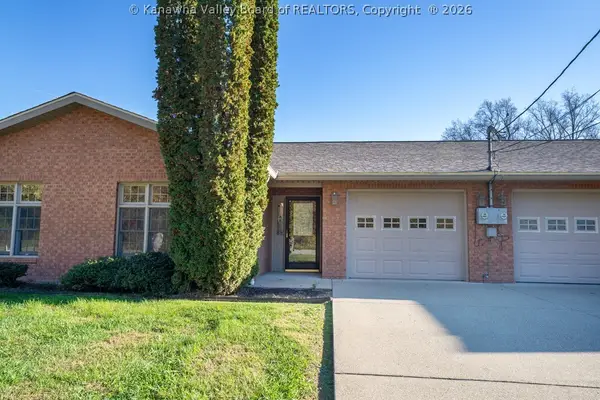 $265,000Active2 beds 2 baths1,145 sq. ft.
194 Conner Drive #C, Charleston, WV 25302
MLS# 286347Listed by: OLD COLONY 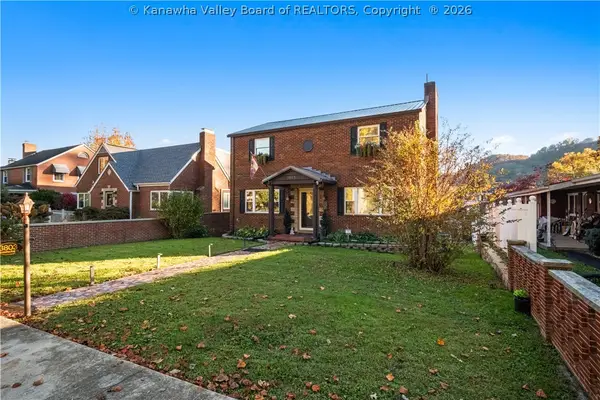 $385,000Pending4 beds 3 baths2,355 sq. ft.
3803 Kanawha Avenue Se, Charleston, WV 25304
MLS# 286338Listed by: OLD COLONY- New
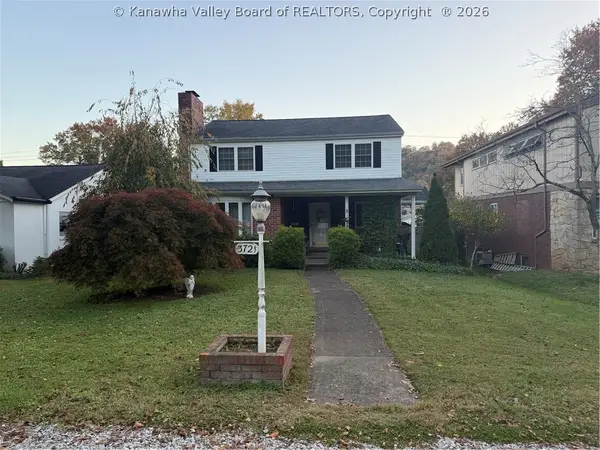 $469,000Active3 beds 4 baths3,075 sq. ft.
3721 Kanawha Avenue Se, Charleston, WV 25304
MLS# 286331Listed by: SELLING WV-REAL ESTATE PROFESS - New
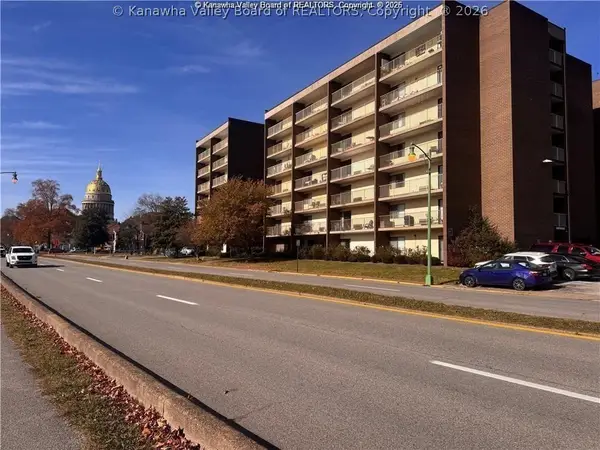 $156,500Active2 beds 1 baths1,199 sq. ft.
2106 Kanawha Boulevard E #613, Charleston, WV 25311
MLS# 286329Listed by: CORNERSTONE REALTY, LLC - New
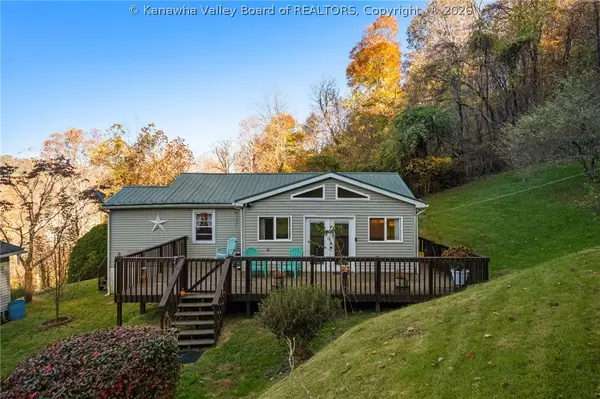 $169,000Active3 beds 1 baths1,205 sq. ft.
132 Wells Drive, Charleston, WV 25315
MLS# 286293Listed by: EXP REALTY, LLC


Protect your home and budget from life's surprises with an Assurant Home Warranty, backed by a partner that supports you through every step of homeownership. Explore Plans.
© 2023 - 2026 ERA Franchise Systems LLC. All rights reserved. ERA Franchise Systems LLC fully supports the principles of the Fair Housing Act and the Equal Opportunity Act. ERA, ERA Real Estate powered, and their respective logos are registered service marks of ERA Franchise Systems LLC. Each office is independently owned and operated.