
1710 Bigley Avenue, Charleston, WV 25302
Local realty services provided by:ERA Town & Country Real Estate, Broker
1710 Bigley Avenue,Charleston, WV 25302
$157,973
- 3 Beds
- 2 Baths
- 1,692 sq. ft.
- Single family
- Active
Listed by: joshua given
Office: runyan & associates realtors
MLS#:286445
Source:WV_KVBOR
Price summary
- Price:$157,973
- Price per sq. ft.:$93.36
About this home
Step into this beautifully kept Charleston home. The exterior offers a flat yard, welcoming front porch and a two-car garage in the rear of the property. The interior boasts hardwood floors throughout, an open living room accompanied with a spacious kitchen and attached utility space and half bath. The upstairs boasts three spacious bedrooms and a full bath. Basements holds extra storage space and a small living area.
Contact an agent
Home facts
- Year built:1930
- Subdivision & Development:N/A
- Listing ID #:286445
- Added:1 day(s) ago
- Updated:November 18, 2026 at 05:06 PM
Rooms and interior
- Bedrooms:3
- Total bathrooms:2
- Full bathrooms:1
- Half bathrooms:1
- Rooms Total:6
- Flooring:Carpet, Hardwood
- Dining Description:Separate Formal Dining Room
- Kitchen Description:Gas Range, Refrigerator
- Basement:Yes
- Basement Description:Full
- Living area:1,692 sq. ft.
Heating and cooling
- Cooling:Central Air
- Heating:Forced Air, Gas
- Central air:Yes
Structure and exterior
- Roof:Composition, Shingle
- Year built:1930
- Building area:1,692 sq. ft.
- Architectural Style:Two Story
- Construction Materials:Aluminium Siding, Drywall
- Exterior Features:Porch
- Levels:2 Story
Schools
- High school:Capital
- Middle school:West Side
- Elementary school:Shoals
Utilities
- Water:Public
- Sewer:Public Sewer
Finances and disclosures
- Price:$157,973
- Price per sq. ft.:$93.36
- Tax amount:$694
Features and amenities
- Appliances:Gas Range, Refrigerator
- Amenities:Insulated Windows
Parking
- Parking description:Detached, Garage, Two Car Garage
- Garage:Yes
- Garage spaces:2
New listings near 1710 Bigley Avenue
- New
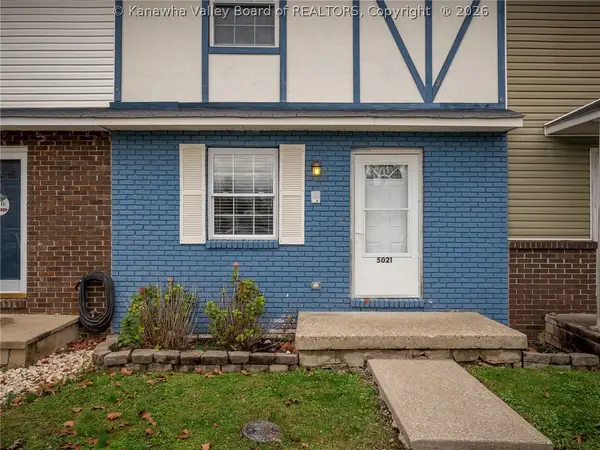 $134,900Active2 beds 2 baths1,152 sq. ft.
5021 St Patrick Circle, Charleston, WV 25313
MLS# 286470Listed by: BETTER HOMES AND GARDENS REAL ESTATE CENTRAL - New
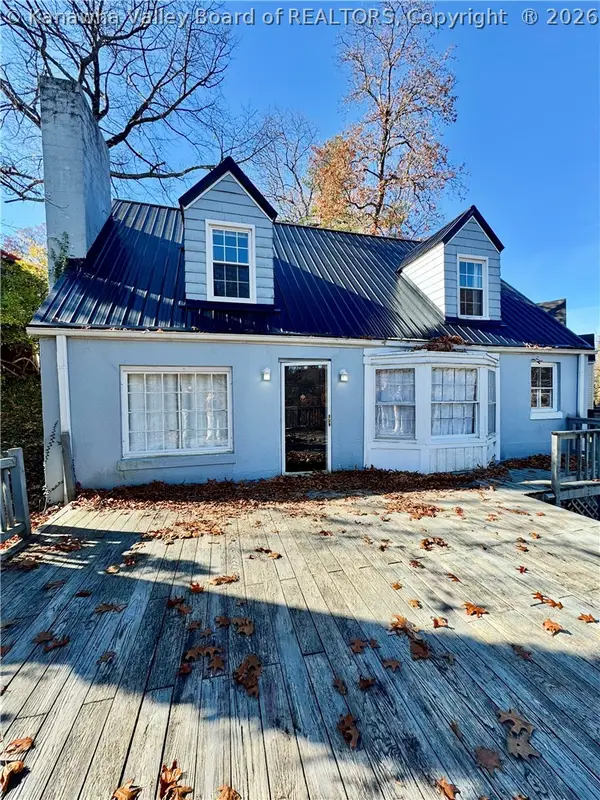 $135,000Active4 beds 2 baths2,115 sq. ft.
366 Fairview Drive, Charleston, WV 25302
MLS# 286469Listed by: FAITH REALTY & CO., LLC - New
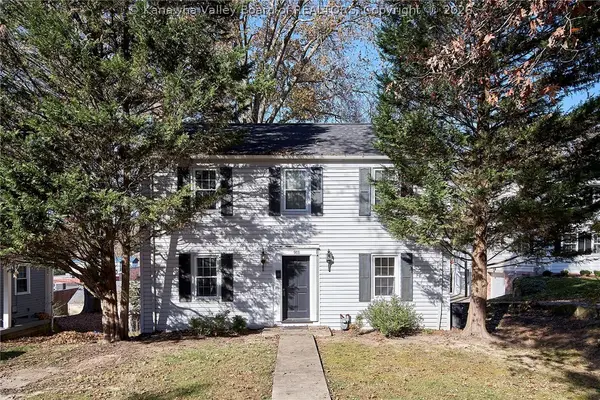 $160,000Active3 beds 1 baths1,304 sq. ft.
911 Chestnut Road, Charleston, WV 25314
MLS# 286312Listed by: BETTER HOMES AND GARDENS REAL ESTATE CENTRAL - New
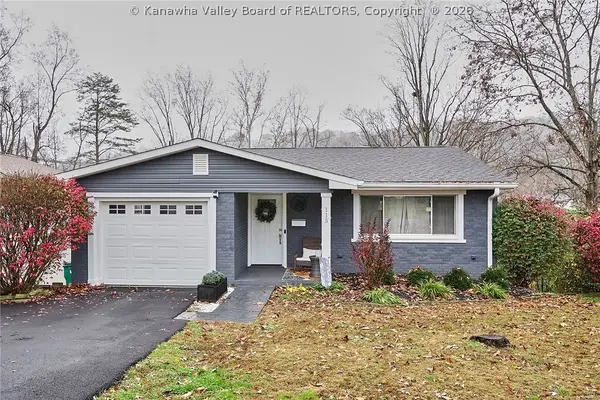 $335,000Active4 beds 2 baths2,952 sq. ft.
115 Glass Drive, Charleston, WV 25313
MLS# 286414Listed by: BETTER HOMES AND GARDENS REAL ESTATE CENTRAL - New
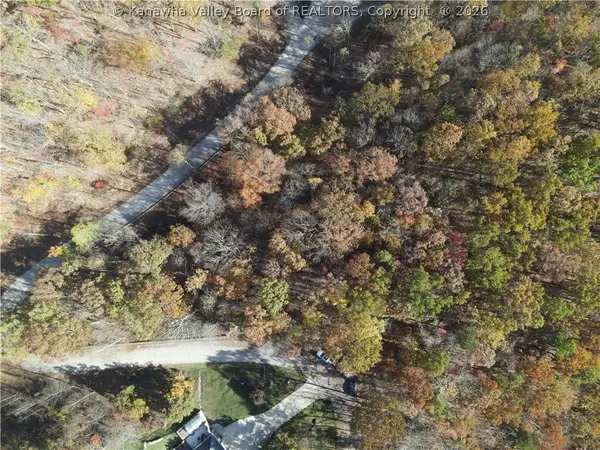 $700,000Active7.49 Acres
00 Wild Turkey Road, Charleston, WV 25304
MLS# 286431Listed by: BETTER HOMES AND GARDENS REAL ESTATE CENTRAL - New
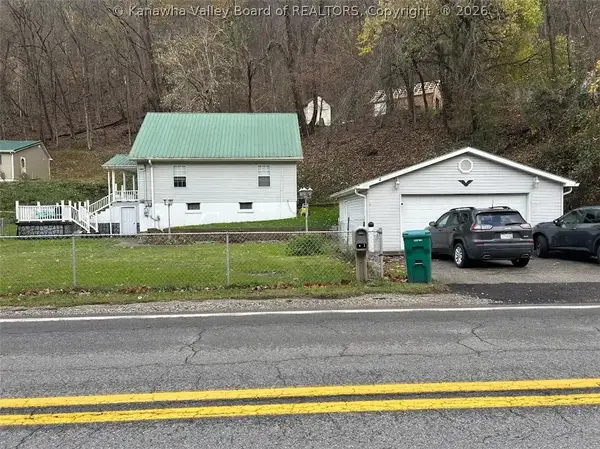 $165,000Active4 beds 2 baths1,246 sq. ft.
284 Campbells Creek Drive, Charleston, WV 25306
MLS# 286442Listed by: RUNYAN & ASSOCIATES REALTORS 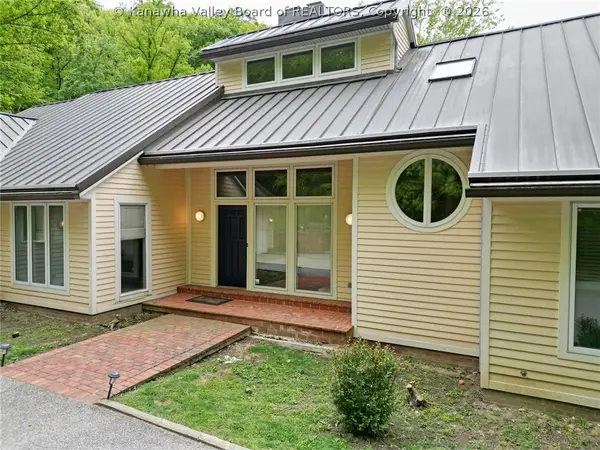 Listed by ERA$495,000Pending7 beds 5 baths4,205 sq. ft.
8 Quail Cove Road, Charleston, WV 25314
MLS# 286435Listed by: ERA PROPERTY ELITE- New
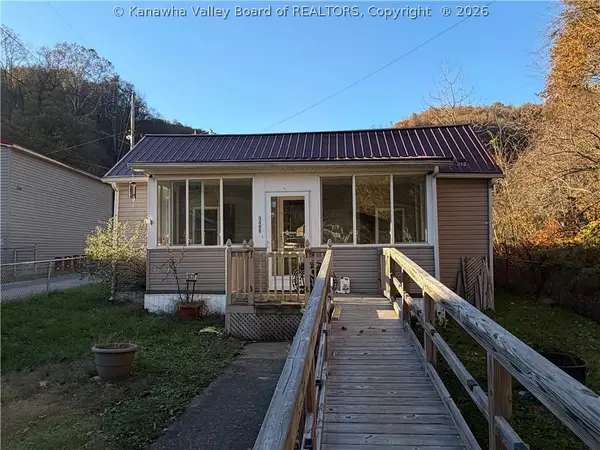 $75,000Active2 beds 1 baths817 sq. ft.
3490 Norman Drive, Charleston, WV 25306
MLS# 286384Listed by: IMPACT REALTY GROUP 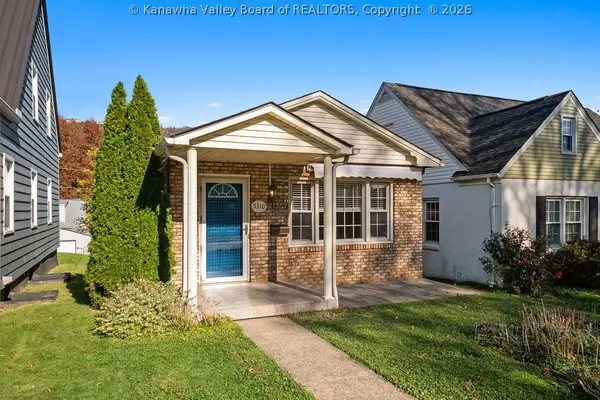 $189,900Pending2 beds 2 baths1,040 sq. ft.
5310 Noyes Avenue Se, Charleston, WV 25304
MLS# 286382Listed by: KELLER WILLIAMS REALTY ADVANTAGE


Protect your home and budget from life's surprises with an Assurant Home Warranty, backed by a partner that supports you through every step of homeownership. Explore Plans.
© 2023 - 2026 ERA Franchise Systems LLC. All rights reserved. ERA Franchise Systems LLC fully supports the principles of the Fair Housing Act and the Equal Opportunity Act. ERA, ERA Real Estate powered, and their respective logos are registered service marks of ERA Franchise Systems LLC. Each office is independently owned and operated.