
911 Chestnut Road, Charleston, WV 25314
Local realty services provided by:ERA Property Elite
911 Chestnut Road,Charleston, WV 25314
$160,000
- 3 Beds
- 1 Baths
- 1,304 sq. ft.
- Single family
- Active
Listed by: christie goldman
Office: better homes and gardens real estate central
MLS#:286312
Source:WV_KVBOR
Price summary
- Price:$160,000
- Price per sq. ft.:$122.7
About this home
Classic three-bedroom Colonial on a tree-lined street on the front of the hill in South Hills, one of Charleston’s most sought-after locations. Walk to the Bridge Road Shops, restaurants and the Carriage Trail, with quick access to downtown Charleston, area hospitals and the interstate. The main level features beautiful newly refinished hardwood floors that add warmth and original character. The spacious living room is anchored by a wood-burning fireplace, and graceful arched doorways lead to a separate dining room. Upstairs are three bedrooms and a full bath. Recent updates include fresh plaster repairs and paint, and the roof is approximately 3 years old. The full unfinished basement offers laundry and storage. Mature trees shade the front and back yards. Zoned for Overbrook, John Adams and George Washington. Bring your vision, make it your own and build equity. A great fit for an owner-occupant or an investor seeking a rental. Opportunity is knocking, so imagine the possibilities!
Contact an agent
Home facts
- Year built:1938
- Subdivision & Development:N/A
- Listing ID #:286312
- Added:1 day(s) ago
- Updated:November 18, 2026 at 09:59 PM
Rooms and interior
- Bedrooms:3
- Total bathrooms:1
- Full bathrooms:1
- Rooms Total:6
- Flooring:Carpet, Hardwood, Tile
- Dining Description:Separate Formal Dining Room
- Kitchen Description:Disposal, Electric Range, Microwave, Refrigerator
- Basement:Yes
- Living area:1,304 sq. ft.
Heating and cooling
- Cooling:Central Air
- Heating:Electric, Forced Air
- Central air:Yes
Structure and exterior
- Roof:Composition, Shingle
- Year built:1938
- Building area:1,304 sq. ft.
- Lot area:0.14 Acres
- Lot Features:Wooded
- Architectural Style:Two Story
- Construction Materials:Brick, Plaster, Vinyl Siding
- Levels:2 Story
Schools
- High school:G. Washington
- Middle school:John Adams
- Elementary school:Overbrook
Utilities
- Water:Public
- Sewer:Public Sewer
Finances and disclosures
- Price:$160,000
- Price per sq. ft.:$122.7
- Tax amount:$1,010
Features and amenities
- Appliances:Disposal, Electric Range, Microwave, Refrigerator
- Amenities:Insulated Windows
New listings near 911 Chestnut Road
- New
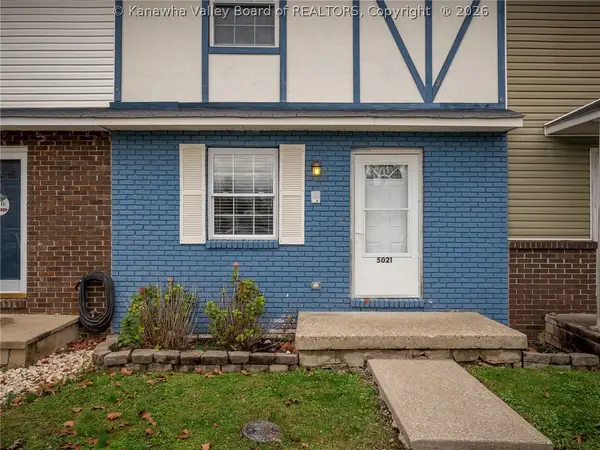 $134,900Active2 beds 2 baths1,152 sq. ft.
5021 St Patrick Circle, Charleston, WV 25313
MLS# 286470Listed by: BETTER HOMES AND GARDENS REAL ESTATE CENTRAL - New
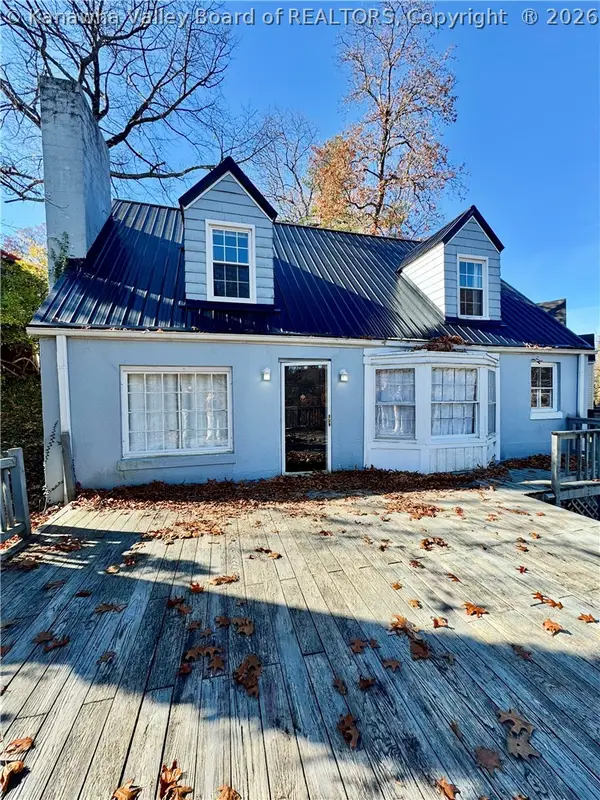 $135,000Active4 beds 2 baths2,115 sq. ft.
366 Fairview Drive, Charleston, WV 25302
MLS# 286469Listed by: FAITH REALTY & CO., LLC - New
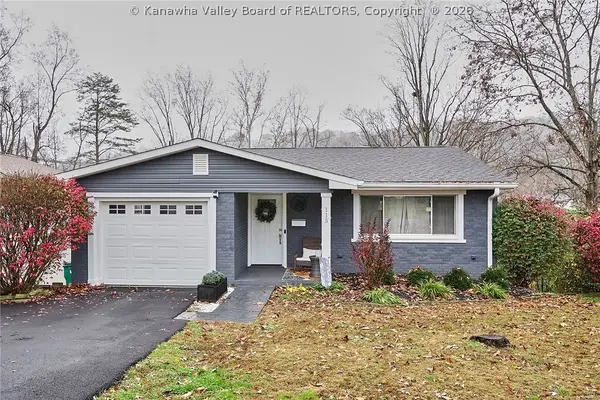 $335,000Active4 beds 2 baths2,952 sq. ft.
115 Glass Drive, Charleston, WV 25313
MLS# 286414Listed by: BETTER HOMES AND GARDENS REAL ESTATE CENTRAL - New
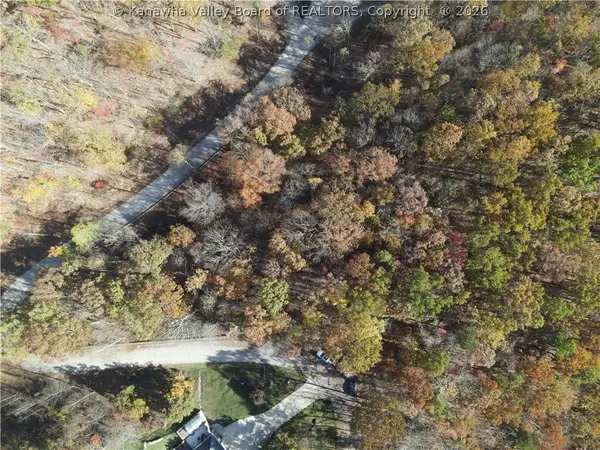 $700,000Active7.49 Acres
00 Wild Turkey Road, Charleston, WV 25304
MLS# 286431Listed by: BETTER HOMES AND GARDENS REAL ESTATE CENTRAL - New
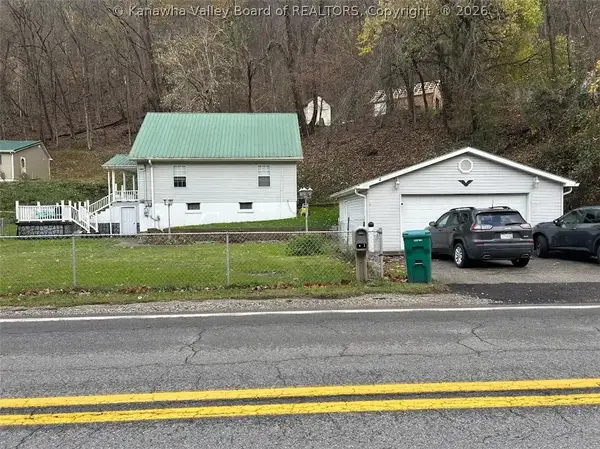 $165,000Active4 beds 2 baths1,246 sq. ft.
284 Campbells Creek Drive, Charleston, WV 25306
MLS# 286442Listed by: RUNYAN & ASSOCIATES REALTORS - New
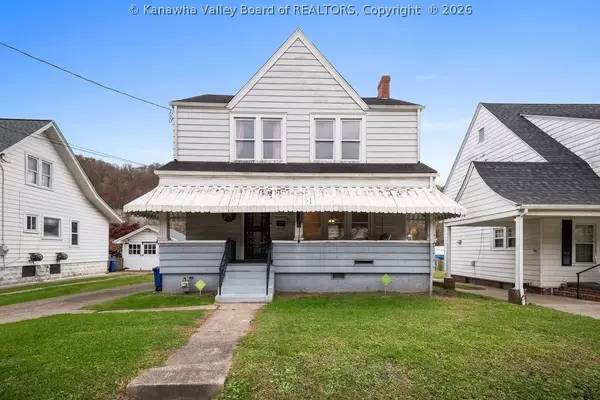 $157,973Active3 beds 2 baths1,692 sq. ft.
1710 Bigley Avenue, Charleston, WV 25302
MLS# 286445Listed by: RUNYAN & ASSOCIATES REALTORS 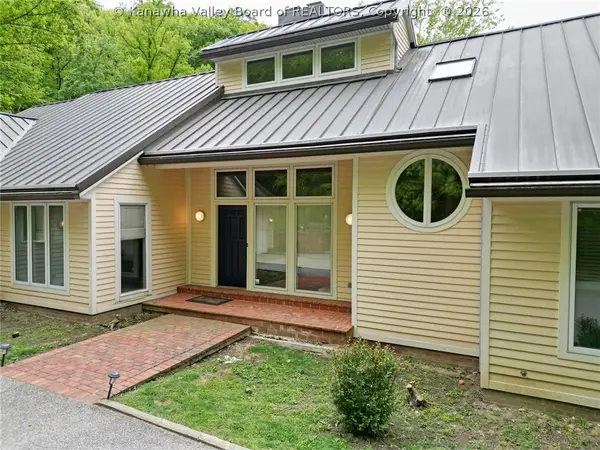 Listed by ERA$495,000Pending7 beds 5 baths4,205 sq. ft.
8 Quail Cove Road, Charleston, WV 25314
MLS# 286435Listed by: ERA PROPERTY ELITE- New
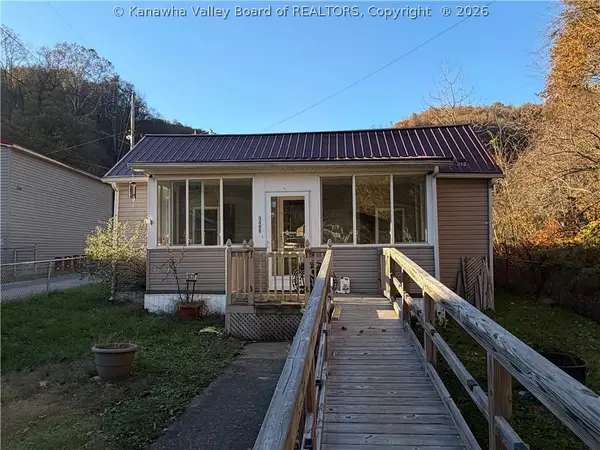 $75,000Active2 beds 1 baths817 sq. ft.
3490 Norman Drive, Charleston, WV 25306
MLS# 286384Listed by: IMPACT REALTY GROUP 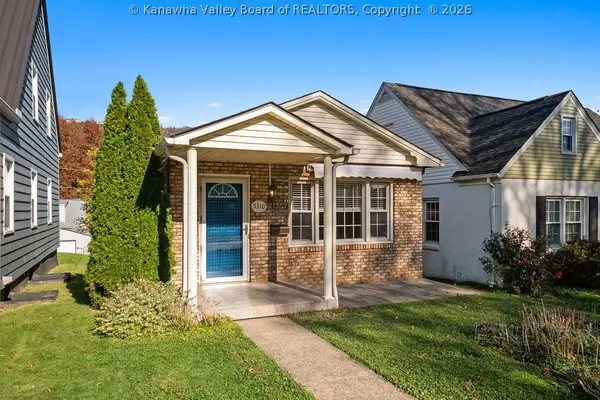 $189,900Pending2 beds 2 baths1,040 sq. ft.
5310 Noyes Avenue Se, Charleston, WV 25304
MLS# 286382Listed by: KELLER WILLIAMS REALTY ADVANTAGE


Protect your home and budget from life's surprises with an Assurant Home Warranty, backed by a partner that supports you through every step of homeownership. Explore Plans.
© 2023 - 2026 ERA Franchise Systems LLC. All rights reserved. ERA Franchise Systems LLC fully supports the principles of the Fair Housing Act and the Equal Opportunity Act. ERA, ERA Real Estate powered, and their respective logos are registered service marks of ERA Franchise Systems LLC. Each office is independently owned and operated.