
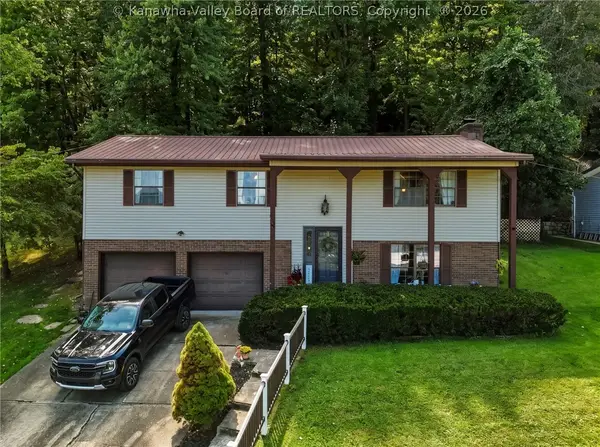
2505 Kay Lane, Charleston, WV 25302
Local realty services provided by:ERA Town & Country Real Estate, Broker
2505 Kay Lane,Charleston, WV 25302
$234,000
- 3 Beds
- 4 Baths
- 2,841 sq. ft.
- Single family
- Active
Listed by: lynn ugland
Office: berkshire hathaway home services professional real
MLS#:285477
Source:WV_KVBOR
Price summary
- Price:$234,000
- Price per sq. ft.:$82.37
About this home
Step inside this warm and welcoming Cape Cod-style home, thoughtfully designed for comfortable living. With 3 spacious bedrooms and
3½ baths, including a convenient first-floor primary suite with a dressing area, there is room for everyone to feel right at home.
The large eat-in kitchen is a natural gathering place for everyday meals, or weekend get togethers. A formal living room and formal dining room offer inviting spaces for holidays and time with loved ones. Original hardwood flooring on the first and second floors can be found under the existing carpet. The full finished lower level adds wonderful flexibility for a home theatre, hobbies, a home office, or extra guest space. Set on a beautiful lot in a convenient location, this charming home offers the comfort, space, and welcoming feel everyone will appreciate.
Contact an agent
Home facts
- Year built:1963
- Subdivision & Development:Benson Park
- Listing ID #:285477
- Added:1 day(s) ago
- Updated:September 14, 2026 at 04:33 PM
Rooms and interior
- Bedrooms:3
- Total bathrooms:4
- Full bathrooms:3
- Half bathrooms:1
- Rooms Total:10
- Flooring:Carpet, Hardwood, Tile, Vinyl
- Dining Description:Separate Formal Dining Room
- Kitchen Description:Dishwasher, Disposal, Electric Range, Microwave, Refrigerator, Trash Compactor
- Basement:Yes
- Basement Description:Full
- Living area:2,841 sq. ft.
Heating and cooling
- Cooling:Central Air, Electric
- Heating:Baseboard, Ceiling
- Central air:Yes
Structure and exterior
- Roof:Composition, Shingle
- Year built:1963
- Building area:2,841 sq. ft.
- Construction Materials:Drywall, Frame
- Exterior Features:Deck, Porch
Schools
- High school:Capital
- Middle school:West Side
- Elementary school:Shoals
Utilities
- Water:Public
- Sewer:Public Sewer
Finances and disclosures
- Price:$234,000
- Price per sq. ft.:$82.37
- Tax amount:$782
Features and amenities
- Appliances:Disposal, Electric Range, Microwave, Refrigerator
- Amenities:Smoke Detectors, Storm Windows, Wood Frame Windows
Parking
- Parking description:Attached, Garage, Two Car Garage
- Garage:Yes
- Garage spaces:2
New listings near 2505 Kay Lane
- New
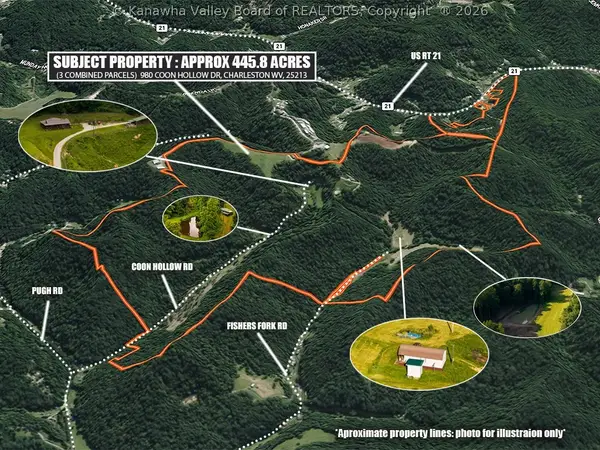 $2,500,000Active3 beds 1 baths1,736 sq. ft.
980 Coon Hollow Road, Charleston, WV 25312
MLS# 285434Listed by: BETTER HOMES AND GARDENS REAL ESTATE CENTRAL - New
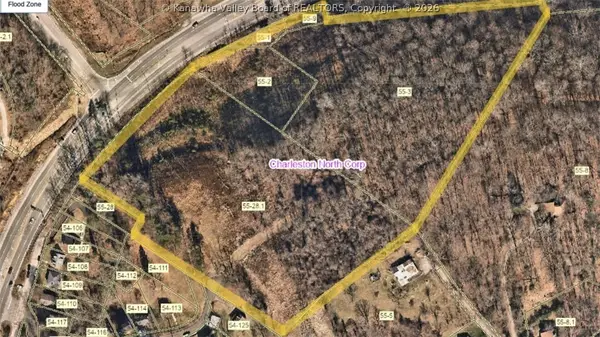 $339,900Active13.87 Acres
0 Greenbrier Street, Charleston, WV 25311
MLS# 285460Listed by: OLD COLONY - New
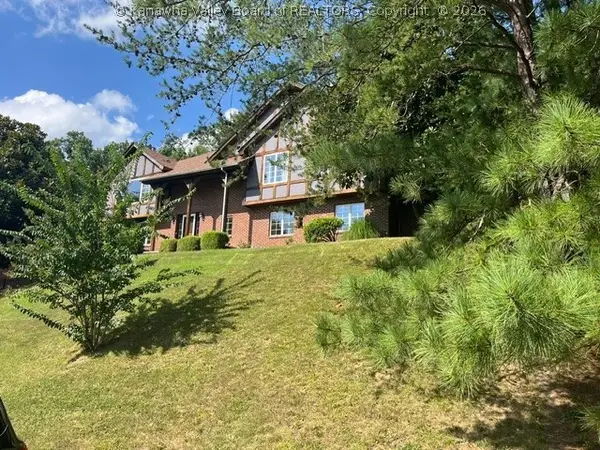 $374,900Active4 beds 3 baths3,106 sq. ft.
112 Mcdavid Lane, Charleston, WV 25311
MLS# 285458Listed by: OLD COLONY 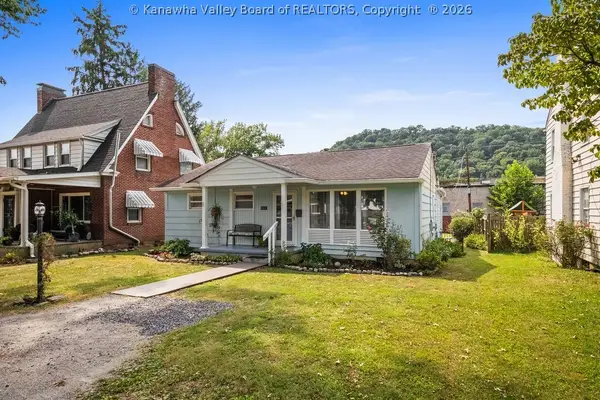 $188,500Pending2 beds 2 baths1,404 sq. ft.
4215 Noyes Avenue, Charleston, WV 25304
MLS# 285447Listed by: KELLER WILLIAMS REALTY ADVANTAGE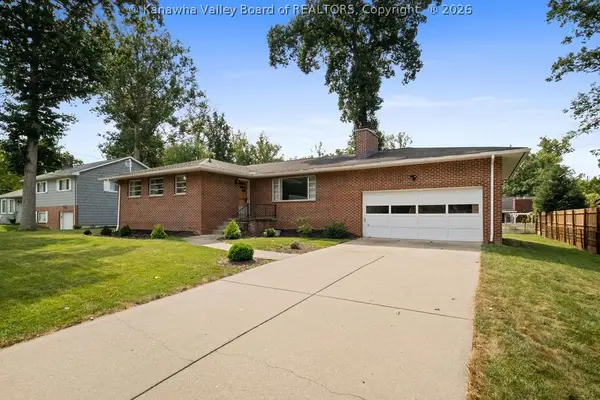 $249,000Pending3 beds 2 baths2,062 sq. ft.
1410 Nottingham Road, Charleston, WV 25314
MLS# 285381Listed by: KELLER WILLIAMS REALTY ADVANTAGE- New
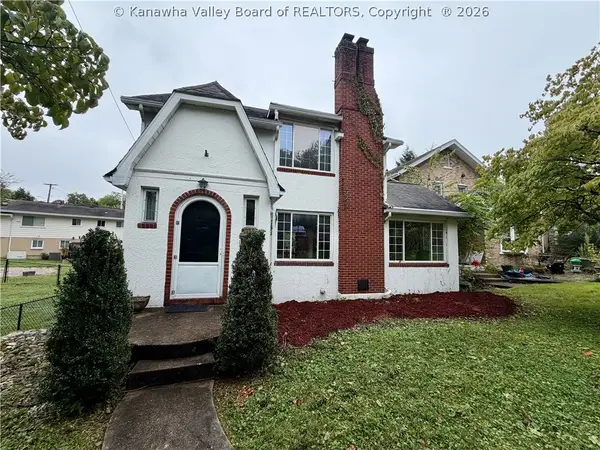 $215,000Active3 beds 2 baths1,481 sq. ft.
1110 Oakmont Road, Charleston, WV 25314
MLS# 285448Listed by: BETTER HOMES AND GARDENS REAL ESTATE CENTRAL 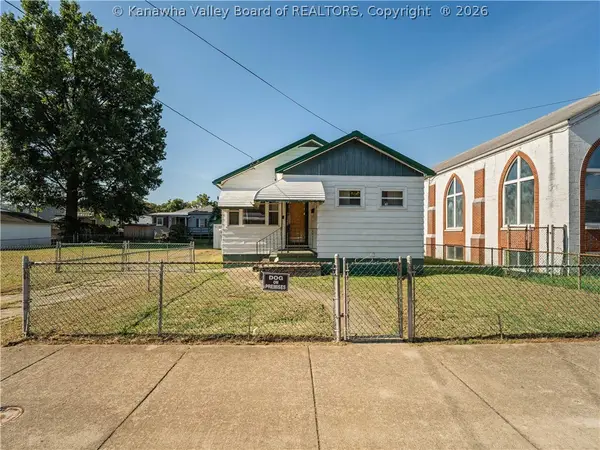 $85,000Pending3 beds 2 baths1,021 sq. ft.
1445 6th Avenue, Charleston, WV 25387
MLS# 285431Listed by: BETTER HOMES AND GARDENS REAL ESTATE CENTRAL- New
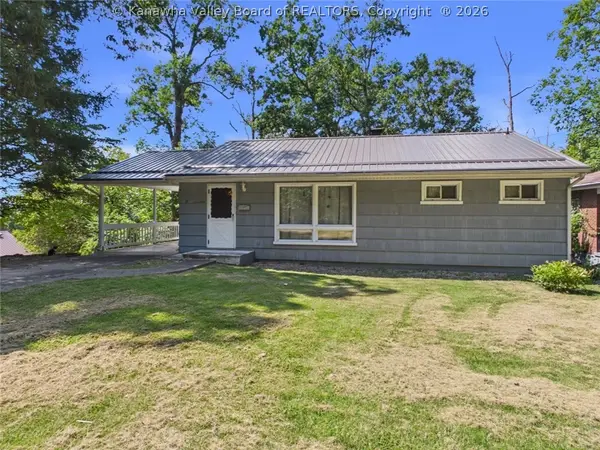 $205,000Active3 beds 2 baths1,888 sq. ft.
1750 Woodbine Avenue, Charleston, WV 25302
MLS# 285443Listed by: IMPACT REALTY GROUP - New
 $189,000Active3 beds 2 baths1,961 sq. ft.
2250 Kay Neva Lane, Charleston, WV 25312
MLS# 285444Listed by: BERKSHIRE HATHAWAY HOME SERVICES PROFESSIONAL REAL


Protect your home and budget from life's surprises with an Assurant Home Warranty, backed by a partner that supports you through every step of homeownership. Explore Plans.
© 2023 - 2026 ERA Franchise Systems LLC. All rights reserved. ERA Franchise Systems LLC fully supports the principles of the Fair Housing Act and the Equal Opportunity Act. ERA, ERA Real Estate powered, and their respective logos are registered service marks of ERA Franchise Systems LLC. Each office is independently owned and operated.