
314 Skyline Drive, Charleston, WV 25302
Local realty services provided by:ERA Property Elite
314 Skyline Drive,Charleston, WV 25302
$274,900
- 4 Beds
- 3 Baths
- 2,700 sq. ft.
- Single family
- Active
Listed by: marie mcdavid
Office: better homes and gardens real estate central
MLS#:286009
Source:WV_KVBOR
Price summary
- Price:$274,900
- Price per sq. ft.:$101.81
About this home
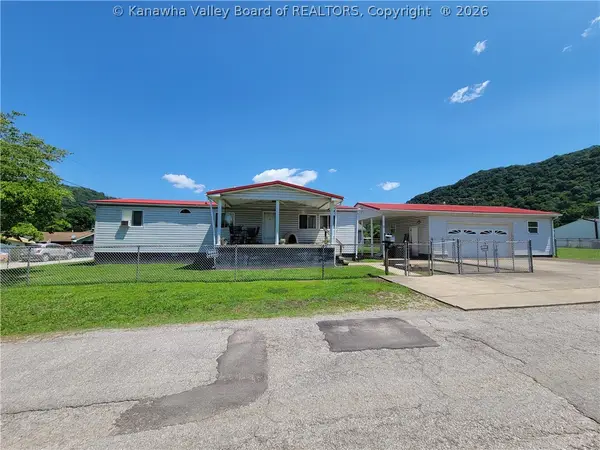
Beautiful updates, inviting living spaces, and an expansive yard highlight this 4-bedroom, 2.5-bath home! Hardwood flooring adds warmth and character, while new tile flooring complements the home’s refreshed feel. The beautifully updated kitchen offers a welcoming space for everyday cooking and entertaining, and the renovated half bath adds a stylish touch. A fully finished basement provides additional space for relaxing, gathering, or creating a home office or recreation area. Outside, the generous yard spans three lots and is mostly fenced, offering plenty of room for outdoor activities, gardening, and entertaining. A detached two-car garage adds convenient parking and storage. A wonderful combination of indoor space, thoughtful updates, and room to enjoy the outdoors!
Contact an agent
Home facts
- Year built:1950
- Subdivision & Development:N/A
- Listing ID #:286009
- Added:5 day(s) ago
- Updated:October 22, 2026 at 11:17 AM
Rooms and interior
- Bedrooms:4
- Total bathrooms:3
- Full bathrooms:2
- Half bathrooms:1
- Rooms Total:7
- Kitchen Description:Dishwasher, Microwave, Refrigerator
- Basement:Yes
- Basement Description:Full
- Living area:2,700 sq. ft.
Heating and cooling
- Cooling:Central Air
- Heating:Forced Air, Gas
- Central air:Yes
Structure and exterior
- Year built:1950
- Building area:2,700 sq. ft.
- Lot area:0.4 Acres
- Construction Materials:Brick
Schools
- High school:Capital
- Middle school:West Side
- Elementary school:Shoals
Finances and disclosures
- Price:$274,900
- Price per sq. ft.:$101.81
- Tax amount:$1,583
Features and amenities
- Appliances:Microwave, Refrigerator
New listings near 314 Skyline Drive
- New
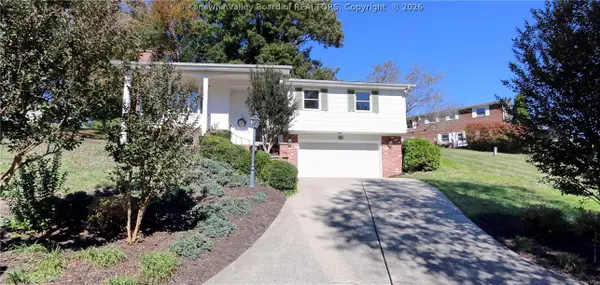 $249,000Active3 beds 3 baths1,728 sq. ft.
2506 Kay Lane, Charleston, WV 25302
MLS# 286060Listed by: BERKSHIRE HATHAWAY HOMESERVICES PROFESSIONAL REALT - New
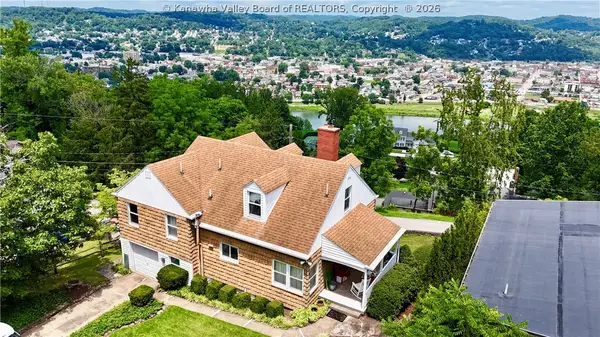 $259,900Active4 beds 2 baths1,901 sq. ft.
319 Mount View Drive, Charleston, WV 25314
MLS# 286069Listed by: BETTER HOMES AND GARDENS REAL ESTATE CENTRAL - New
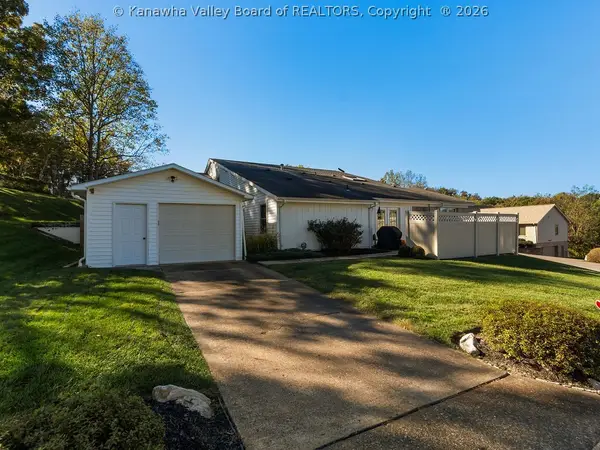 $214,900Active2 beds 1 baths1,231 sq. ft.
133 Woodbridge Drive, Charleston, WV 25311
MLS# 286063Listed by: OLD COLONY - New
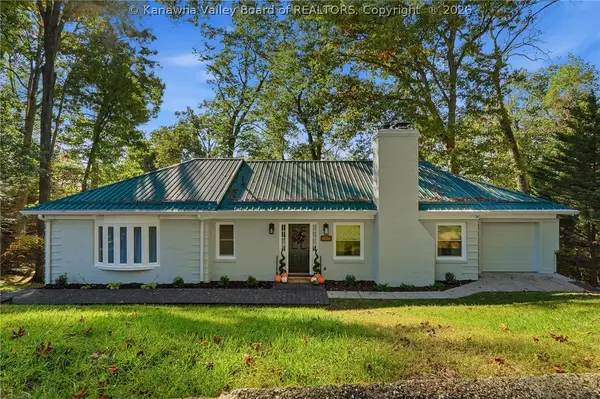 $464,900Active4 beds 3 baths3,116 sq. ft.
1693 Carey Place, Charleston, WV 25314
MLS# 286031Listed by: OLD COLONY - New
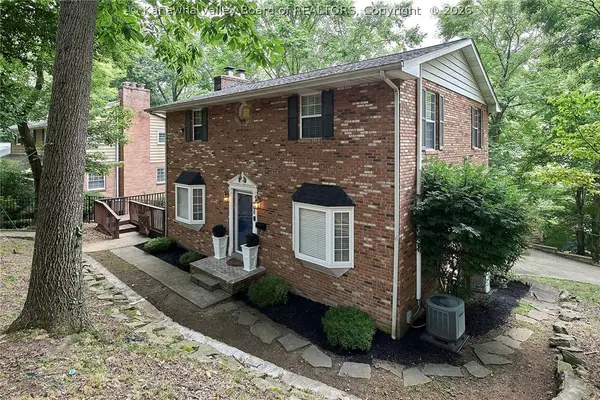 $350,000Active3 beds 4 baths2,518 sq. ft.
60 Abney Circle, Charleston, WV 25314
MLS# 285995Listed by: BETTER HOMES AND GARDENS REAL ESTATE CENTRAL - New
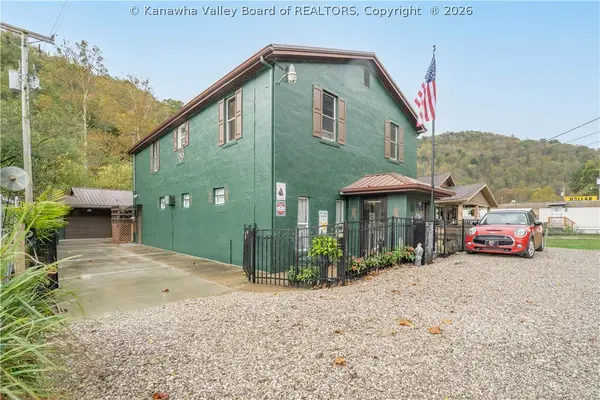 $280,000Active-- beds -- baths4,469 sq. ft.
520 Campbells Creek Drive, Charleston, WV 25306
MLS# 286023Listed by: OLD COLONY - New
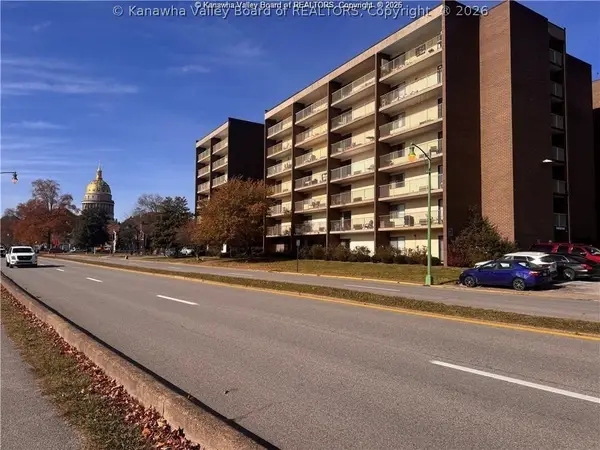 $139,000Active1 beds 1 baths626 sq. ft.
2106 Kanawha Boulevard E #412, Charleston, WV 25311
MLS# 286011Listed by: CORNERSTONE REALTY, LLC 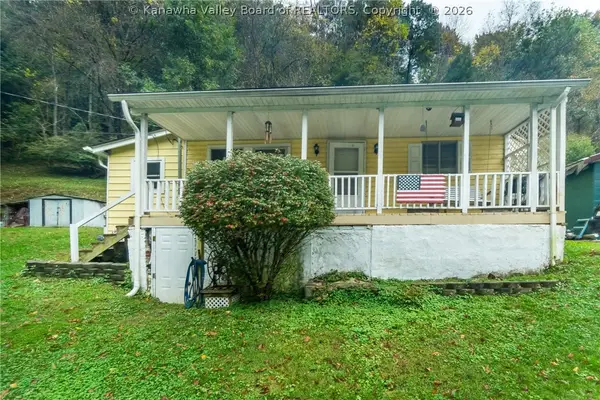 $78,900Pending2 beds 1 baths1,088 sq. ft.
181 Norton Avenue, Charleston, WV 25311
MLS# 286016Listed by: KELLER WILLIAMS REALTY ADVANTAGE- New
 $140,000Active3 beds 2 baths1,152 sq. ft.
201 Marshall Avenue, Charleston, WV 25306
MLS# 286017Listed by: THE PROPERTY CENTER


Protect your home and budget from life's surprises with an Assurant Home Warranty, backed by a partner that supports you through every step of homeownership. Explore Plans.
© 2023 - 2026 ERA Franchise Systems LLC. All rights reserved. ERA Franchise Systems LLC fully supports the principles of the Fair Housing Act and the Equal Opportunity Act. ERA, ERA Real Estate powered, and their respective logos are registered service marks of ERA Franchise Systems LLC. Each office is independently owned and operated.