
520 Campbells Creek Drive, Charleston, WV 25306
Local realty services provided by:ERA Town & Country Real Estate, Broker
520 Campbells Creek Drive,Charleston, WV 25306
$280,000
- - Beds
- - Baths
- 4,469 sq. ft.
- Multi-family
- Active
Listed by: janet amores, jason harper
Office: old colony
MLS#:286023
Source:WV_KVBOR
Price summary
- Price:$280,000
- Price per sq. ft.:$62.65
About this home
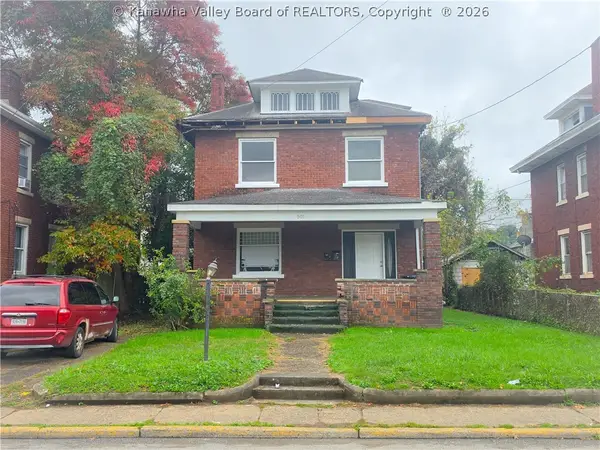
Discover an exciting opportunity in Campbell’s Creek with this updated two-unit multifamily property! Formerly a storefront, the building could easily be converted back to commercial use, offering added flexibility. Unit 1 features an indoor/outdoor kitchen in the garage, a den, a primary ensuite, an additional kitchen with an expansive island, a pantry/laundry room, and an additional bedroom and bath. Unit 2 offers a kitchen, laundry room, full bath, two bedrooms, and a covered back porch. With ample parking in the driveway and in front of the building, plus updated interiors ready for tenants or personal occupancy, this versatile property offers plenty of potential. Don’t miss out on this unique opportunity!
Contact an agent
Home facts
- Year built:1920
- Listing ID #:286023
- Added:1 day(s) ago
- Updated:October 21, 2026 at 04:17 PM
Rooms and interior
- Basement:Yes
- Living area:4,469 sq. ft.
Heating and cooling
- Cooling:Wall Units
- Heating:Forced Air, Gas, Hot Water
Structure and exterior
- Roof:Metal
- Year built:1920
- Building area:4,469 sq. ft.
- Lot area:0.11 Acres
- Construction Materials:Stucco
Schools
- High school:Riverside
- Middle school:Dupont
- Elementary school:Mary Ingles
Utilities
- Water:Public
- Sewer:Public Sewer
Finances and disclosures
- Price:$280,000
- Price per sq. ft.:$62.65
- Tax amount:$1,067
Features and amenities
- Amenities:Insulated Windows
Parking
- Parking description:Concrete, Garage, Gravel
- Garage:Yes
New listings near 520 Campbells Creek Drive
- New
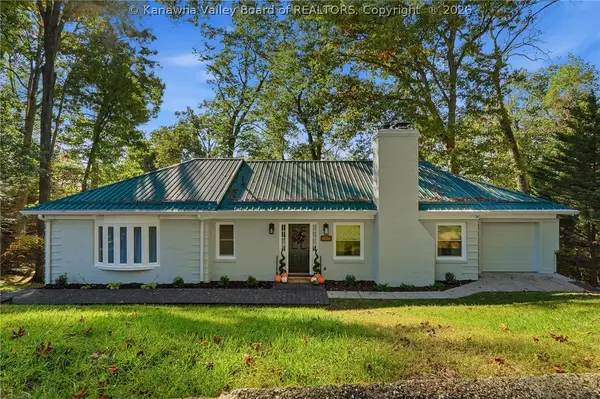 $464,900Active4 beds 3 baths3,116 sq. ft.
1693 Carey Place, Charleston, WV 25314
MLS# 286031Listed by: OLD COLONY - New
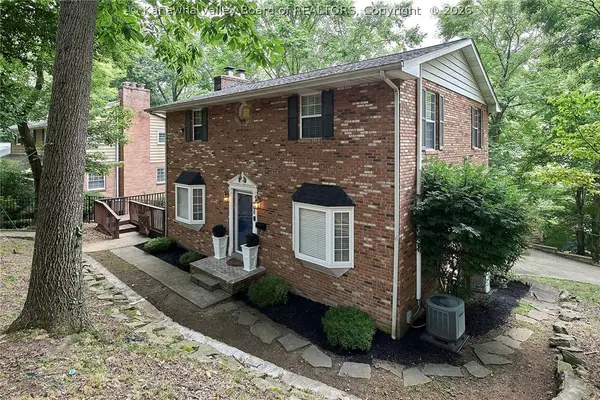 $350,000Active3 beds 4 baths2,518 sq. ft.
60 Abney Circle, Charleston, WV 25314
MLS# 285995Listed by: BETTER HOMES AND GARDENS REAL ESTATE CENTRAL - New
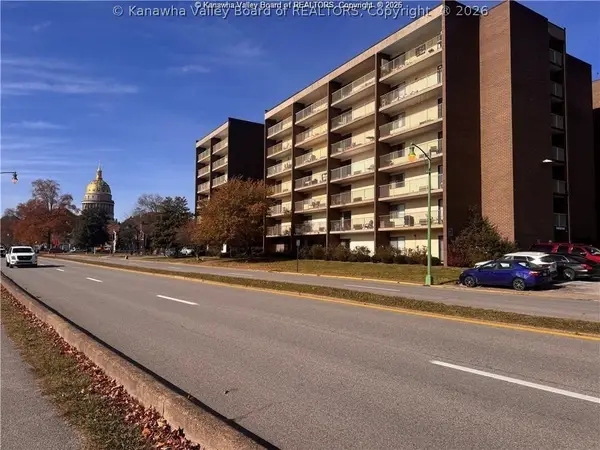 $139,000Active1 beds 1 baths626 sq. ft.
2106 Kanawha Boulevard E #412, Charleston, WV 25311
MLS# 286011Listed by: CORNERSTONE REALTY, LLC 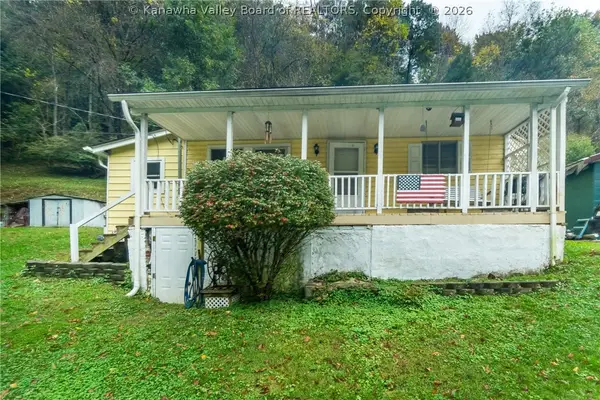 $78,900Pending2 beds 1 baths1,088 sq. ft.
181 Norton Avenue, Charleston, WV 25311
MLS# 286016Listed by: KELLER WILLIAMS REALTY ADVANTAGE- New
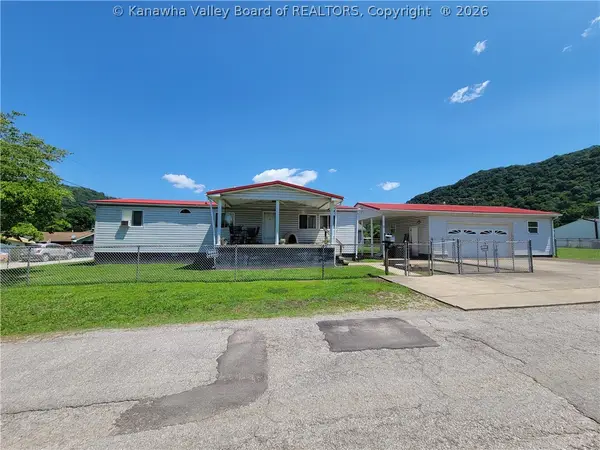 $140,000Active3 beds 2 baths1,152 sq. ft.
201 Marshall Avenue, Charleston, WV 25306
MLS# 286017Listed by: THE PROPERTY CENTER - New
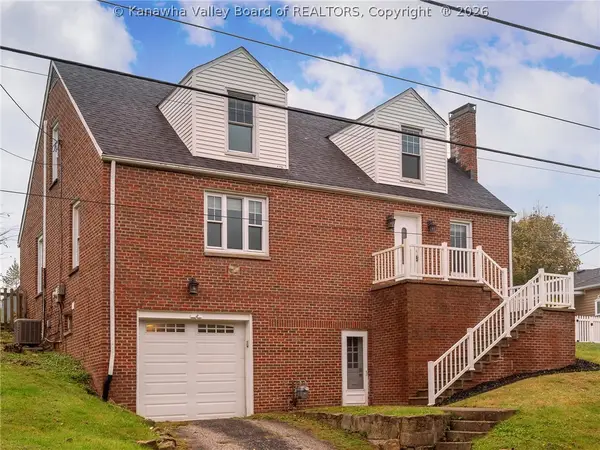 $289,900Active4 beds 3 baths2,700 sq. ft.
314 Skyline Drive, Charleston, WV 25302
MLS# 286009Listed by: BETTER HOMES AND GARDENS REAL ESTATE CENTRAL - New
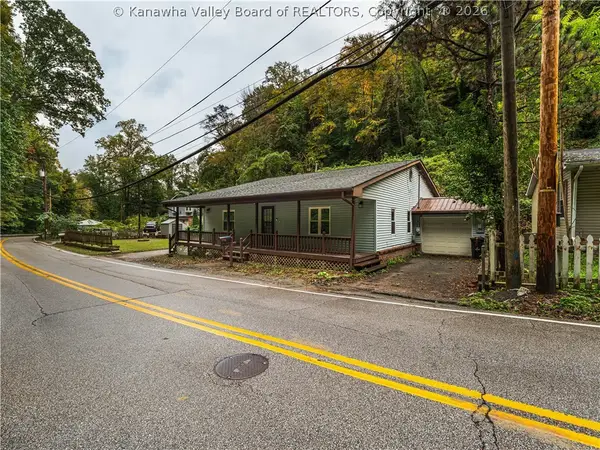 $219,000Active4 beds 2 baths2,112 sq. ft.
442 Porter Road, Charleston, WV 25314
MLS# 285925Listed by: BETTER HOMES AND GARDENS REAL ESTATE CENTRAL - New
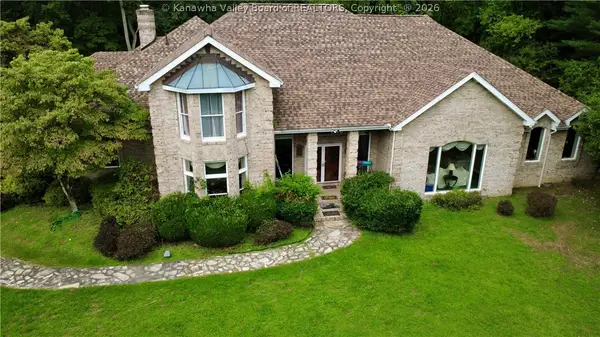 $699,000Active5 beds 5 baths5,370 sq. ft.
205 Whispering Woods Road, Charleston, WV 25304
MLS# 285805Listed by: CENTURY 21 EXCELLENCE REALTY - New
 $53,500Active-- beds -- baths1,720 sq. ft.
905 Central Avenue, Charleston, WV 25302
MLS# 285971Listed by: FATHOM REALTY LLC


Protect your home and budget from life's surprises with an Assurant Home Warranty, backed by a partner that supports you through every step of homeownership. Explore Plans.
© 2023 - 2026 ERA Franchise Systems LLC. All rights reserved. ERA Franchise Systems LLC fully supports the principles of the Fair Housing Act and the Equal Opportunity Act. ERA, ERA Real Estate powered, and their respective logos are registered service marks of ERA Franchise Systems LLC. Each office is independently owned and operated.